





320 3 Avenue SThree Hills, ABT0M 2A0
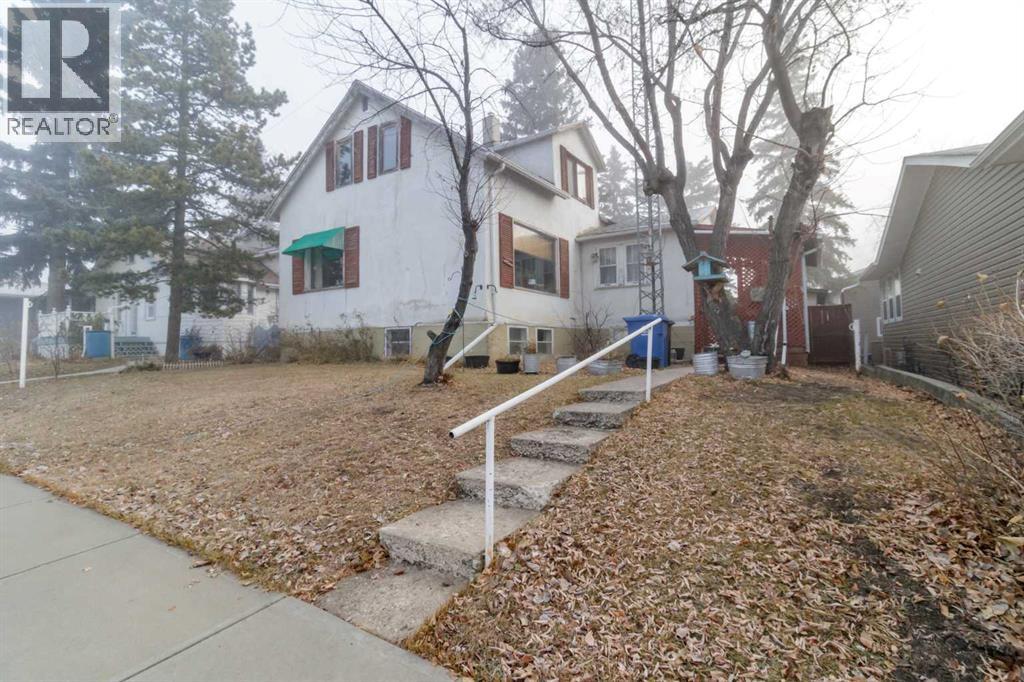
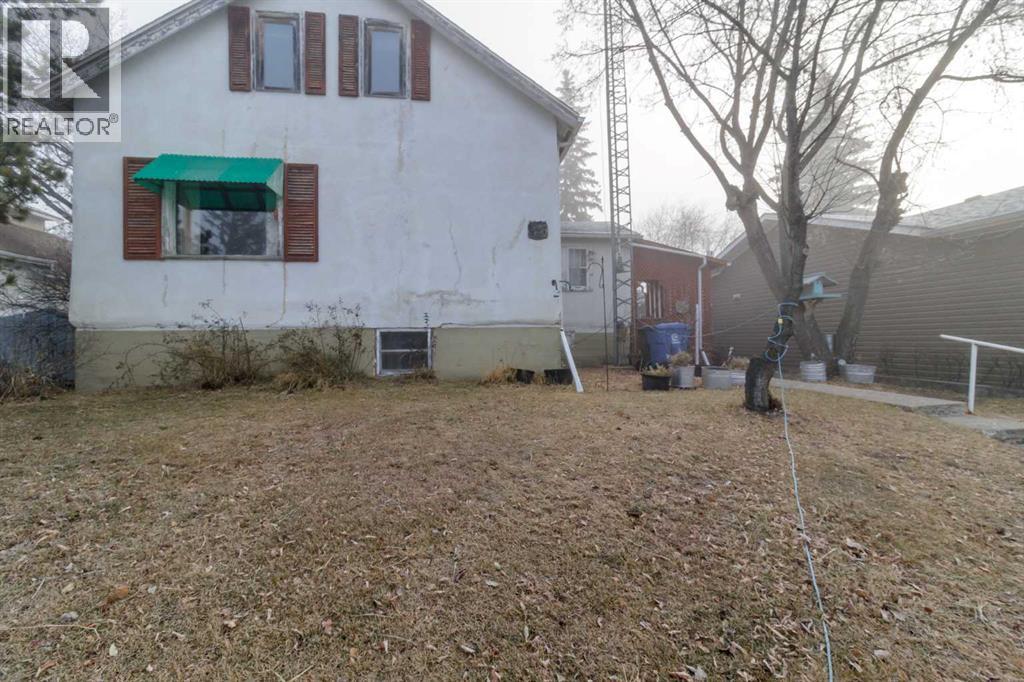
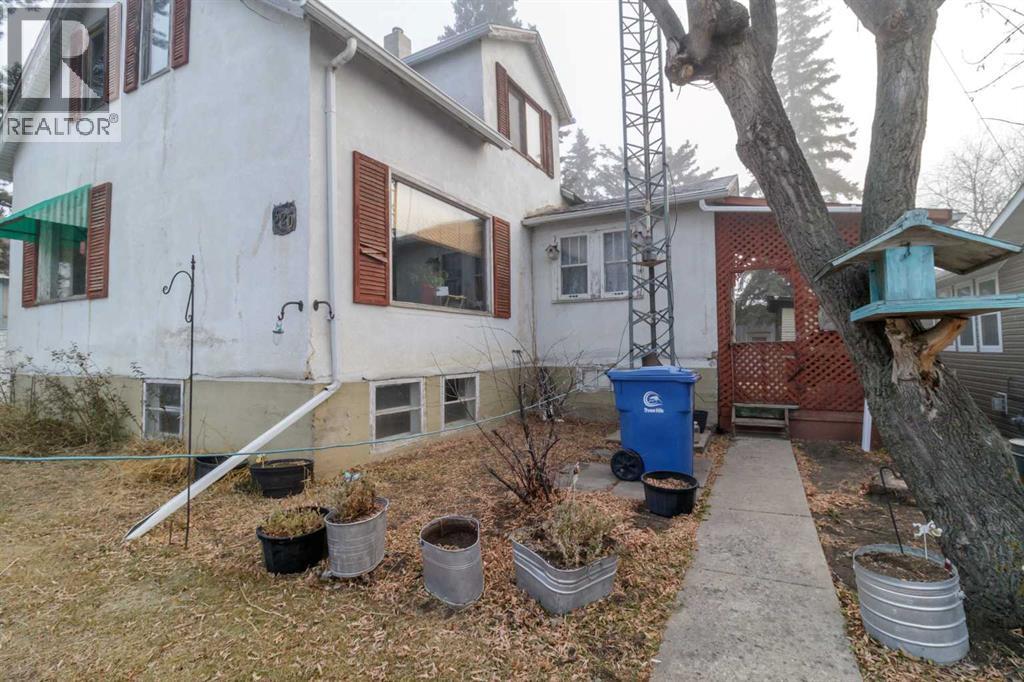
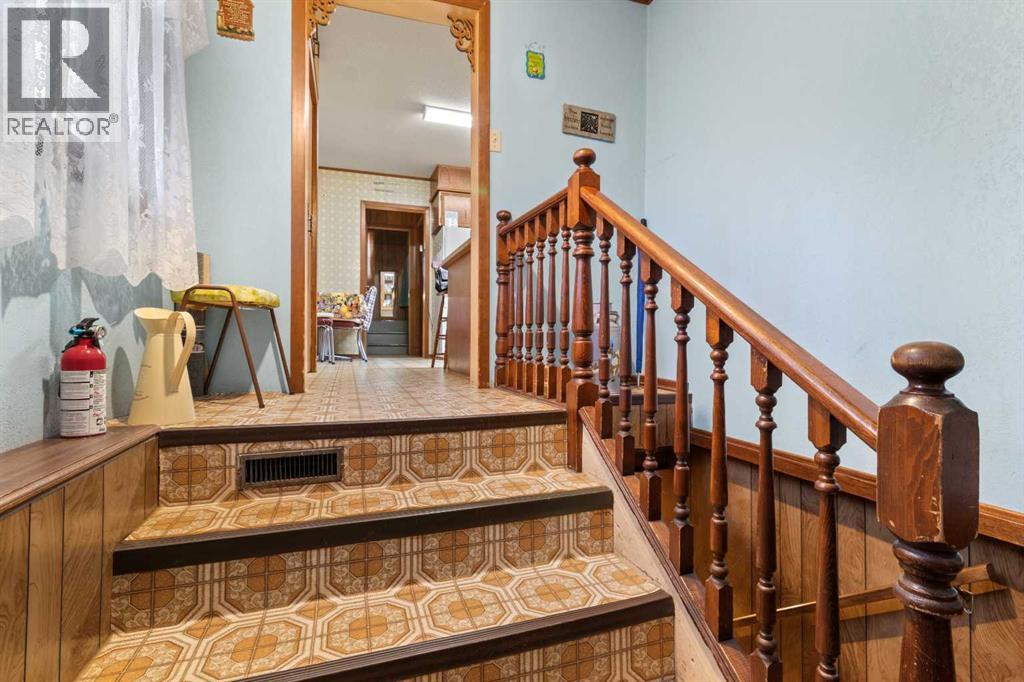
Cute and cozy, this well-loved home offers 3 bedrooms & a den space, 3pc bathroom and an eat-in kitchen with an island unit, lots of cabinet space offering potential to redesign and rejuvenate this space with your own stroke of style and design. The spacious living room and family room offer a bright, open space to relax and unwind, and a separate laundry room ties the main floor area together. Upstairs offers 3 bedrooms, with the den/office space found in the basement, with an additional workshop space and cold room/storage area. Situated on a 50x140 lot, the yard space offers a plethora of space and landscaping options with a few garden boxes and rain barrels. The backyard is almost completely fenced except for a small portion between the back east fence line and the rear of the single detached garage space, measuring 29.5'X13.5' with an abundance of tools and extra yard maintenance items included. A covered and gated deck space on the south side of the home features cover from the sun or a storm-watcher's ideal spot. (id:31684)
| 2 hours ago | Listing updated with changes from the MLS® | |
| 4 hours ago | Listing first seen on site |


The trademarks MLS®, Multiple Listing Service® and the associated logos are owned by The Canadian Real Estate Association (CREA) and identify the quality of services provided by real estate professionals who are members of CREA. Used under license.
The trademarks REALTOR®, REALTORS®, and the REALTOR® logo are controlled by The Canadian Real Estate Association (CREA) and identify real estate professionals who are members of CREA. These trademarks are owned or controlled by The Canadian Real Estate Association (CREA) and identify real estate professionals who are members of CREA (REALTOR®) and/or the quality of services they provide (MLS®).
This REALTOR.ca listing content is owned and licensed by REALTOR® members of The Canadian Real Estate Association.