





435 51 AvenueCalgary, ABT2V 0A2
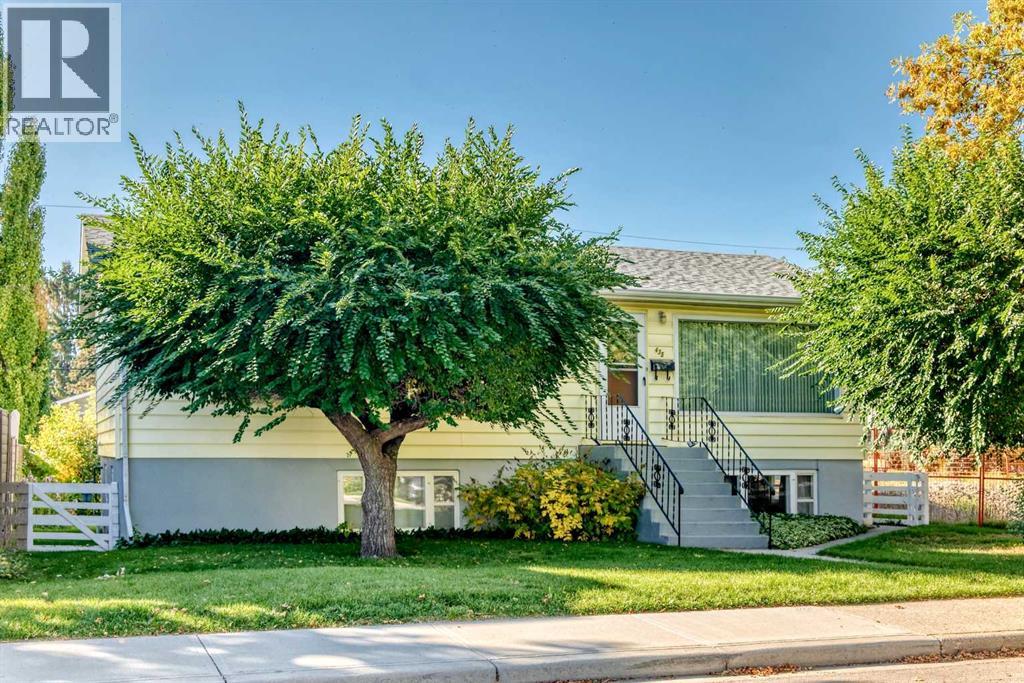
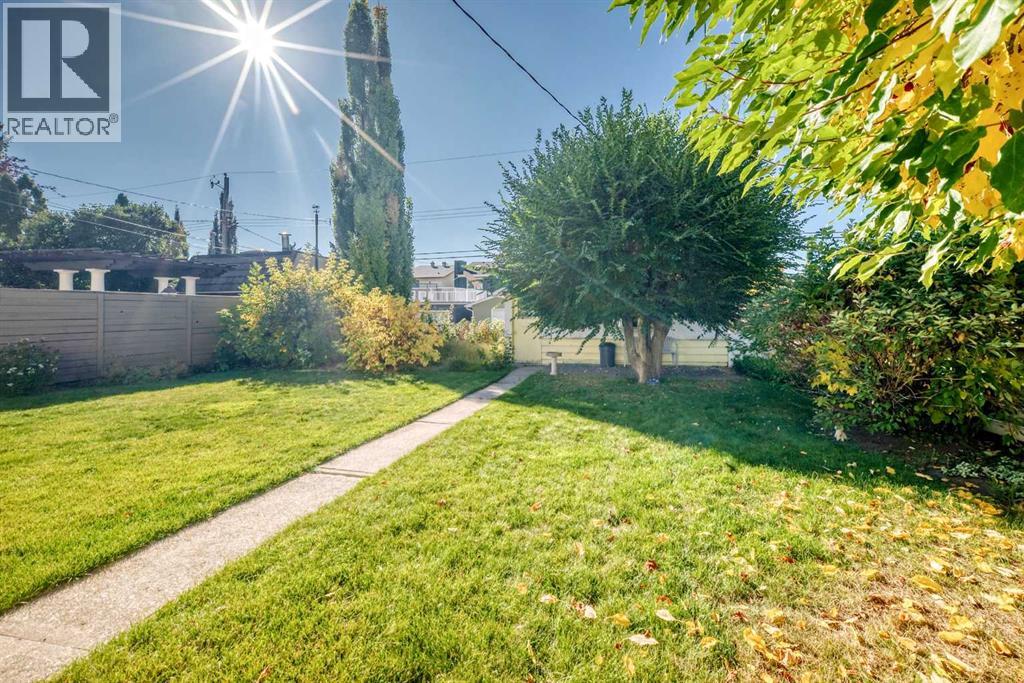
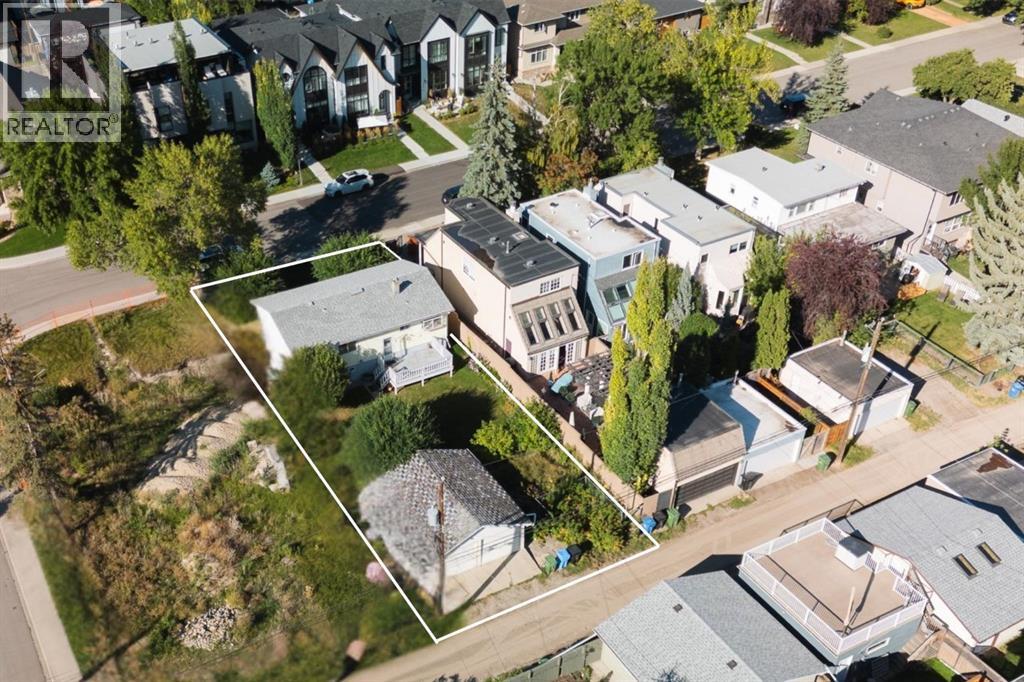
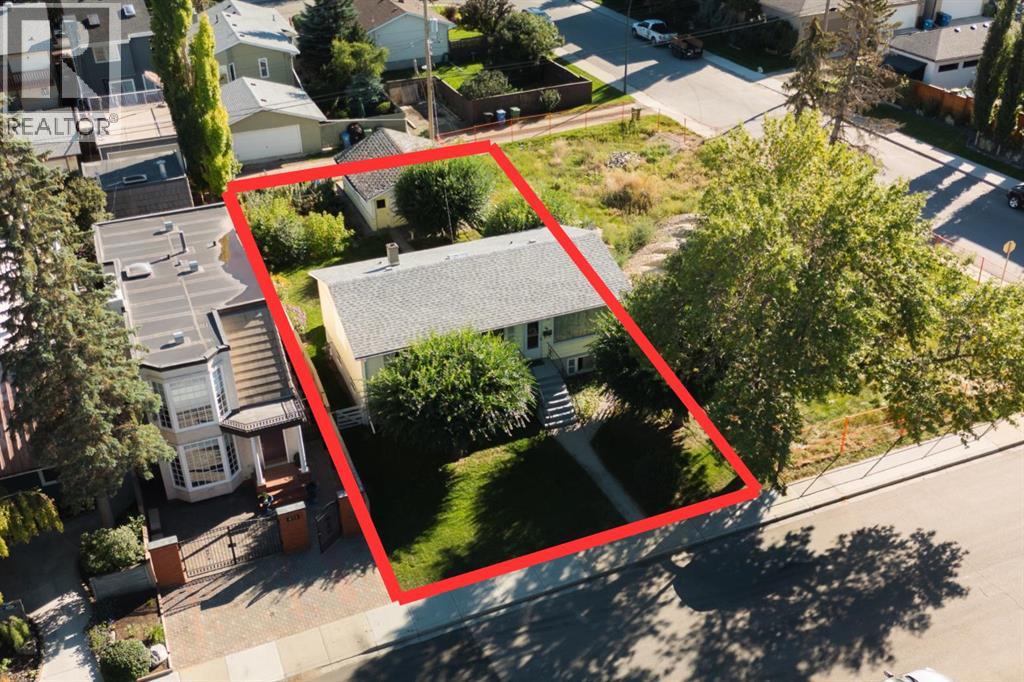
OPTIONS, FLEXIBILITY & INNER-CITY LOCATION! A fresh vision starts with the right location, and this Windsor Park property offers plenty to work with. Set across TWO LOTS on a generous 50' x 120' parcel, it presents an exciting opportunity for builders, developers or renovators looking for their next project. With just under 1,000 square feet, the existing home offers potential for those ready to take on a renovation, while the substantial inner-city site invites ideas for a new build. Reimagine what’s here or explore what could come next.The location brings everyday convenience and an established neighbourhood feel together. CF Chinook Centre, local restaurants, shopping and nearby schools are all within easy reach, along with parks and the Elbow River pathway system. Convenient access to Elbow Drive, transportation and downtown keeps you connected to the best of Calgary.With a south-facing backyard, the property offers practical features alongside its future possibilities. Whether your plans involve restoring the current home or starting fresh, this is an opportunity to create something special in a well-connected inner-city community. (id:31684)
| 9 hours ago | Listing updated with changes from the MLS® | |
| 10 hours ago | Listing first seen on site |


The trademarks MLS®, Multiple Listing Service® and the associated logos are owned by The Canadian Real Estate Association (CREA) and identify the quality of services provided by real estate professionals who are members of CREA. Used under license.
The trademarks REALTOR®, REALTORS®, and the REALTOR® logo are controlled by The Canadian Real Estate Association (CREA) and identify real estate professionals who are members of CREA. These trademarks are owned or controlled by The Canadian Real Estate Association (CREA) and identify real estate professionals who are members of CREA (REALTOR®) and/or the quality of services they provide (MLS®).
This REALTOR.ca listing content is owned and licensed by REALTOR® members of The Canadian Real Estate Association.