





13 Golden CrescentRed Deer, ABT4P 2P9
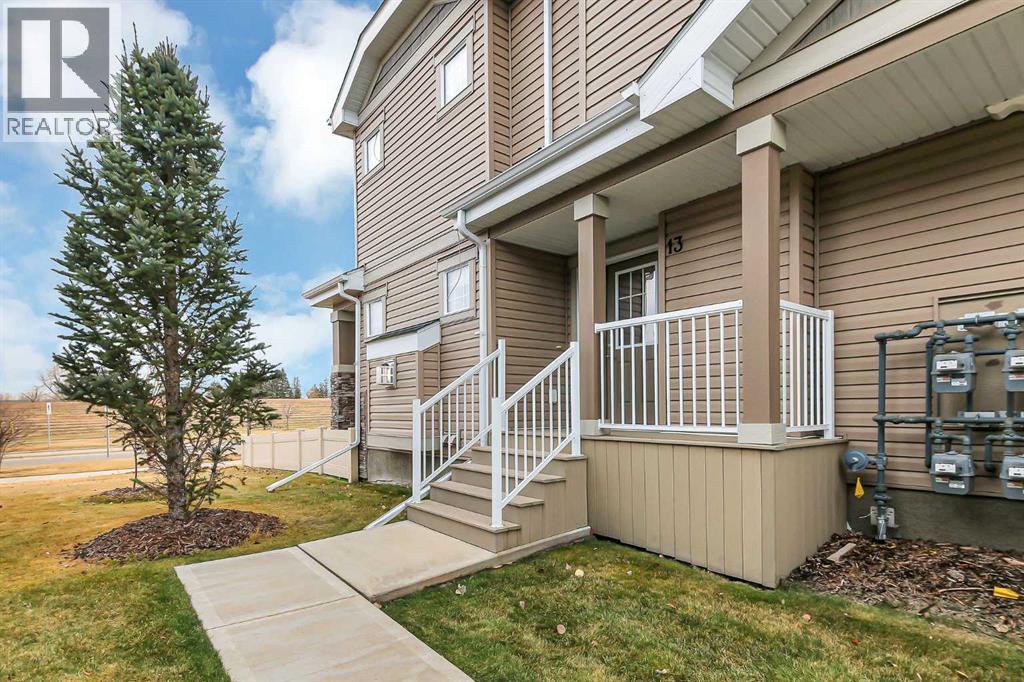
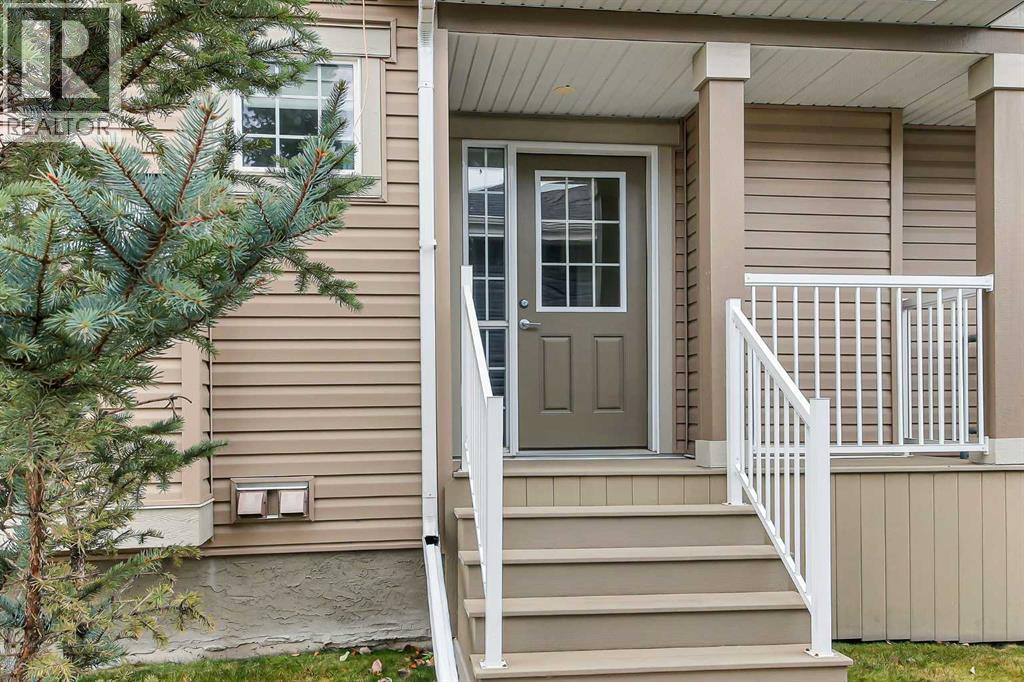
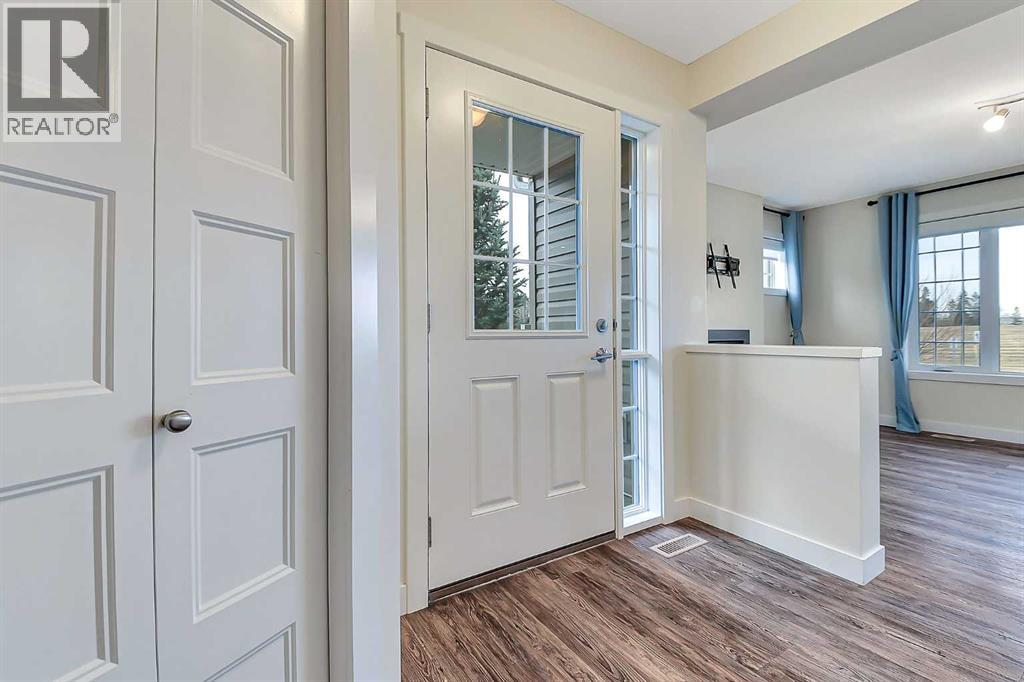
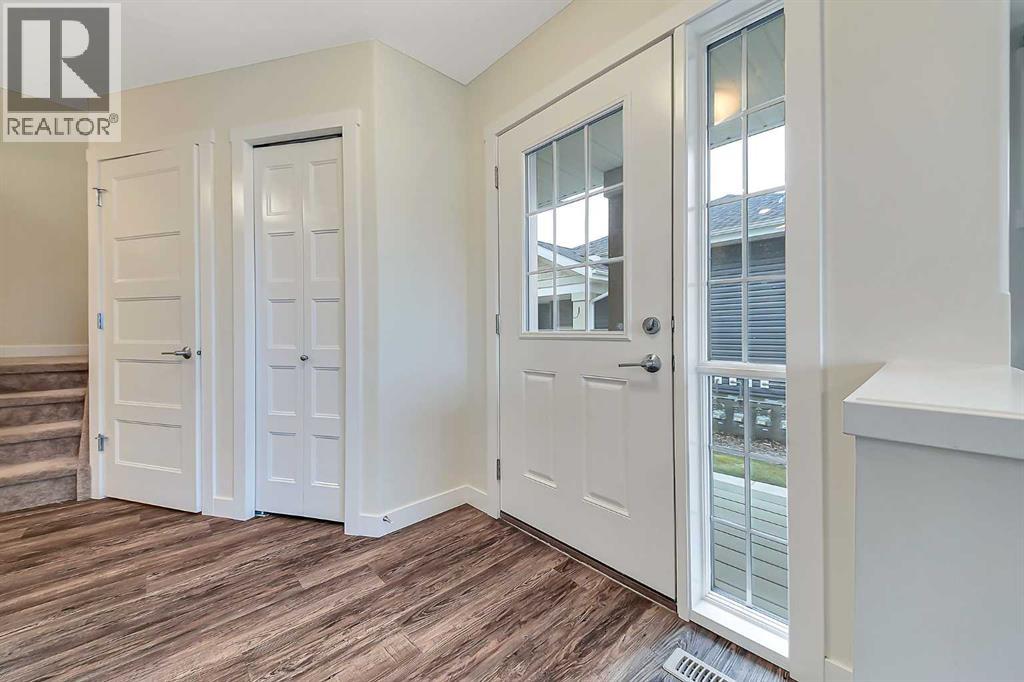
IMMEDIATE POSSESSION AVAILABLE ~ 3 BEDROOM, 3 BATHROOM 2-STOREY TOWNHOME ~ HEATED ATTACHED GARAGE ~ CENTRAL AIR CONDITIONING ~ Covered entry welcomes you and leads to a bright and welcoming foyer ~ Open concept main floor layout complemented by durable vinyl plank flooring offers a feeling of spaciousness ~ The living room features large windows that fill the space with natural light and a cozy gas fireplace ~ The living room flows into the dining space with recessed lighting and sliding patio door access to the covered deck, patio and backyard ~ The kitchen offers a functional layout with plenty of ceiling height cabinets with extra large storage drawers and a built in pantry, stone countertops, full tile backsplash, large island with an undermount sink and eating bar, and stainless steel appliances ~ Mudroom just off the kitchen has a large coat closet, built in desk and convenient access to the attached garage ~ 2 piece main floor bathroom ~ The spacious primary bedroom can easily accommodate a king size bed plus multiple pieces of furniture, has a balcony that over looks the backyard, a walk-in closet, and a 4 piece ensuite ~ 2 additional bedrooms are both a generous size with ample closet space, and share a 4 piece bathroom ~ Stackable laundry conveniently located on the upper level ~ The basement offers tons of additional living space, has bathroom plumbing roughed-in and awaits your future development ~ Heated attached garage is insulated, finished with drywall and has built in shelving ~ The low maintenance backyard is landscaped and fully fenced ~ Monthly condo fees are $344.09/month and include; Insurance, grounds maintenance, parking, professional management, reserve fund contributions, sewer, snow removal, trash/recycle and water ~ Pet's allowed with some restrictions ~ Excellent location in one of Red Deer's most sought after neighbourhoods, easy access to beautiful walking trails and the river valley, walking distance to multiple shopping plazas with a ll amenities, multiple schools and more! (id:31684)
| 16 hours ago | Listing updated with changes from the MLS® | |
| 17 hours ago | Listing first seen on site |


The trademarks MLS®, Multiple Listing Service® and the associated logos are owned by The Canadian Real Estate Association (CREA) and identify the quality of services provided by real estate professionals who are members of CREA. Used under license.
The trademarks REALTOR®, REALTORS®, and the REALTOR® logo are controlled by The Canadian Real Estate Association (CREA) and identify real estate professionals who are members of CREA. These trademarks are owned or controlled by The Canadian Real Estate Association (CREA) and identify real estate professionals who are members of CREA (REALTOR®) and/or the quality of services they provide (MLS®).
This REALTOR.ca listing content is owned and licensed by REALTOR® members of The Canadian Real Estate Association.