





504, 1209 6 Street SWCalgary, ABT2R 0Z5
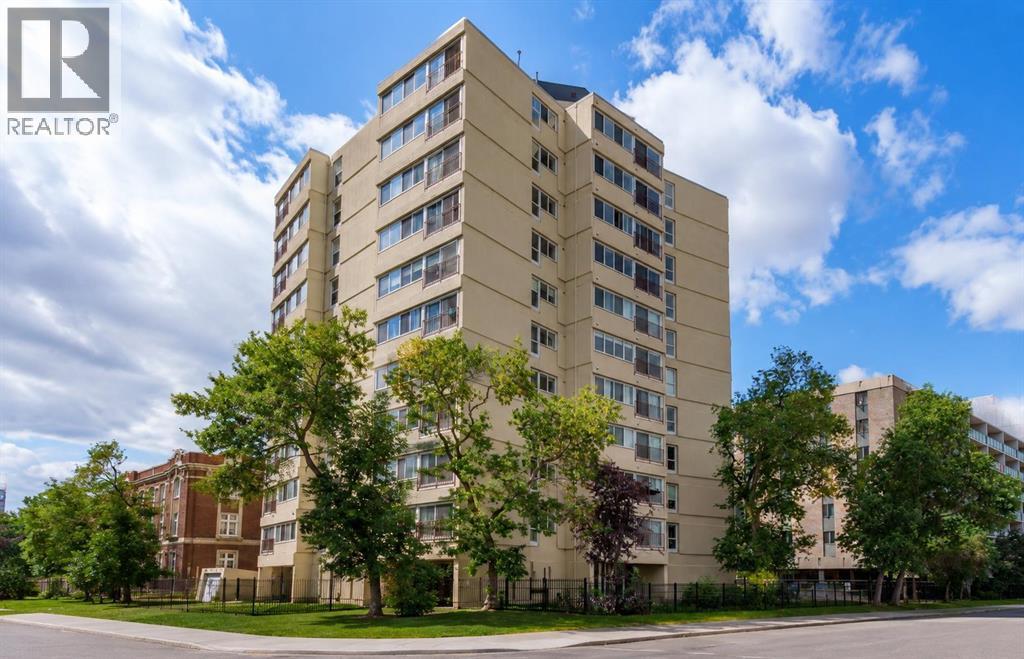
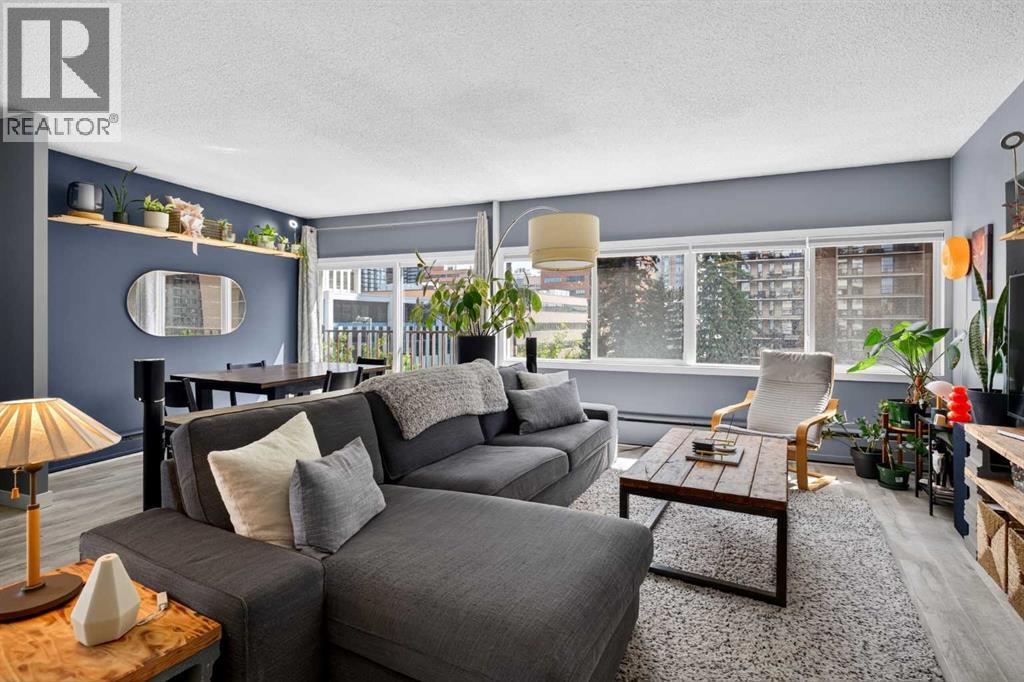
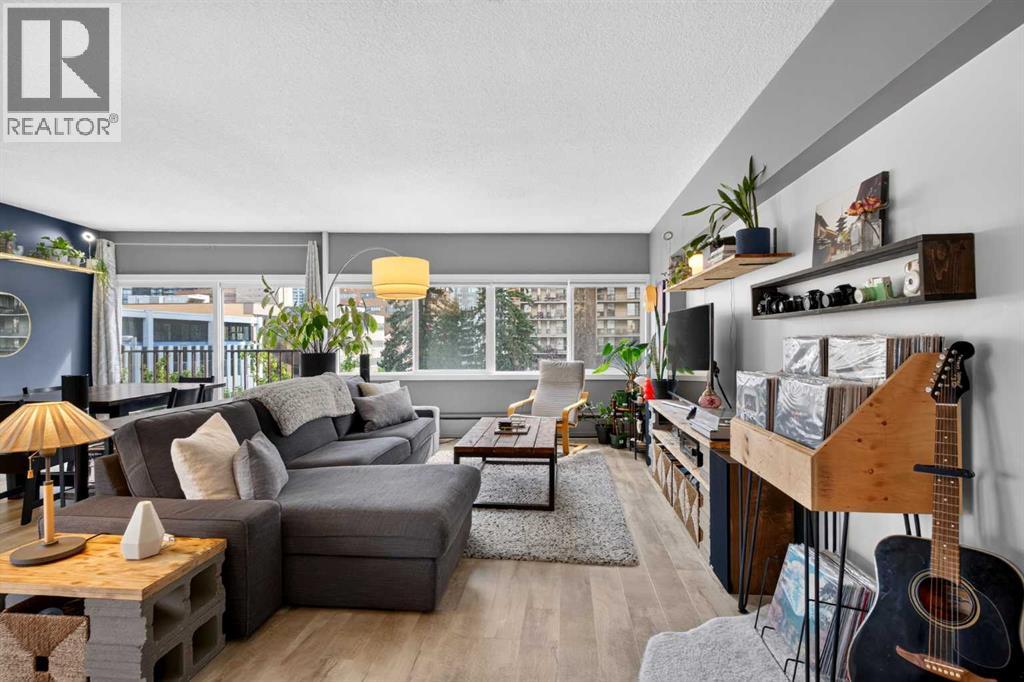
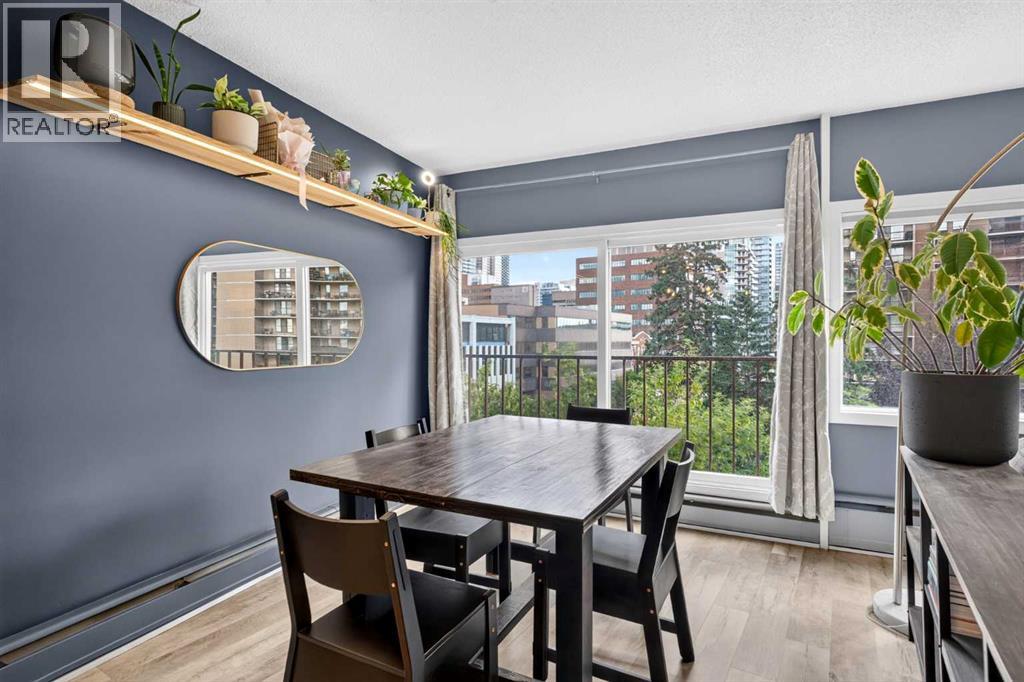
Welcome to Exud, one of Calgary’s most architecturally distinctive condominium buildings, ideally located in the heart of the Beltline. This spacious one-bedroom residence offers an exceptional opportunity to enjoy urban living with generous living spaces, a functional layout, and the convenience of titled parking.Inside, you'll find a bright and inviting interior with ample room to relax, entertain, and work from home. The large living and dining areas provide flexibility for a variety of lifestyles, while the well-appointed kitchen offers plenty of storage and workspace. The bedroom creates a comfortable retreat, complemented by a full bathroom and in-suite laundry.Exud is a unique concrete building known for its striking architecture and character, offering residents a quiet and secure living environment in one of Calgary’s most walkable neighbourhoods. Step outside and enjoy easy access to grocery shopping, cafés, restaurants, fitness facilities, and everyday amenities. The Sheldon M. Chumir Health Centre is just minutes away, while the popular 17th Avenue RED District is within walking distance, placing some of Calgary’s best dining, shopping, entertainment, and nightlife right at your doorstep.Whether you're a first-time buyer, professional, investor, or downsizer, this large one-bedroom condo combines location, lifestyle, and value in one exceptional package. Don't miss your chance to own a piece of Calgary's iconic Beltline community. (id:31684)
| 3 hours ago | Listing updated with changes from the MLS® | |
| 4 hours ago | Listing first seen on site |


The trademarks MLS®, Multiple Listing Service® and the associated logos are owned by The Canadian Real Estate Association (CREA) and identify the quality of services provided by real estate professionals who are members of CREA. Used under license.
The trademarks REALTOR®, REALTORS®, and the REALTOR® logo are controlled by The Canadian Real Estate Association (CREA) and identify real estate professionals who are members of CREA. These trademarks are owned or controlled by The Canadian Real Estate Association (CREA) and identify real estate professionals who are members of CREA (REALTOR®) and/or the quality of services they provide (MLS®).
This REALTOR.ca listing content is owned and licensed by REALTOR® members of The Canadian Real Estate Association.