





322 12 Street SWMedicine Hat, ABT1A 4T7
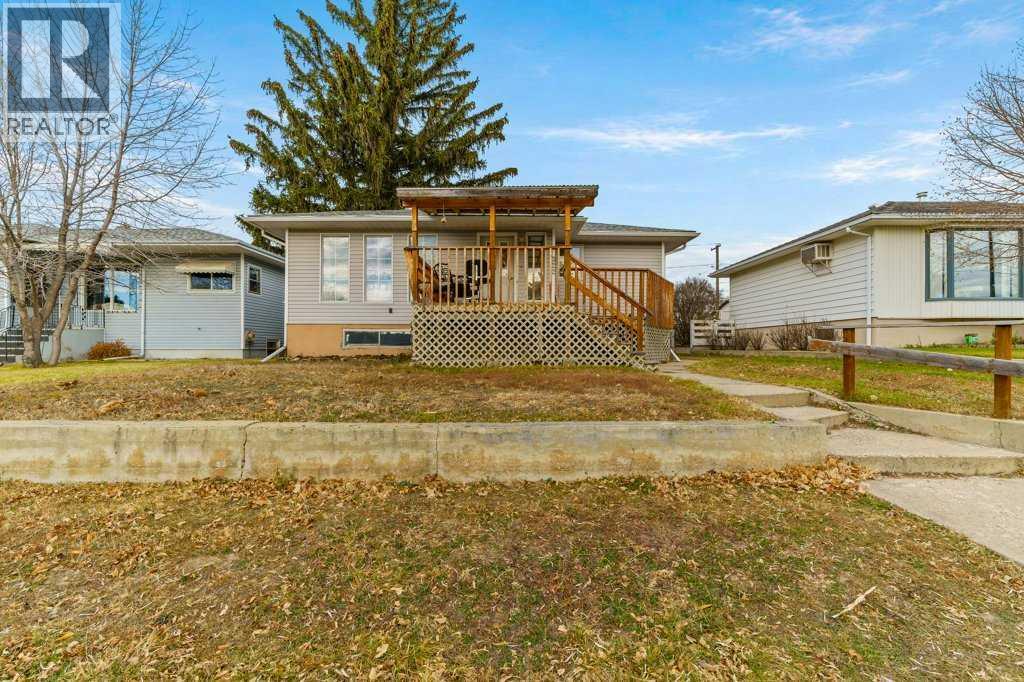
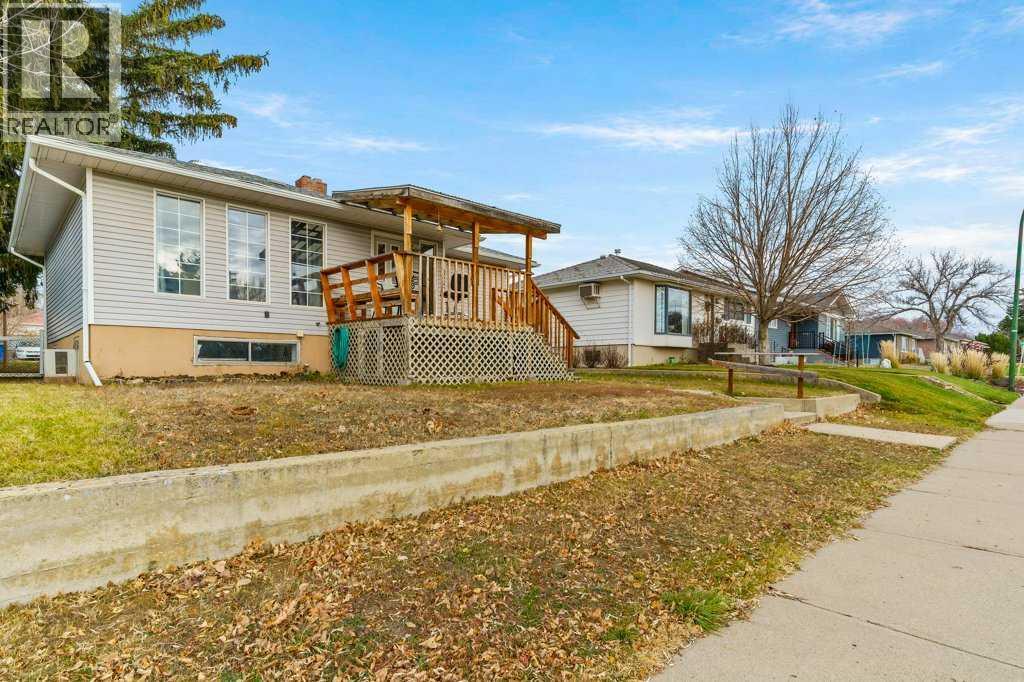
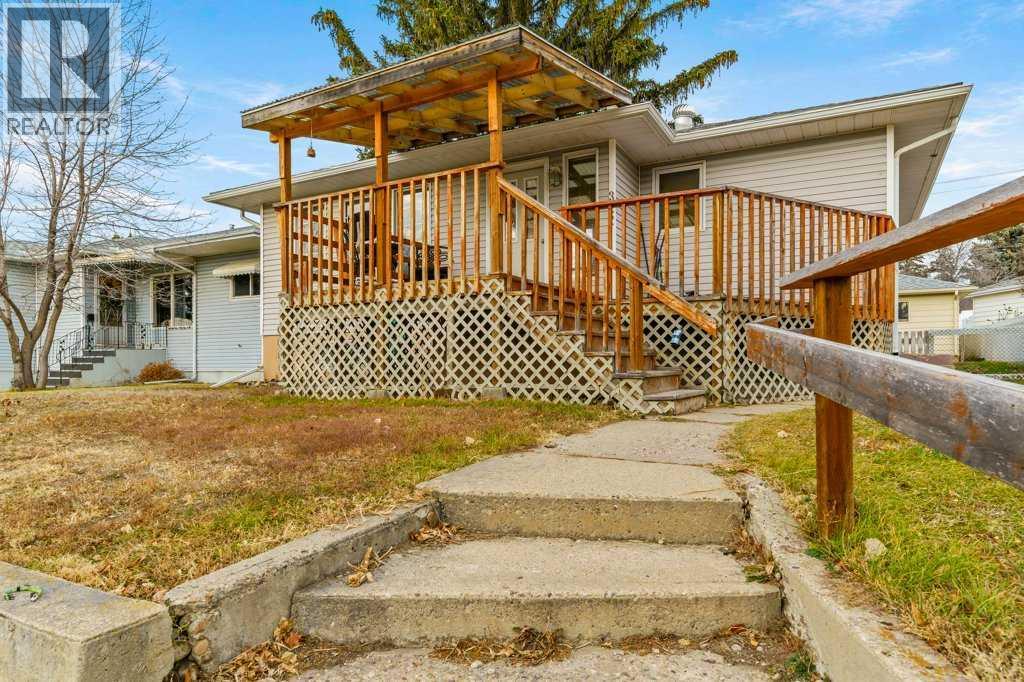
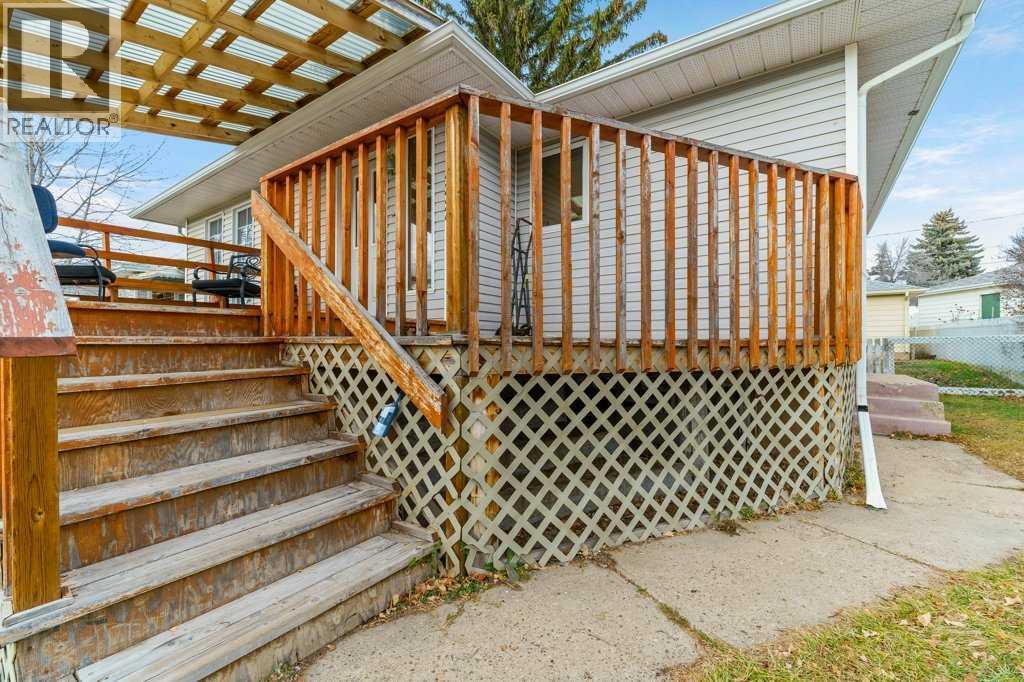
This charming bungalow offers a comfortable living space with 4 bedrooms and 2 bathrooms, thoughtfully arranged over two levels with a finished basement providing additional flexibility. This functional floor plan provides warmth and practicality throughout, large windows up let natural light flood the rooms. Conveniently located on the SW Hill, this home boasts a single detached garage providing secure parking for one vehicle, complemented by off-street parking for two additional cars. Enjoy outdoor relaxation on the front deck or entertain in the spacious backyard, which also benefits from access via a back lane, convenient for RV parking. For those seeking additional versatility, the suite or summer kitchen area presents exciting possibilities for canning or guest accommodation. With playground, schools, shopping, and walking/bike paths nearby, this home provides both comfort and community engagement, set against the backdrop of this mature and desirable SW Hill location. So much potential just waiting to be unlocked!! Photos with furniture are virtually staged. (id:31684)
| 4 hours ago | Listing updated with changes from the MLS® | |
| 4 hours ago | Listing first seen on site |


The trademarks MLS®, Multiple Listing Service® and the associated logos are owned by The Canadian Real Estate Association (CREA) and identify the quality of services provided by real estate professionals who are members of CREA. Used under license.
The trademarks REALTOR®, REALTORS®, and the REALTOR® logo are controlled by The Canadian Real Estate Association (CREA) and identify real estate professionals who are members of CREA. These trademarks are owned or controlled by The Canadian Real Estate Association (CREA) and identify real estate professionals who are members of CREA (REALTOR®) and/or the quality of services they provide (MLS®).
This REALTOR.ca listing content is owned and licensed by REALTOR® members of The Canadian Real Estate Association.