





4507 49 Street NWCalgary, ABT3A 0K4
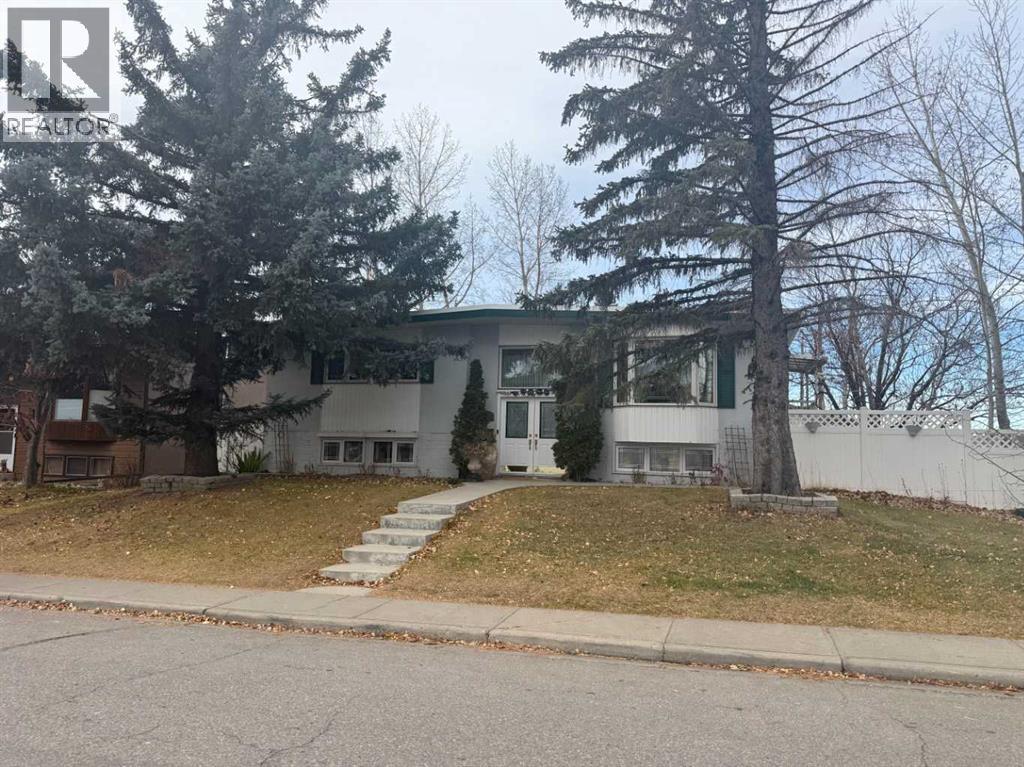
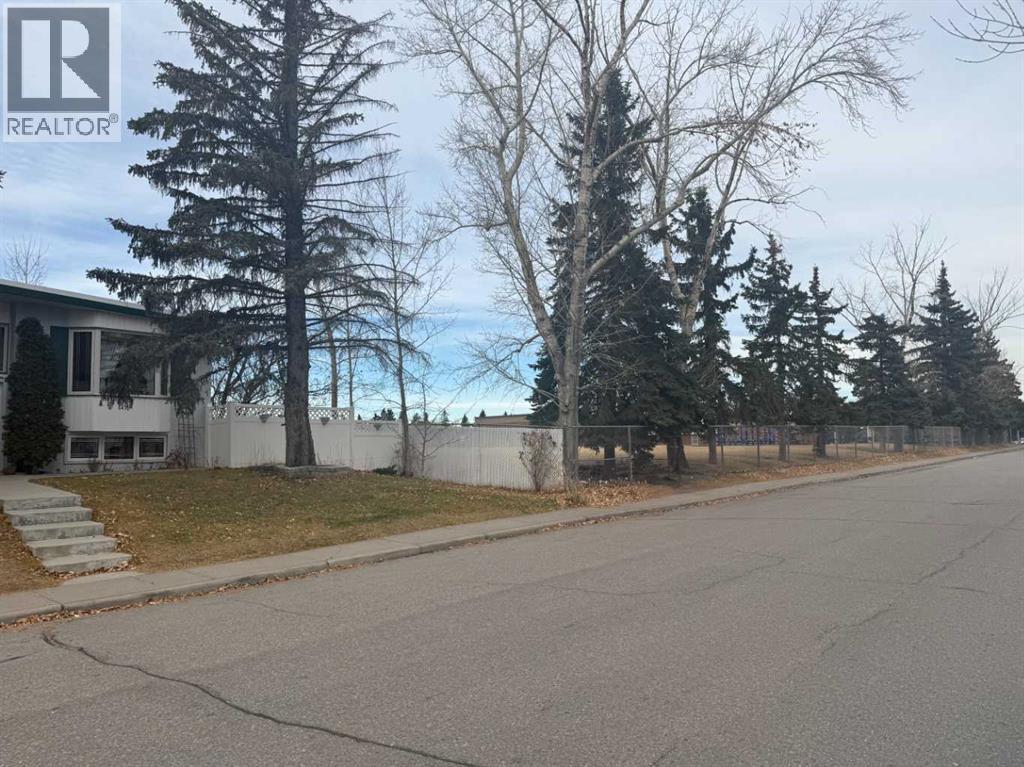
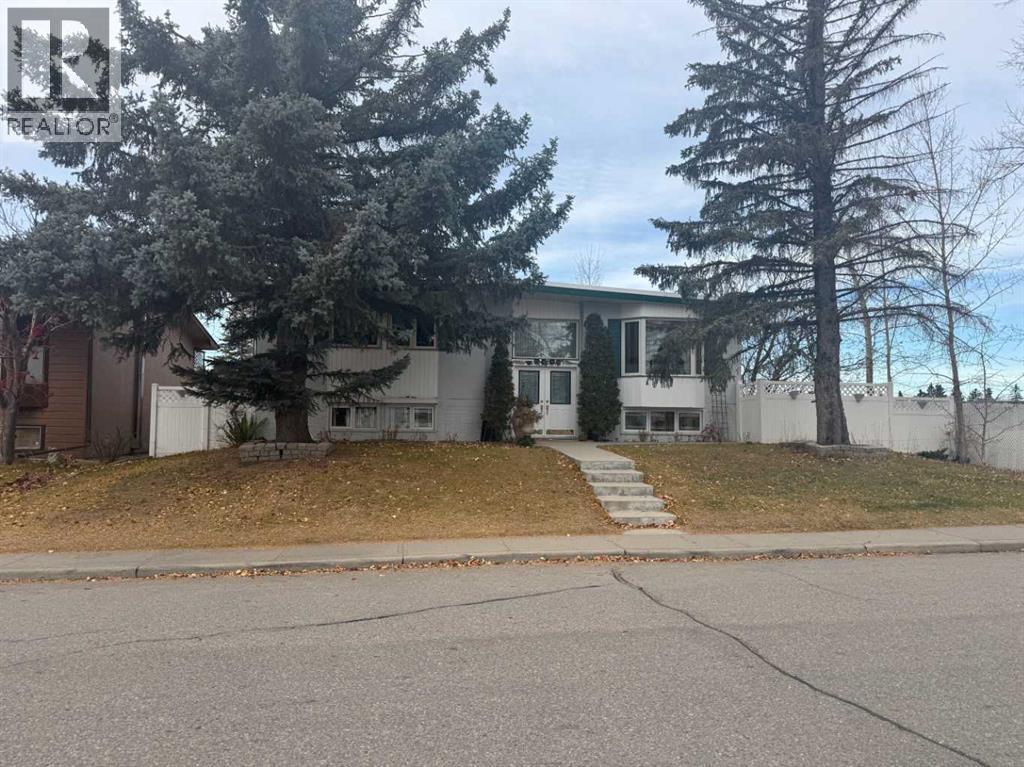
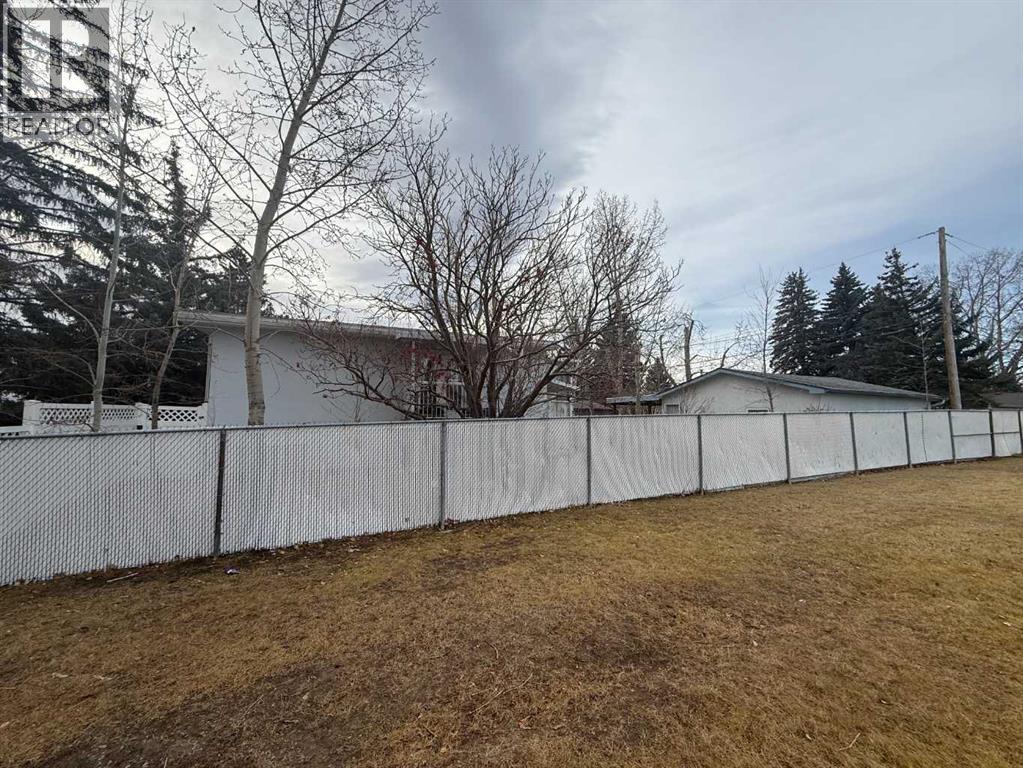
An opportunity in Calgary’s sought-after community of Varsity! This approximately 1,280 sq. ft. bi-level, situated next to a school, features a white exterior, landscaped yard and fenced outdoor space. A double detached garage with rear laneway access adds convenient parking and storage. An established northwest location with plenty of potential to bring your own vision.**Judicial sale through the Court of King’s Bench of Alberta. Property is offered “AS IS, WHERE IS,” with no representations or warranties. The listing agent has not viewed the interior. Measurements have not been verified with RMS.** (id:31684)
| 10 hours ago | Listing updated with changes from the MLS® | |
| 10 hours ago | Status changed to Active | |
| 19 hours ago | Listing first seen on site |


The trademarks MLS®, Multiple Listing Service® and the associated logos are owned by The Canadian Real Estate Association (CREA) and identify the quality of services provided by real estate professionals who are members of CREA. Used under license.
The trademarks REALTOR®, REALTORS®, and the REALTOR® logo are controlled by The Canadian Real Estate Association (CREA) and identify real estate professionals who are members of CREA. These trademarks are owned or controlled by The Canadian Real Estate Association (CREA) and identify real estate professionals who are members of CREA (REALTOR®) and/or the quality of services they provide (MLS®).
This REALTOR.ca listing content is owned and licensed by REALTOR® members of The Canadian Real Estate Association.