





15 Cole WaySylvan Lake, ABT4S 0L6
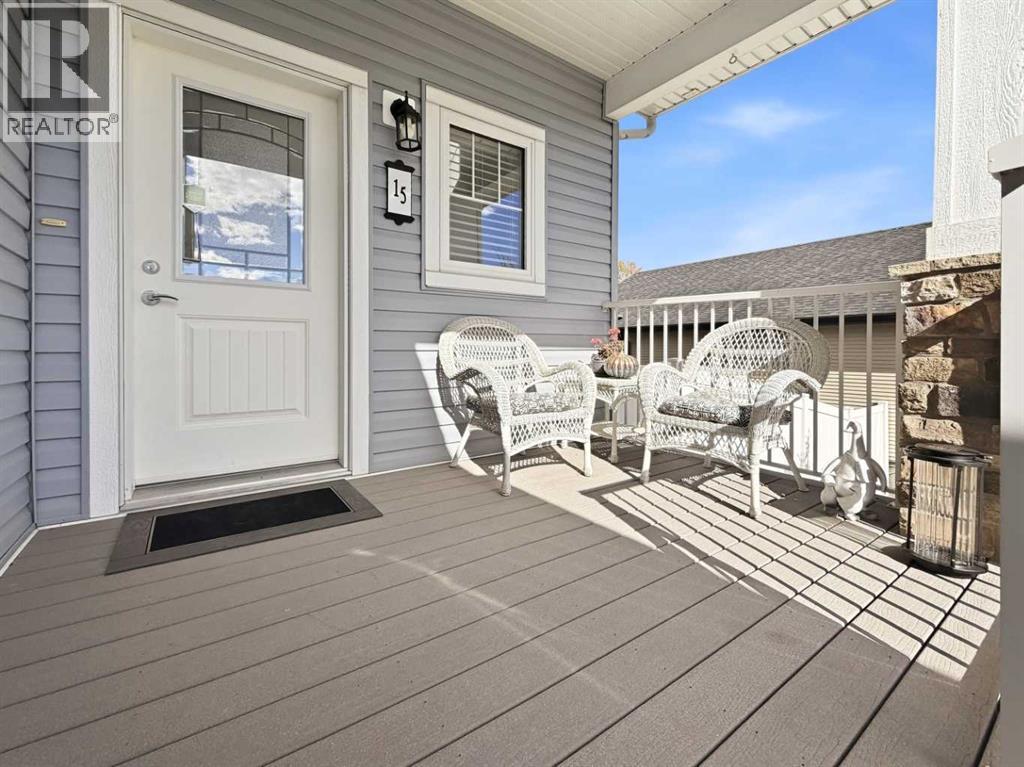
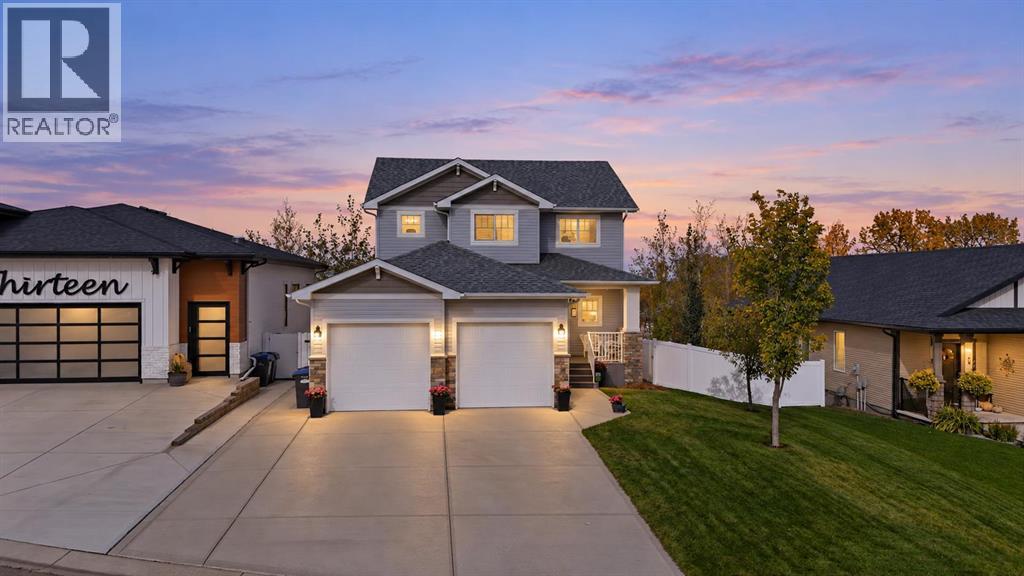
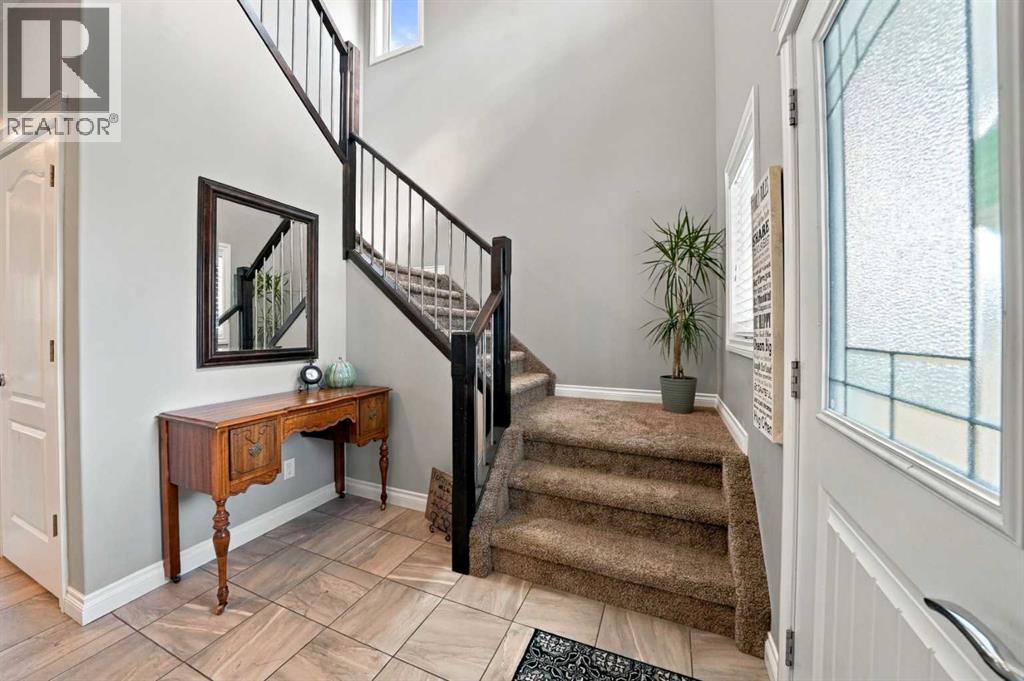
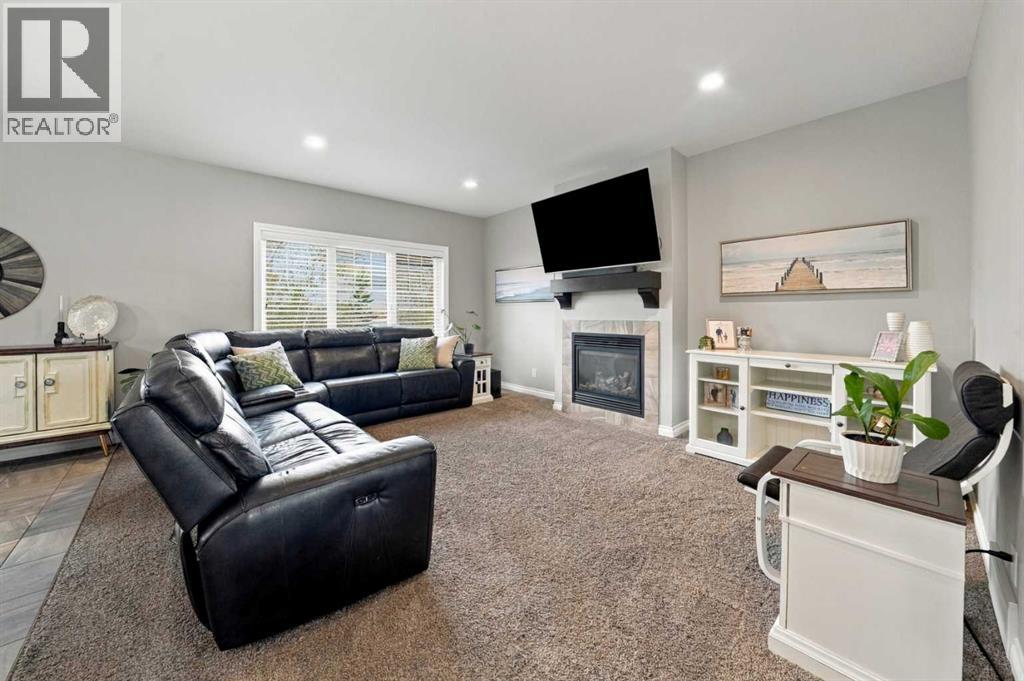
Welcome to this beautiful 5 Bedroom, 4 Bathroom Two Storey home in the family friendly community of Crestview. Perfectly situated on a private, fully fenced lot backing onto green space and walking trails with gorgeous lake views.Step inside to a grand entrance and a bright, open concept main floor filled with natural light. The spacious kitchen is made for everyday living and entertaining, featuring a large island with eating bar, granite countertops, stainless steel appliances, plenty of cabinet and counter space, and a corner pantry. The dining area flows seamlessly into the living room, where a cozy gas fireplace creates a warm and inviting space. Step outside onto the back deck and take in the peaceful lake views, perfect for relaxing or entertaining. A convenient 2-piece bathroom and mudroom with direct access to the attached double garage complete the main floor.Upstairs, the spacious primary suite is filled with natural light, with an abundance of windows perfectly positioned to take in the stunning lake views. A large walk-in closet and spa like 5-piece ensuite with dual sinks, soaker tub and separate shower complete this beautiful retreat. Two additional bedrooms share a 5-piece Jack and Jill bathroom, while the conveniently located upper floor laundry completes this level.The fully finished walkout basement offers even more living space with a large family room, dry bar with roughed in sink, two additional bedrooms and a 4-piece bathroom. Roughed in in-floor heat adds even more potential for comfort.Outside, enjoy the privacy of your fully fenced yard, backing directly onto trees, green space and walking trails. With beautiful lake views and plenty of space for the whole family, this is a home designed for both everyday living and entertaining. (id:31684)
| 9 hours ago | Listing updated with changes from the MLS® | |
| 10 hours ago | Listing first seen on site |


The trademarks MLS®, Multiple Listing Service® and the associated logos are owned by The Canadian Real Estate Association (CREA) and identify the quality of services provided by real estate professionals who are members of CREA. Used under license.
The trademarks REALTOR®, REALTORS®, and the REALTOR® logo are controlled by The Canadian Real Estate Association (CREA) and identify real estate professionals who are members of CREA. These trademarks are owned or controlled by The Canadian Real Estate Association (CREA) and identify real estate professionals who are members of CREA (REALTOR®) and/or the quality of services they provide (MLS®).
This REALTOR.ca listing content is owned and licensed by REALTOR® members of The Canadian Real Estate Association.