





23 Shannon Estates Terrace SWCalgary, ABT2Y 4C3
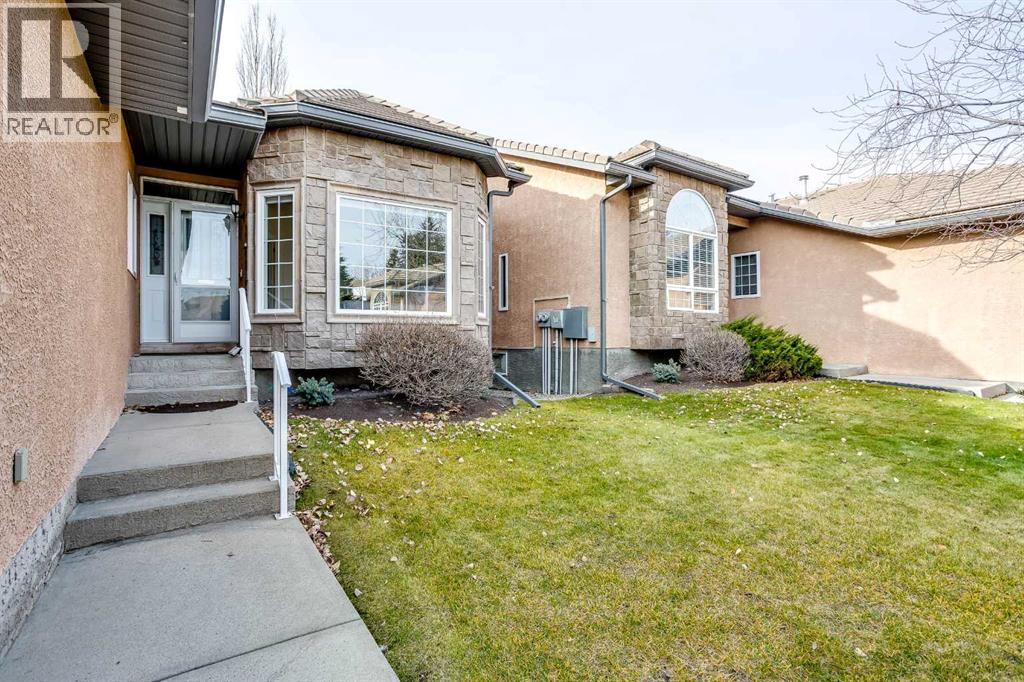
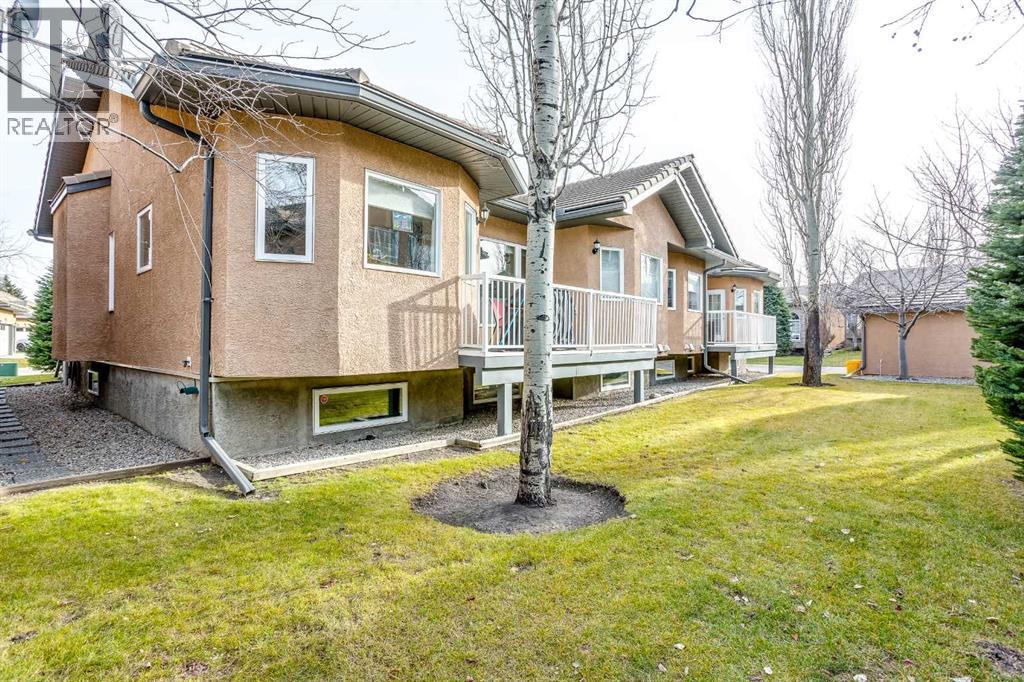
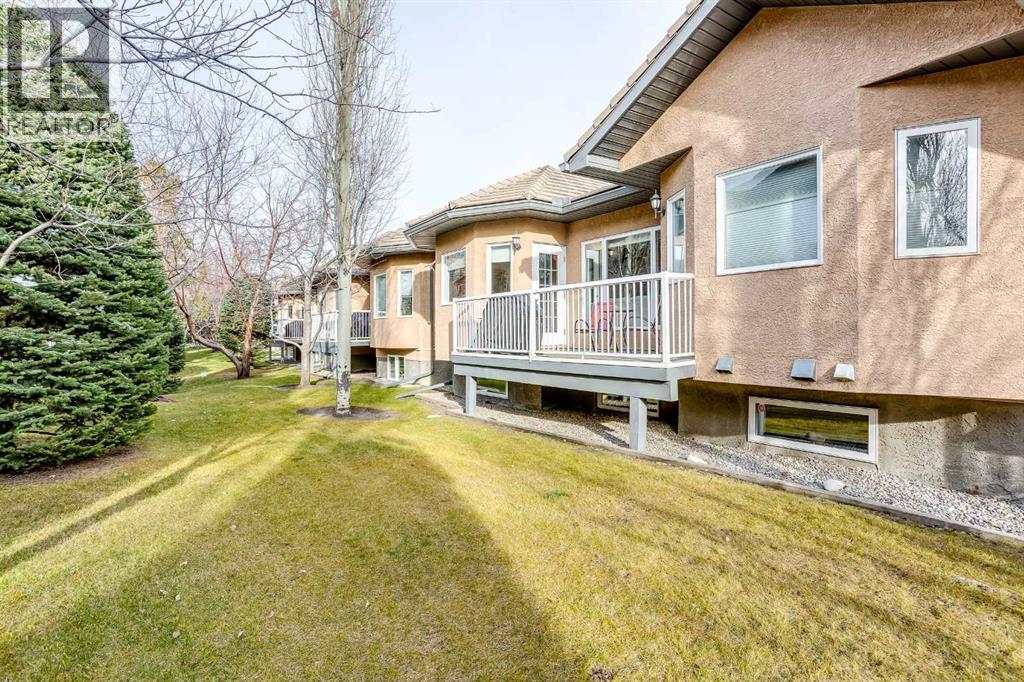
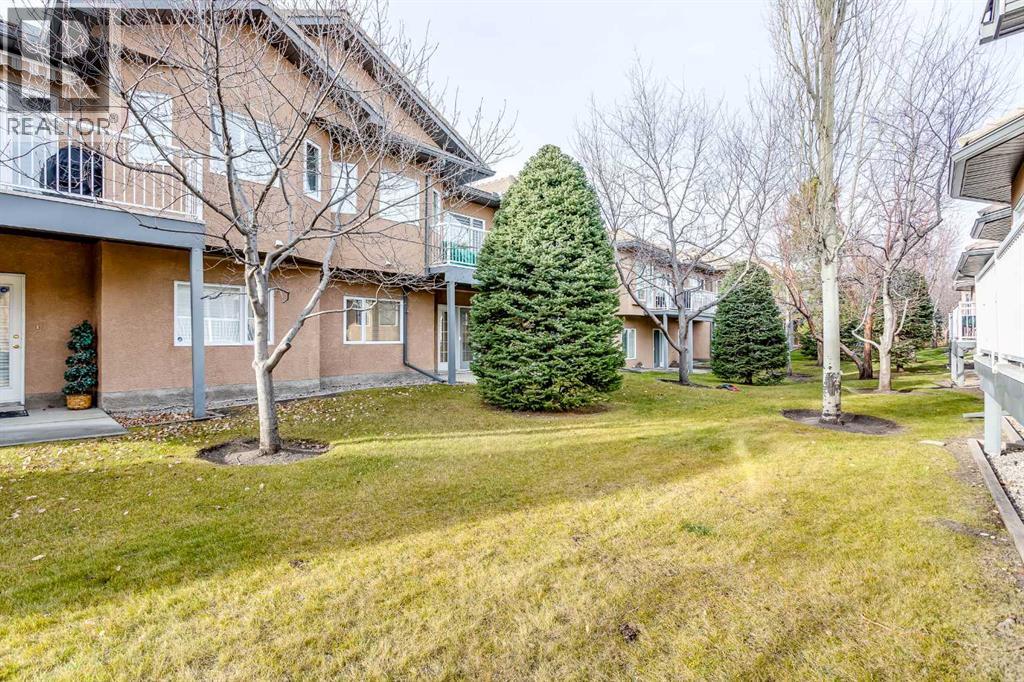
Very well maintained and well managed 35+ Villa complex in Shawnessy. This home boasts pride of ownership throughout. Owner had the entire main floor painted including ceilings when they moved in less than 4 years ago. Kitchen countertops where upgraded to quartz along with an upgraded sink and tap. Flooring was also replaced to luxury plank. This home is move in ready! Main floor offers a large primary bedroom, a huge ensuite with soaker tub and separate shower, an additional bedroom room and den plus another full 4 pce bath. Enjoy 9 foot ceilings on the main as well as 9' ceilings in the unfinished basement which has loads of development potential. Feature 3 sided fireplace is fully visible from the front entrance, living room and dining room for added comfort. Large balcony/deck off the breakfast nook. Laundry is located in the mud room off the garage entrance and enjoy parking for two in the double attached garage and there's plenty of room for 2 guest vehicles in the front driveway. This complex has many locational advantages, close to McLeod Trail or Stoney Trail without any of their road noise, many shopping options within a minutes drive and located in the fabulous Shawnessy community with excellent pathway systems. (id:31684)
| 11 hours ago | Listing updated with changes from the MLS® | |
| 24 hours ago | Listing first seen on site |


The trademarks MLS®, Multiple Listing Service® and the associated logos are owned by The Canadian Real Estate Association (CREA) and identify the quality of services provided by real estate professionals who are members of CREA. Used under license.
The trademarks REALTOR®, REALTORS®, and the REALTOR® logo are controlled by The Canadian Real Estate Association (CREA) and identify real estate professionals who are members of CREA. These trademarks are owned or controlled by The Canadian Real Estate Association (CREA) and identify real estate professionals who are members of CREA (REALTOR®) and/or the quality of services they provide (MLS®).
This REALTOR.ca listing content is owned and licensed by REALTOR® members of The Canadian Real Estate Association.