





28 Upland Crescent WBrooks, ABT1R 0P9
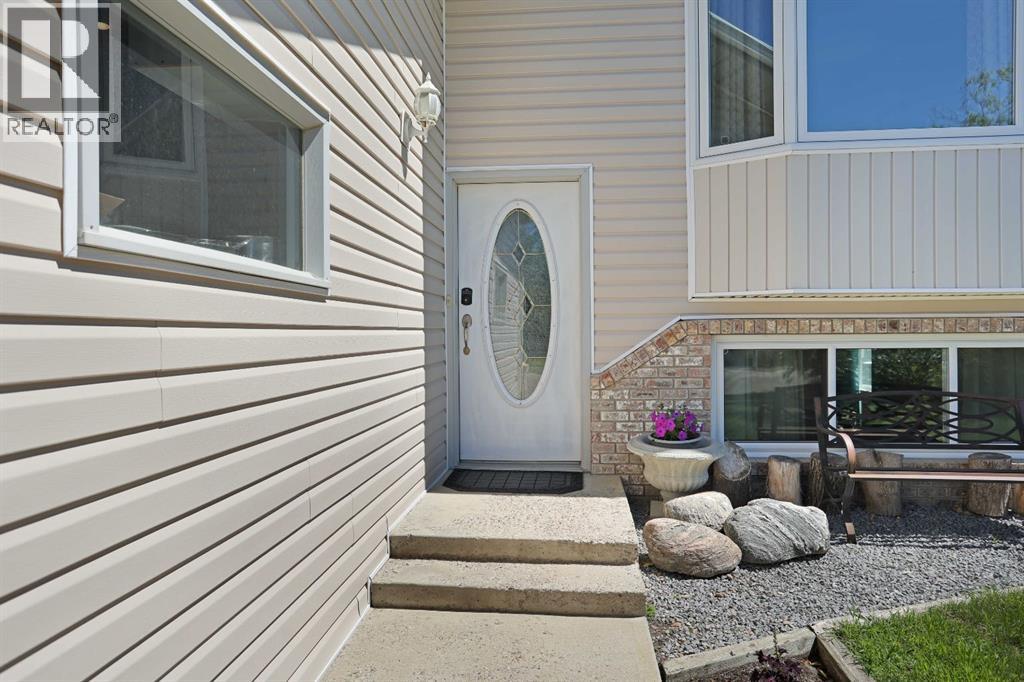
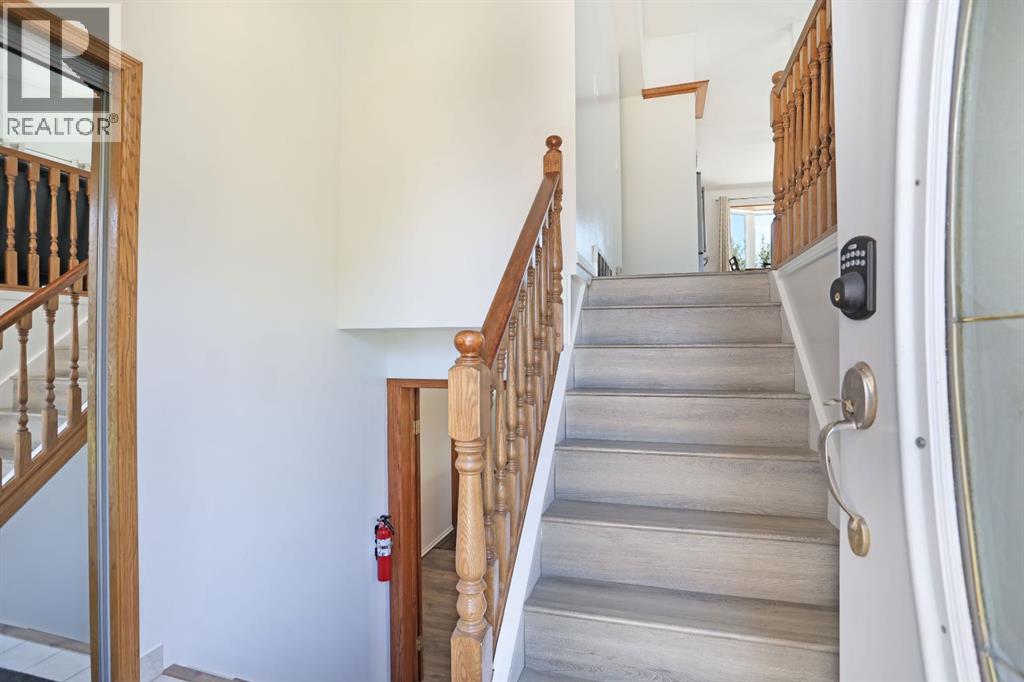
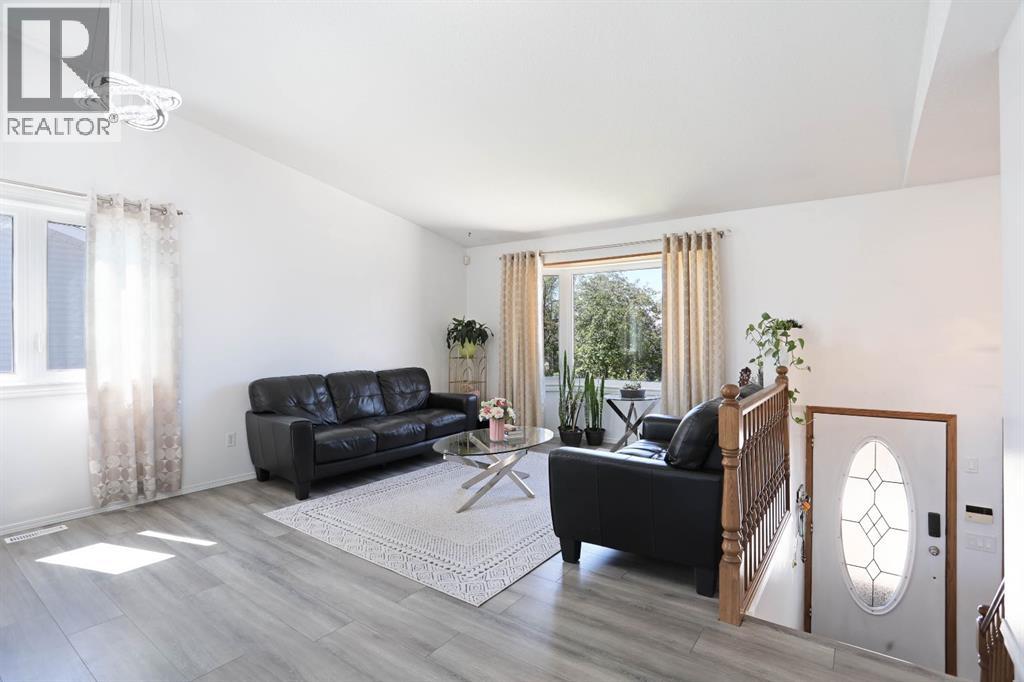
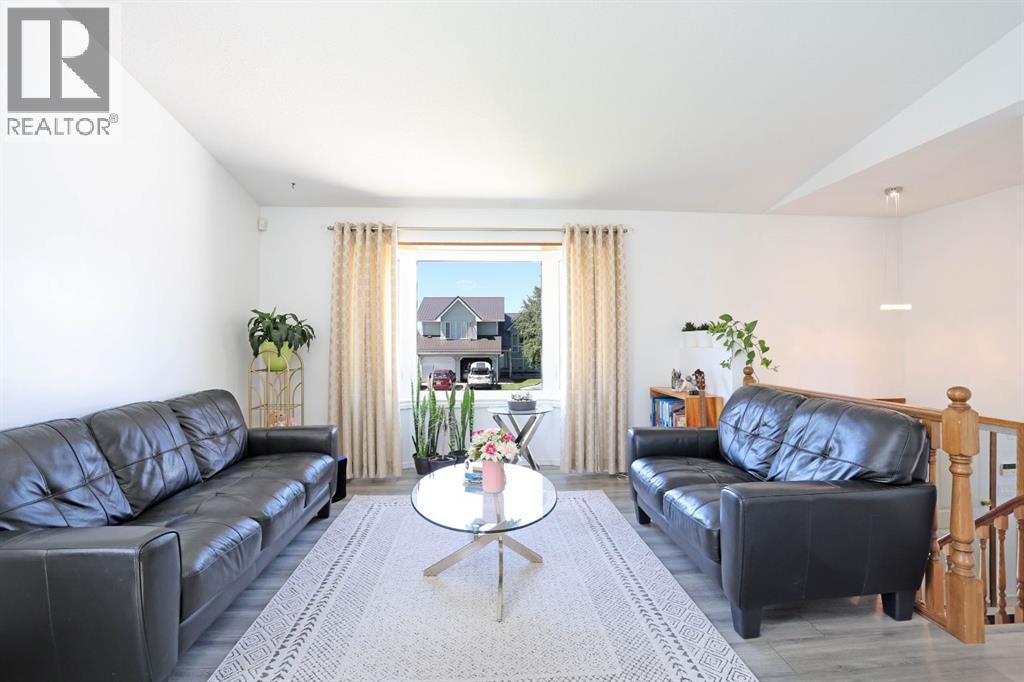
Welcome to this stunning, move-in ready bi-level in a great Upland neighborhood, just minutes to schools, parks, shopping, and amenities. With 6 spacious bedrooms and thoughtful 2026 updates. Step inside to a huge living room filled with natural light from big windows, leading to a kitchen with ample storage and bright windows that flows to a massive deck. Entertain in your spacious, private backyard featuring a full fence, gazebo, and direct access to a playground with splash pad — family fun right outside your gate. The main floor offers a primary suite with 3-piece ensuite and walk-in closet, two additional good-size bedrooms, and a 4-piece bath. The fully finished lower level adds 3 more sizable bedrooms, a huge recreation room, kitchenette, and another 4-piece bathroom perfect for large families and guests. Worry-free ownership starts here! MAJOR 2026 UPGRADES include metal roofing, fresh paint, A/C, dryer, cooktop, and interior doors. Other upgrades include vinyl windows (2025) with 25-year transferable warranty, dishwasher (2025) and refrigerator (2024), washer (2025) and vinyl flooring (2022). The double heated garage will means warm cars and year round workshop space. Clean, well-maintained, and perfectly located, this beautiful home is ready for you to call it home. Book your showing today! (id:31684)
| 4 hours ago | Listing updated with changes from the MLS® | |
| 4 hours ago | Status changed to Active | |
| 5 hours ago | Listing first seen on site |


The trademarks MLS®, Multiple Listing Service® and the associated logos are owned by The Canadian Real Estate Association (CREA) and identify the quality of services provided by real estate professionals who are members of CREA. Used under license.
The trademarks REALTOR®, REALTORS®, and the REALTOR® logo are controlled by The Canadian Real Estate Association (CREA) and identify real estate professionals who are members of CREA. These trademarks are owned or controlled by The Canadian Real Estate Association (CREA) and identify real estate professionals who are members of CREA (REALTOR®) and/or the quality of services they provide (MLS®).
This REALTOR.ca listing content is owned and licensed by REALTOR® members of The Canadian Real Estate Association.