Save
Ask
Tour
Hide
Share
$69,900
New Listing

57A Centennial Crescent
Swan Hills, ABT0G 2C0

For Sale|Single Family Residence|Active
3
Beds
1
Total Bath
936
SqFt
$75
/SqFt
1972
Built
Call Now: 613.733.9494
Is this the listing for you? We can help make it yours.
613.733.9494
57A Centennial Crescent57A Centennial Crescent57A Centennial Crescent57A Centennial Crescent
Save
Ask
Tour
Hide
Share

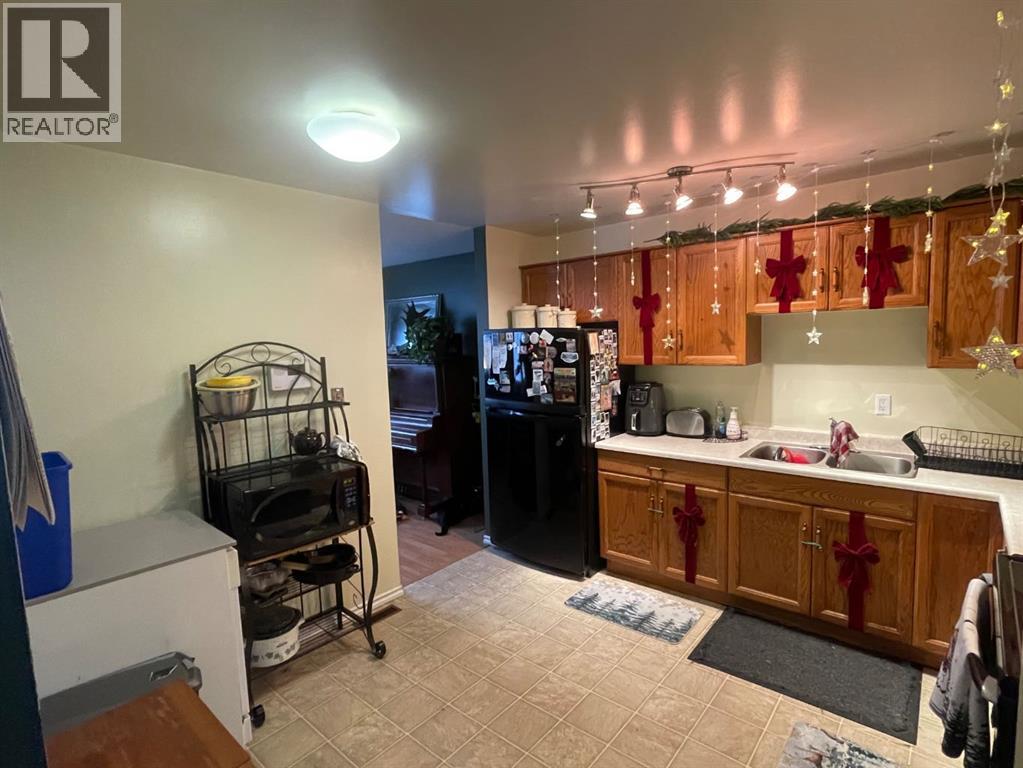
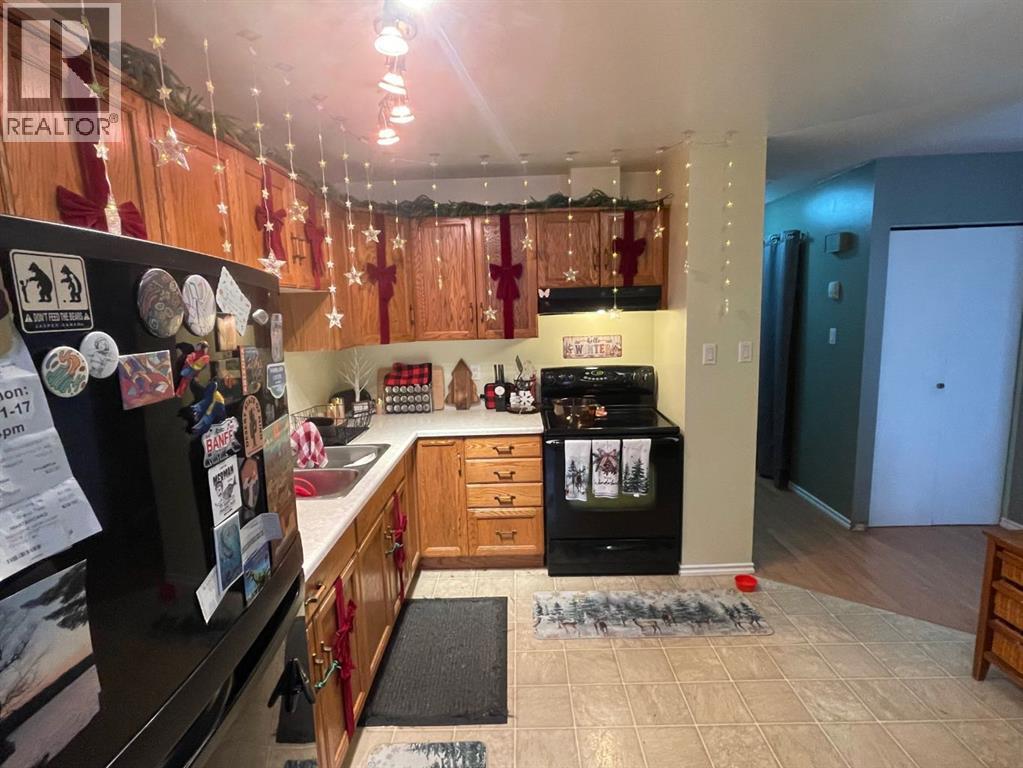
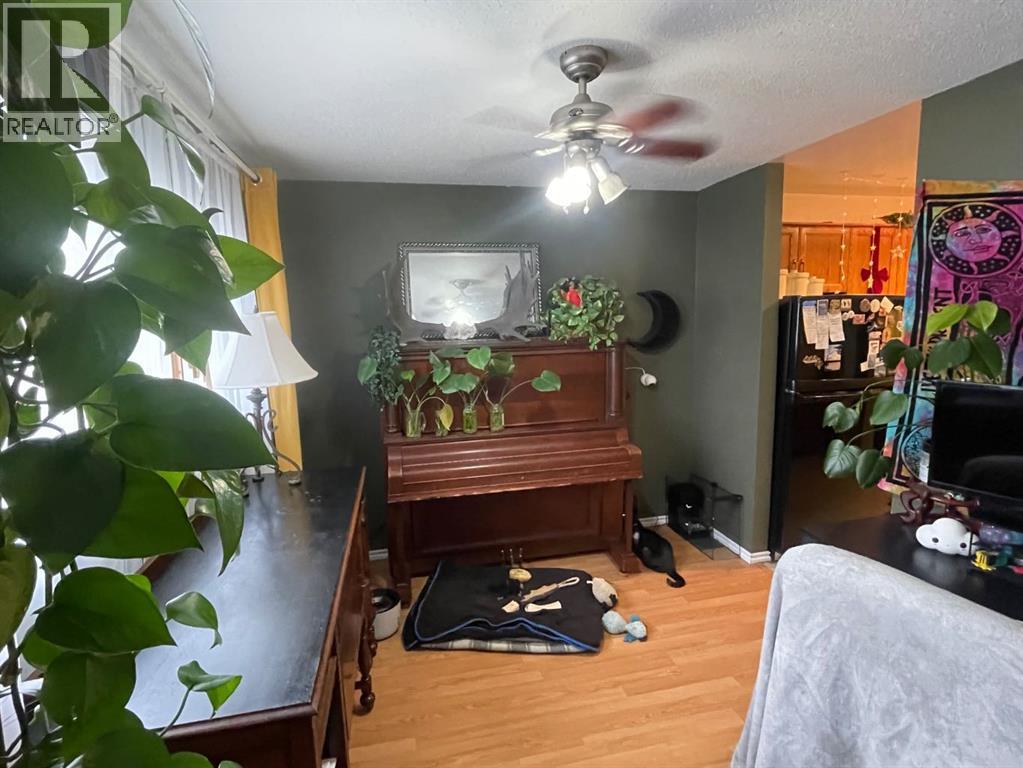
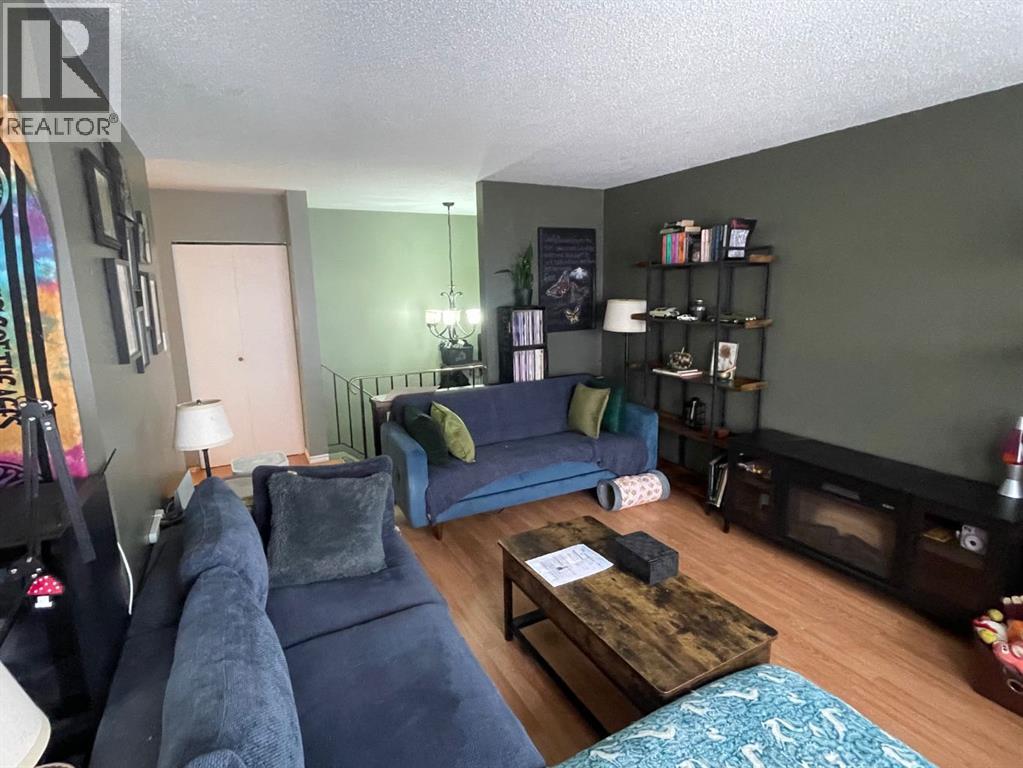
Tired of paying rent! This opportunity is less than paying rent and build up equity at the same time! Bi-Level style 1/2 duplex with 2 bedrooms up and 1 down. Lots of space in the dining area and living room. Also a great sized master bedroom. The basement is open with a framed in bedroom. There property has a metal roof and ample parking with a 3 car driveway and parking at the rear off the back alley. It would work to park an RV there. Offering Affordability! (id:31684)

Save
Ask
Tour
Hide
Share
Listing Snapshot
Price 
$69,900
Days On Site 
0 Days
Bedrooms 
3
Inside Area (SqFt) 
936 sqft
Total Baths 
1
Full Baths 
N/A
Partial Baths 
N/A
Lot Size 
0.0882 Acres
Year Built 
1972
MLS® Number 
A2358821
Status 
Active
Property Tax 
$790
Maintenance Fees 
N/A
Sq Ft Source 
N/A
Friends & Family
Recent Activity
2 hours agoListing updated with changes from the MLS®
3 hours agoListing first seen on site
General Features
Number Of Stories 
1
Parking 
Parking PadOther
Parking Spaces 
5
Property Sub Type 
Single Family Residence
SqFt Above 
936
Style 
Bi-level
Zoning 
RT
Interior Features
Appliances 
CooktopWasherRefrigeratorDishwasher
Basement 
UnfinishedFull
Flooring 
LaminateLinoleum
Heating 
Forced AirNatural Gas
4pc Bathroom 
Bedroom 
Dimensions - 11.92 Ft x 10.75 Ft
Dining Room 
Dimensions - 12.58 Ft x 9.33 Ft
Kitchen 
Dimensions - 11.50 Ft x 11.33 Ft
Living Room 
Dimensions - 15.83 Ft x 11.58 Ft
Primary Bedroom 
Dimensions - 12.50 Ft x 11.42 Ft
Save
Ask
Tour
Hide
Share
Exterior Features
Construction Details 
Aluminum Siding
Fencing 
Partial
Waterfront Features 
Lake Privileges
Community Features
Community Features 
Fishing

Listing courtesy of: JIM MCGRATH of RE/MAX ADVANTAGE (WHITECOURT)

The trademarks MLS®, Multiple Listing Service® and the associated logos are owned by The Canadian Real Estate Association (CREA) and identify the quality of services provided by real estate professionals who are members of CREA. Used under license.

The trademarks REALTOR®, REALTORS®, and the REALTOR® logo are controlled by The Canadian Real Estate Association (CREA) and identify real estate professionals who are members of CREA. These trademarks are owned or controlled by The Canadian Real Estate Association (CREA) and identify real estate professionals who are members of CREA (REALTOR®) and/or the quality of services they provide (MLS®).

This REALTOR.ca listing content is owned and licensed by REALTOR® members of The Canadian Real Estate Association.

Neighborhood & Commute
Source: Walkscore
Disclosure: Community information and market data powered by Constellation Data Labs. Information is deemed reliable but not guaranteed.
Save
Ask
Tour
Hide
Share