





1152 120 Avenue SECalgary, ABT2J 2L3
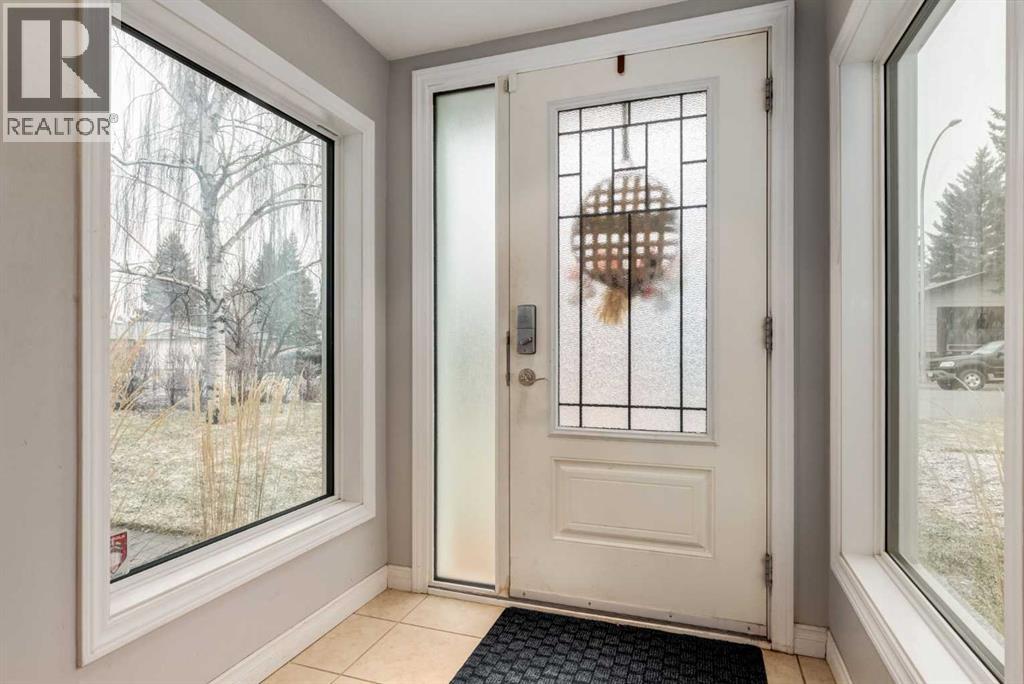
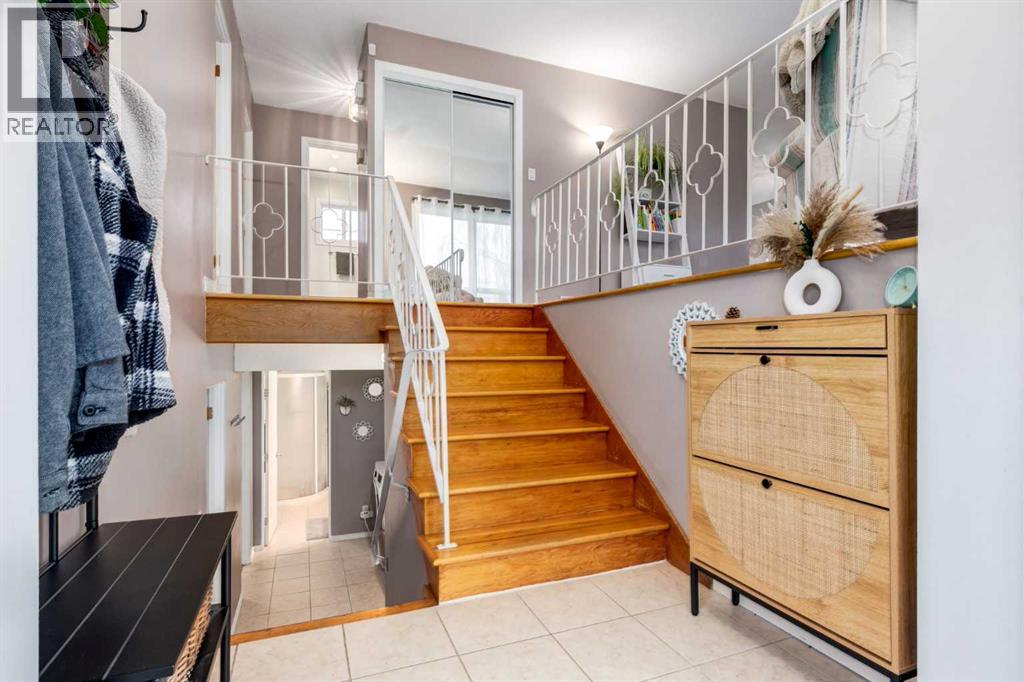
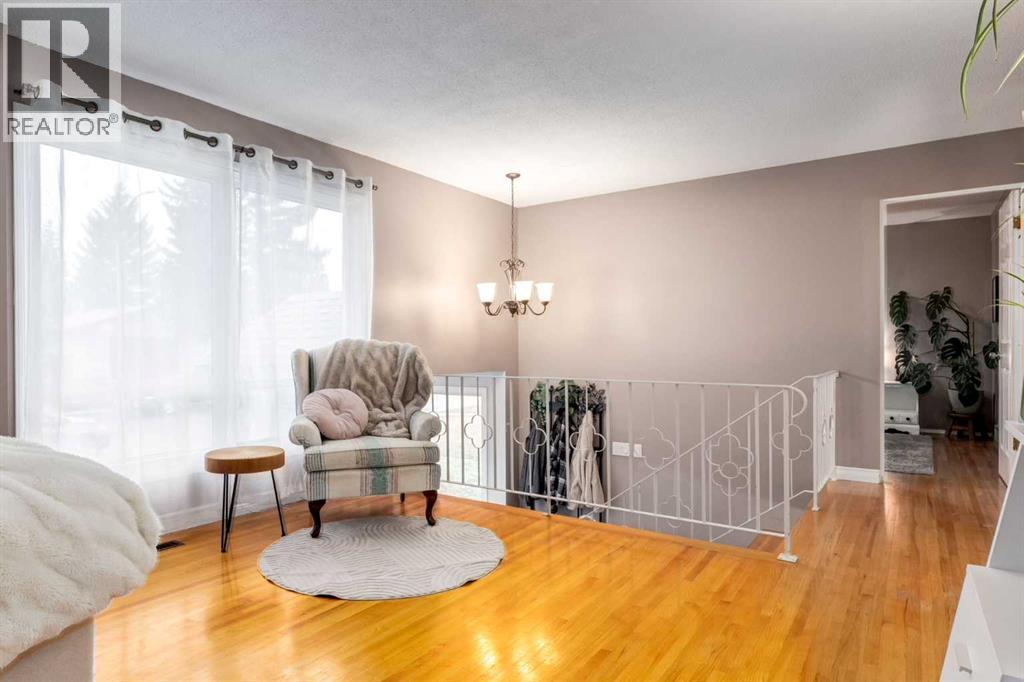
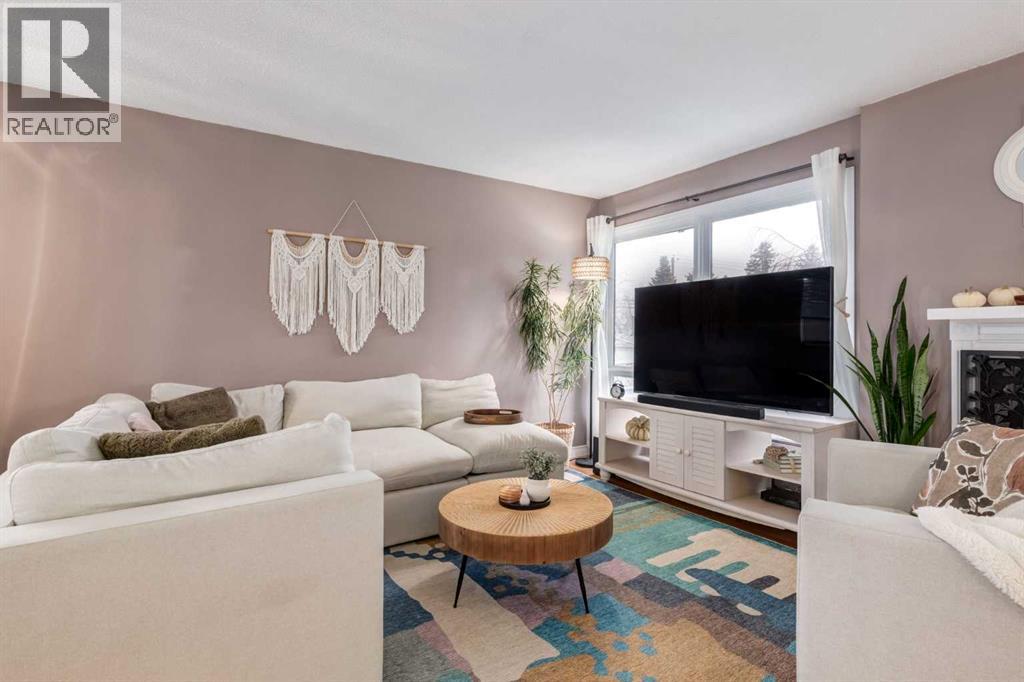
*** OPEN HOUSE Saturday Nov 21 2-4pm *** Welcome to desirable Lake Bonavista and a great opportunity to own in one of Calgary’s most sought-after lake communities. This charming 4-bedroom bi-level offers a functional family-friendly layout, with fantastic outdoor living. The bright, newly updated front entrance features a new door and windows, welcoming you to the spacious main level with a generous living room offering multiple seating areas, and an updated kitchen complete with a new stainless steel appliance package. Two generously sized bedrooms and a modern 4-piece bathroom complete this level. Just off the kitchen, step out onto the updated pressure-treated deck with glass and metal railing, overlooking the low maintenance, landscaped backyard. The oversized 22’ x 26’ double detached garage, features updated Hardie board exterior. The lower level offers two additional bedrooms, a 3-piece bathroom and a large family room currently configured as both a sitting area, and home gym. Laundry and additional storage complete the lower level. Ideally located close to the community centre, schools, playgrounds, off-leash area, shopping and transportation, this home also offers the opportunity to enjoy Lake Bonavista’s exclusive lake privileges. Enjoy the lifestyle, amenities and sense of community that make this lake community so desirable. (id:31684)
| 4 hours ago | Listing updated with changes from the MLS® | |
| 5 hours ago | Listing first seen on site |


The trademarks MLS®, Multiple Listing Service® and the associated logos are owned by The Canadian Real Estate Association (CREA) and identify the quality of services provided by real estate professionals who are members of CREA. Used under license.
The trademarks REALTOR®, REALTORS®, and the REALTOR® logo are controlled by The Canadian Real Estate Association (CREA) and identify real estate professionals who are members of CREA. These trademarks are owned or controlled by The Canadian Real Estate Association (CREA) and identify real estate professionals who are members of CREA (REALTOR®) and/or the quality of services they provide (MLS®).
This REALTOR.ca listing content is owned and licensed by REALTOR® members of The Canadian Real Estate Association.