





180 Brett DriveFort McMurray, ABT9K 2G6
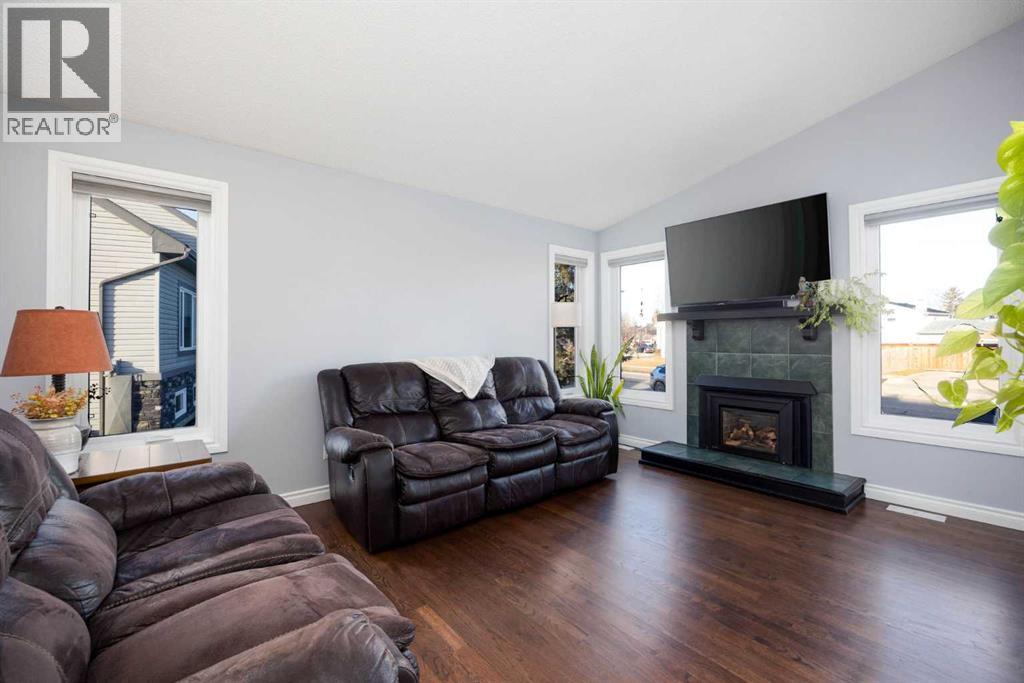
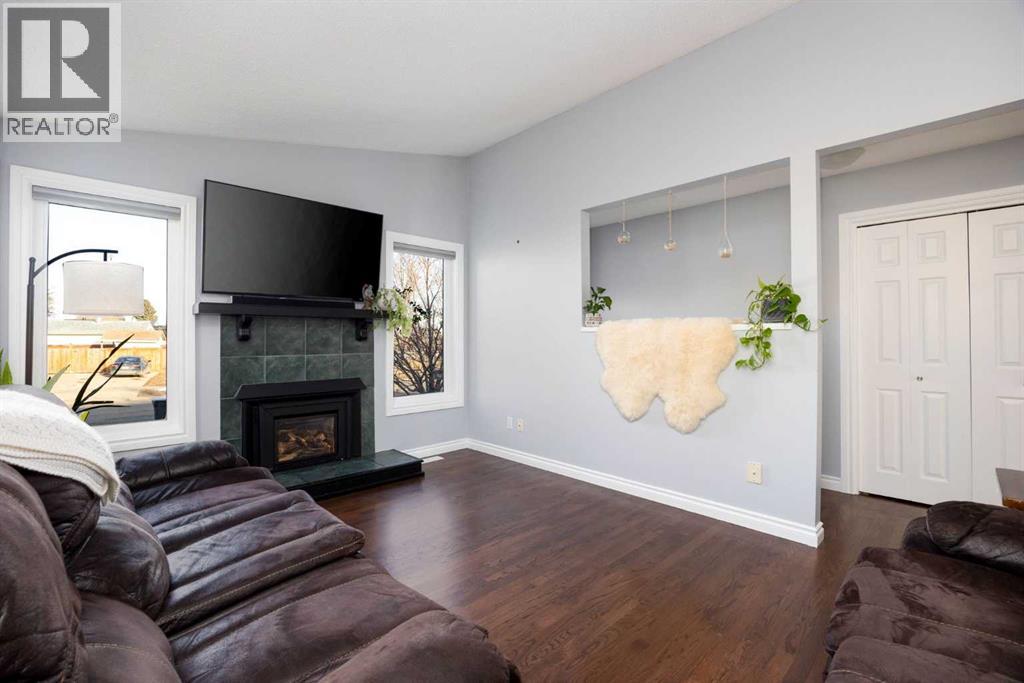
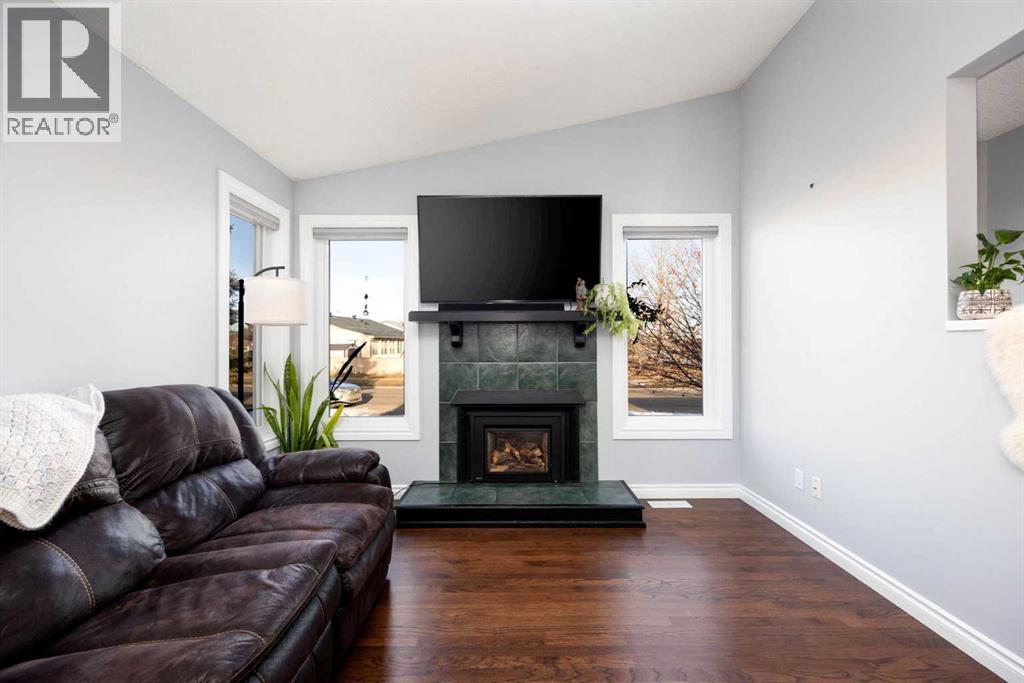
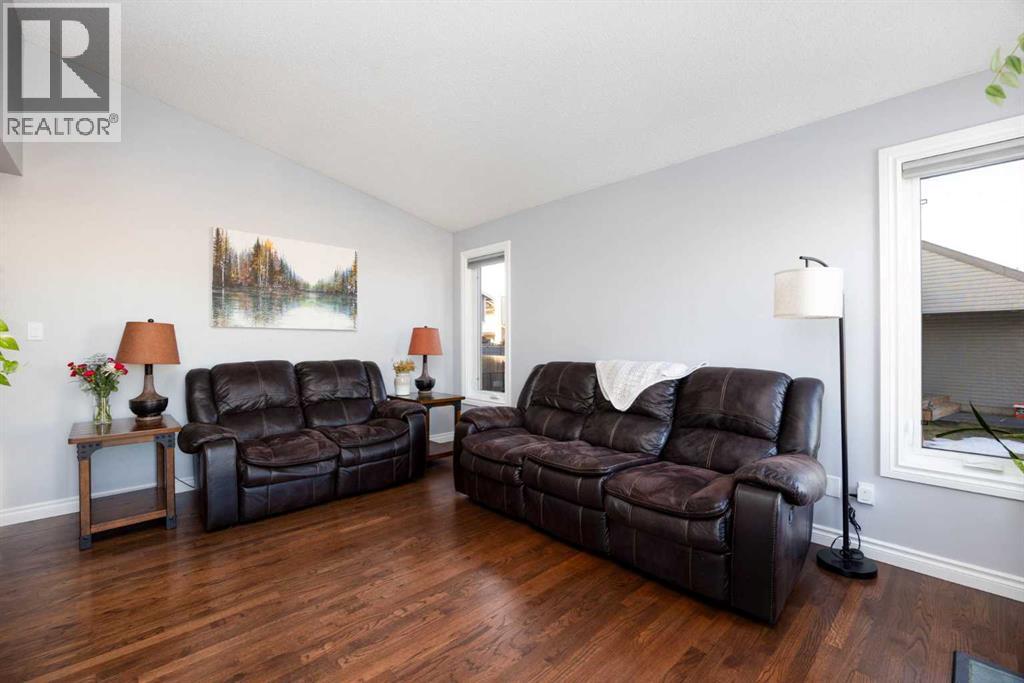
**ACROSS FROM THE POND, HEATED 20' x 24' DETACHED GARAGE & ROOM FOR YOUR RV!** Welcome to 180 Brett Drive, a charming and well-cared-for home nestled in the heart of Timberlea! Whether you're purchasing your first home, looking to downsize, or simply searching for a property with great parking and a fantastic location, this one has plenty to offer!Situated directly across from the pond, this inviting home offers 4 bedrooms, 2 full bathrooms and a functional layout that makes everyday living easy. Step inside to discover a freshly painted interior, warm hardwood flooring (refinished in 2021), and a bright, welcoming living room complete with a cozy gas fireplace insert, creating the perfect place to curl up on a chilly Fort McMurray evening.The spacious kitchen and dining area offers plenty of cabinetry, a pantry, stainless steel appliances, and room to gather around the table. A new stove and dishwasher (2025) add to the appeal, while a reverse osmosis system provides an extra touch of convenience. Two comfortable bedrooms and a beautifully renovated 4-piece bathroom (2026) complete the main level.Downstairs, the fully developed basement adds even more versatility with a generous recreation room, two additional bedrooms, a second beautifully renovated 4-piece bathroom (2026), and a dedicated laundry and utility area with additional storage. Whether you need room for family, guests, hobbies, or a home office, there's space to make it your own!Outside, the possibilities continue! The fenced backyard offers room to relax, play and entertain, complete with a patio area and storage shed. The **heated 20' x 24' detached garage** is a fantastic bonus, while the generous driveway provides plenty of parking for multiple vehicles, a trailer (or RV), truly a rare combination of practicality and flexibility!And there's more to appreciate behind the scenes! Additional improvements include central air conditioning (2024), hot water tank (2018), washer and dryer (2019), updated main-floor windows (approximately 2009/2010), select basement windows (2026), furnace motherboard (2025), and shingles (approximately 2009).With its welcoming feel, thoughtful updates, fantastic parking, and a location across from the pond in an established Timberlea neighbourhood close to incredible schools, this is a home that is not to be missed! (id:31684)
| 4 hours ago | Listing updated with changes from the MLS® | |
| 5 hours ago | Listing first seen on site |


The trademarks MLS®, Multiple Listing Service® and the associated logos are owned by The Canadian Real Estate Association (CREA) and identify the quality of services provided by real estate professionals who are members of CREA. Used under license.
The trademarks REALTOR®, REALTORS®, and the REALTOR® logo are controlled by The Canadian Real Estate Association (CREA) and identify real estate professionals who are members of CREA. These trademarks are owned or controlled by The Canadian Real Estate Association (CREA) and identify real estate professionals who are members of CREA (REALTOR®) and/or the quality of services they provide (MLS®).
This REALTOR.ca listing content is owned and licensed by REALTOR® members of The Canadian Real Estate Association.