





5616 47A AvenueRed Deer, ABT4N 3S2
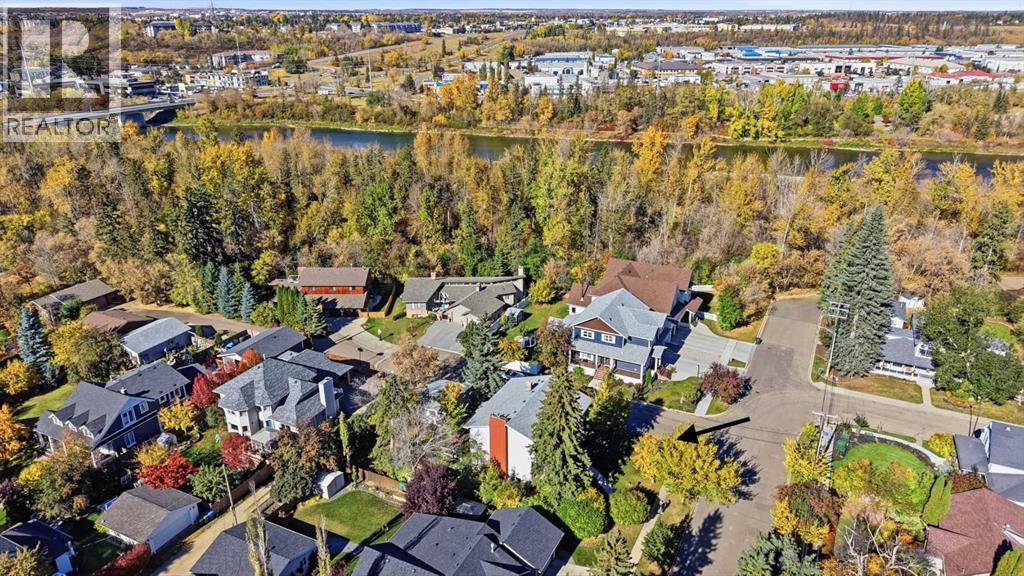
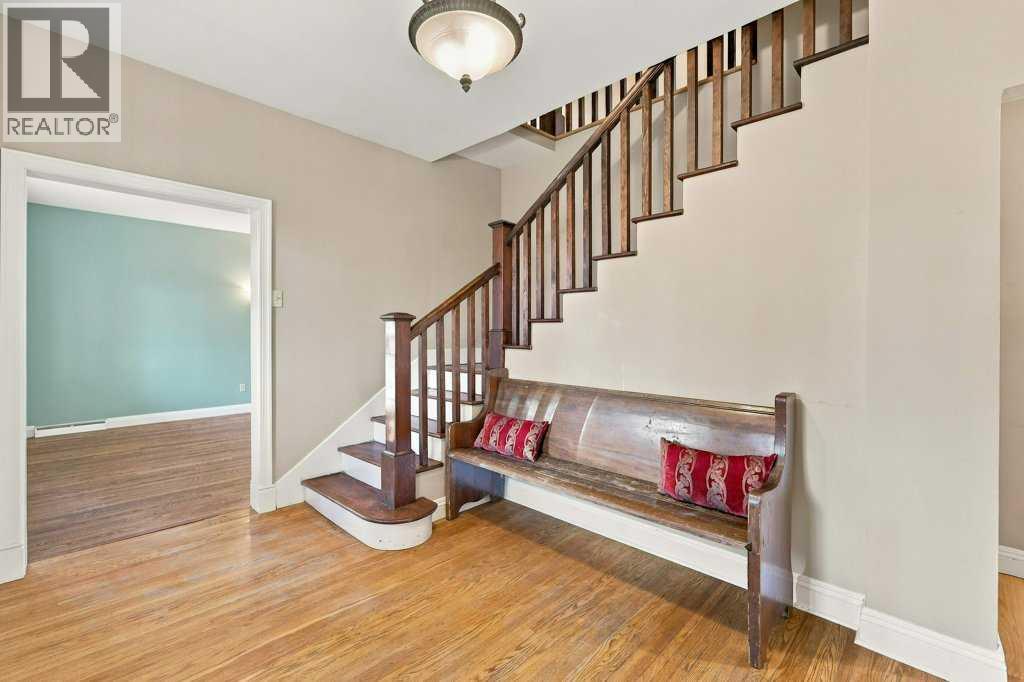
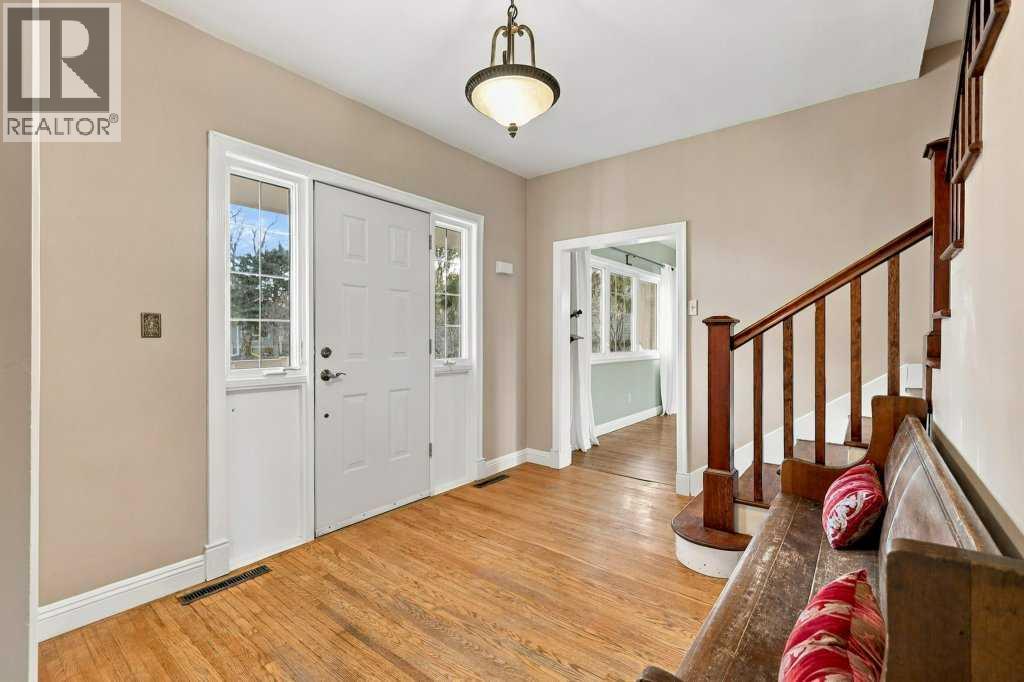
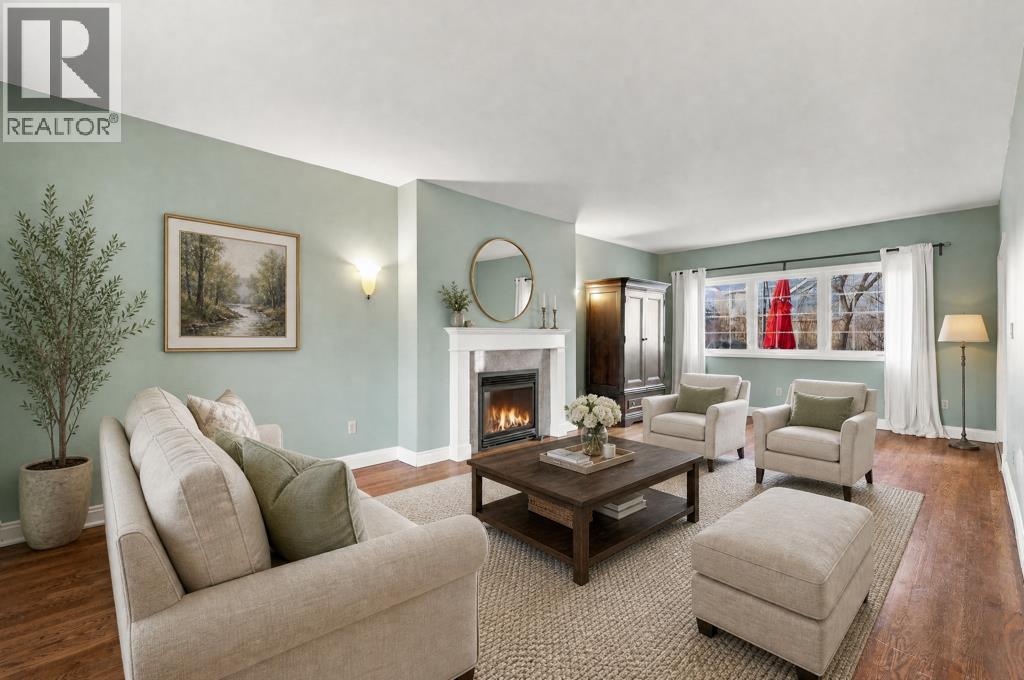
5616 – 47A Avenue | Historic Charm, Space & Opportunity in a River Valley CommunityLocated in one of Red Deer’s historic and truly special neighbourhoods, this unique property is nestled in the beautiful river valley, just moments from scenic river trails. Enjoy the natural surroundings, mature trees and opportunities to spot local wildlife, all while being part of an established community rich in character and history.Originally built in 1947, the home was expanded in 1965 with the addition of the spacious living room (great room), two bedrooms and a family room. Both the living room and family room feature gas fireplaces, creating warm and inviting spaces to gather and relax. The home offers over 2,300 sq. ft. above grade, plus a developed basement, five bedrooms on the upper level, 3½ bathrooms and beautiful hardwood flooring throughout the main and upper floors. The exceptionally spacious primary bedroom is a standout, complete with its own east facing deck.The large kitchen and dining area provide plenty of room for family gatherings, while the main floor office overlooks the east facing yard. A convenient three season room/boot room adds practical everyday functionality.The developed basement offers additional living space, including a comfortable south-facing area with larger egress windows, a cold room and a walk out entrance to the backyard.Set on an impressive 75' x 125' lot (9,375 sq. ft.), the property features mature landscaping, two apple trees, sour cherry and Saskatoon berries. The west-facing backyard and large deck are perfect for enjoying the afternoon and evening sun. A detached 24' x 24' garage completes the property.Notable updates include the hot water system (2021), boiler (2016), shingles (2014) and electrical (2004). The home is in good overall condition, with some exterior painting and general updating providing an opportunity to add your own style and further enhance its appeal.A rare opportunity to own a home with history, generou s living space and an exceptional lot in one of Red Deer’s established river valley neighbourhoods. (id:31684)
| 4 hours ago | Listing updated with changes from the MLS® | |
| 5 hours ago | Listing first seen on site |


The trademarks MLS®, Multiple Listing Service® and the associated logos are owned by The Canadian Real Estate Association (CREA) and identify the quality of services provided by real estate professionals who are members of CREA. Used under license.
The trademarks REALTOR®, REALTORS®, and the REALTOR® logo are controlled by The Canadian Real Estate Association (CREA) and identify real estate professionals who are members of CREA. These trademarks are owned or controlled by The Canadian Real Estate Association (CREA) and identify real estate professionals who are members of CREA (REALTOR®) and/or the quality of services they provide (MLS®).
This REALTOR.ca listing content is owned and licensed by REALTOR® members of The Canadian Real Estate Association.