





12522 Twp Rd 422Rural Flagstaff County, ABT0B 2V0


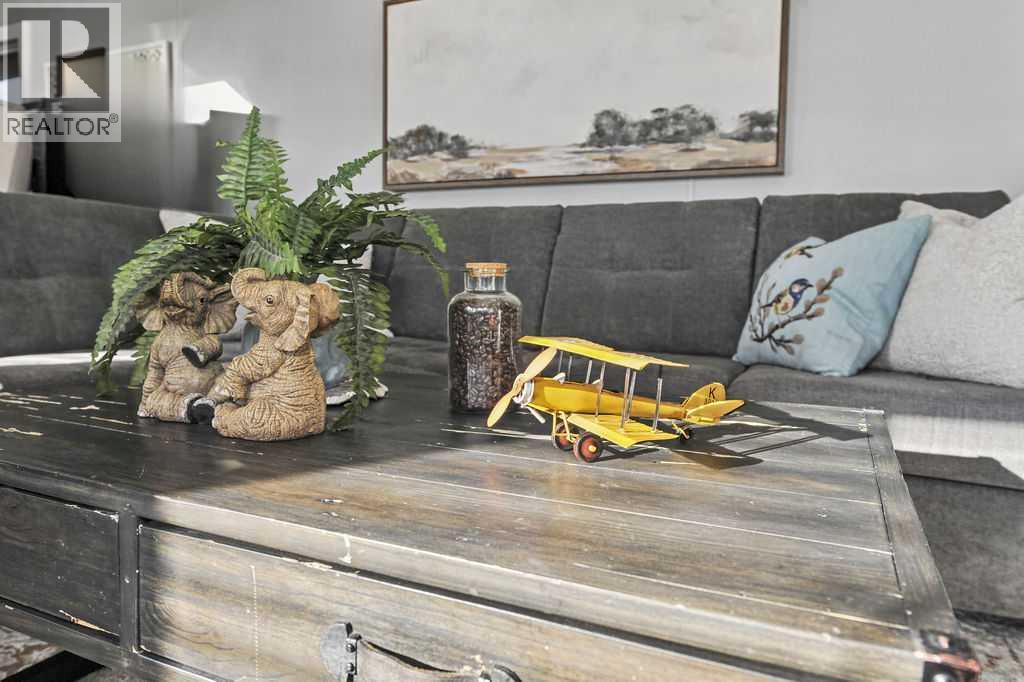
Looking for an affordable acreage with room to spread out? This 3 bedroom, 2 bath mobile home sits on 8.48 acres and offers a comfortable, open concept layout. The kitchen, dining, and living areas flow together, creating a welcoming space for everyday living and spending time with family and friends. The property is fenced and cross-fenced, offering flexibility for a variety of uses. A quaint summer cabin provides extra space for extended family or guests, while the storage shed and sea can offer plenty of room for equipment, belongings, and other storage needs. With its generous acreage, practical layout, and useful outbuildings, this property offers an appealing opportunity to enjoy country living. (id:31684)
| 3 hours ago | Listing updated with changes from the MLS® | |
| 4 hours ago | Listing first seen on site |


The trademarks MLS®, Multiple Listing Service® and the associated logos are owned by The Canadian Real Estate Association (CREA) and identify the quality of services provided by real estate professionals who are members of CREA. Used under license.
The trademarks REALTOR®, REALTORS®, and the REALTOR® logo are controlled by The Canadian Real Estate Association (CREA) and identify real estate professionals who are members of CREA. These trademarks are owned or controlled by The Canadian Real Estate Association (CREA) and identify real estate professionals who are members of CREA (REALTOR®) and/or the quality of services they provide (MLS®).
This REALTOR.ca listing content is owned and licensed by REALTOR® members of The Canadian Real Estate Association.