





1018 10 Avenue SEHigh River, ABT1V 1L3

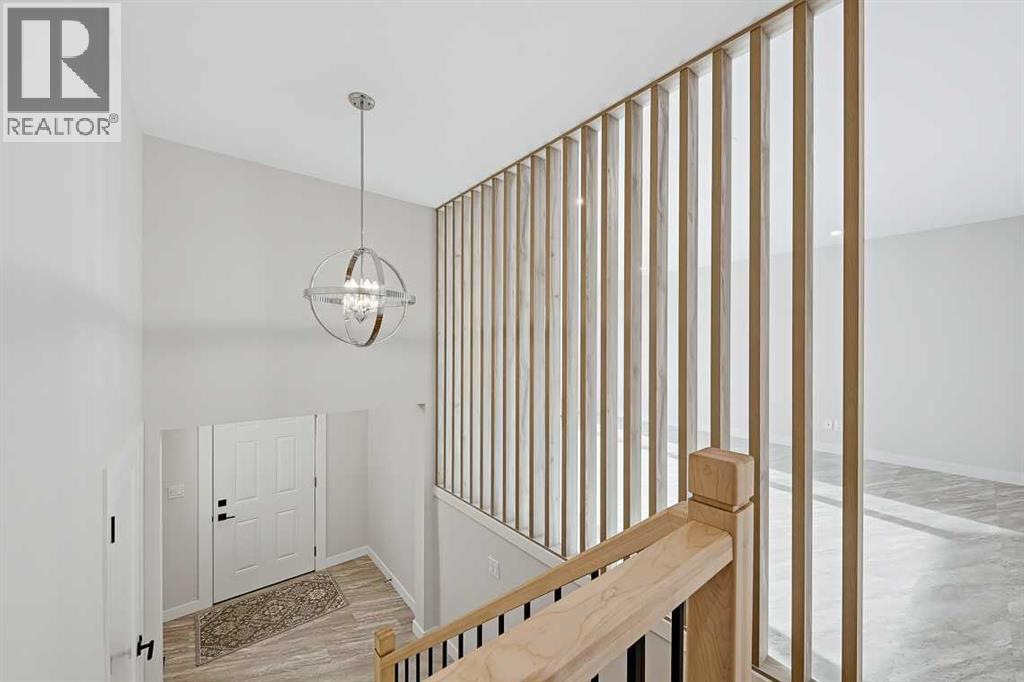
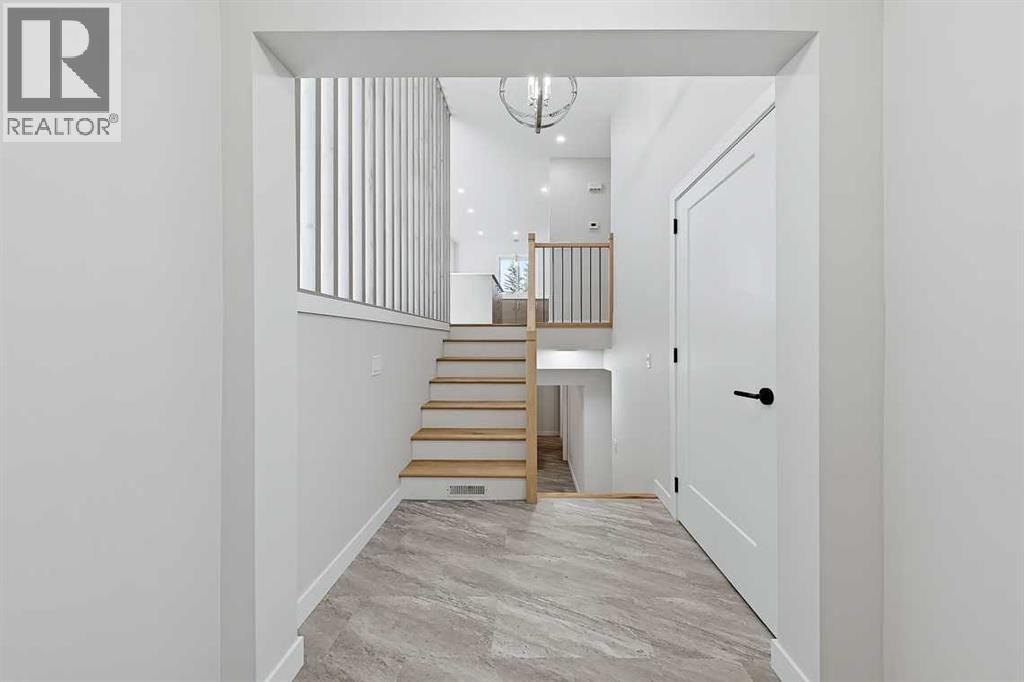
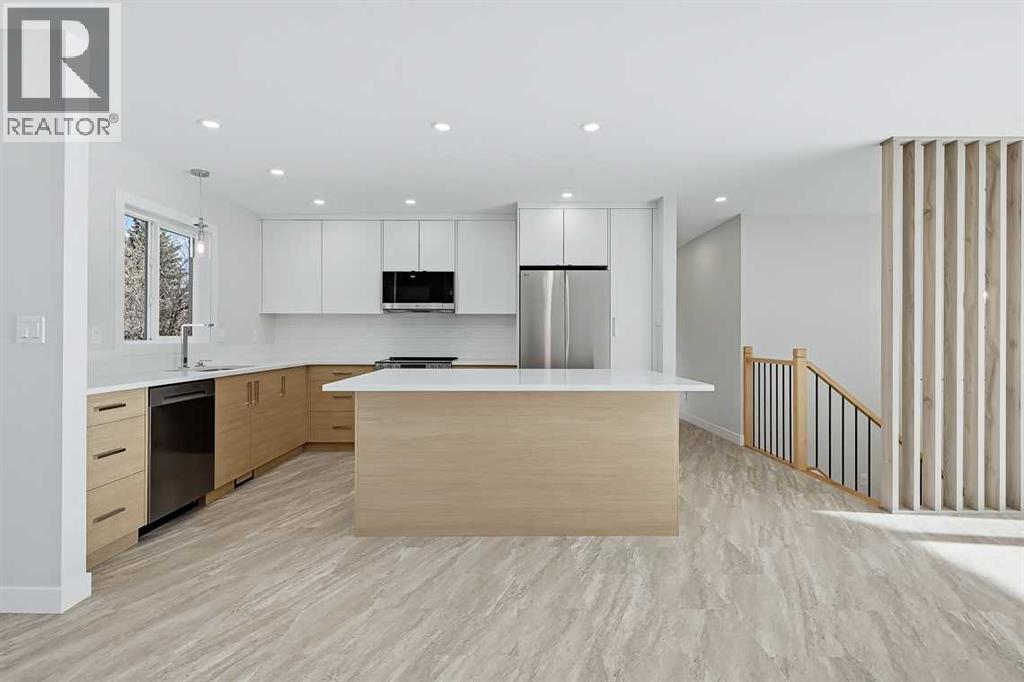
Turn-Key 5-Bedroom Bungalow with Oversized Garage & RV Parking!This beautifully renovated, fully finished 5-bedroom bungalow is move-in ready and perfectly suited for family living! Ideally located close to schools, shopping and parks, this impressive home offers an abundance of space, modern upgrades and functionality throughout.As you enter, you are welcomed by a spacious foyer leading into the stunning open-concept kitchen and living room, creating the perfect space for entertaining and making lasting family memories. The gourmet kitchen features custom cabinetry, new appliances and plenty of workspace, with direct access to an incredible sun room complete with in-floor heating, making it a wonderful space to enjoy year-round.The main floor offers three bedrooms, including a spacious primary bedroom with a convenient 2-piece ensuite. The beautifully updated 4-piece main bathroom complements the quality renovations found throughout the home.The fully finished basement adds even more living space with two additional bedrooms, a brand-new 4-piece bathroom and a summer kitchen. The walk-up basement provides added convenience and functionality, making this an excellent setup for extended family or additional living options.Outside, you will appreciate the large backyard, additional RV parking and the oversized 23' x 27' detached garage. Fully insulated and dry-walled, this garage is perfect for the hobbyist, extra storage or anyone needing additional workspace.An immaculate, move-in-ready home offering five bedrooms, extensive renovations and plenty of room for the whole family. Call today to view this amazing property and get ready to love your new home. (id:31684)
| 3 hours ago | Listing updated with changes from the MLS® | |
| 4 hours ago | Listing first seen on site |


The trademarks MLS®, Multiple Listing Service® and the associated logos are owned by The Canadian Real Estate Association (CREA) and identify the quality of services provided by real estate professionals who are members of CREA. Used under license.
The trademarks REALTOR®, REALTORS®, and the REALTOR® logo are controlled by The Canadian Real Estate Association (CREA) and identify real estate professionals who are members of CREA. These trademarks are owned or controlled by The Canadian Real Estate Association (CREA) and identify real estate professionals who are members of CREA (REALTOR®) and/or the quality of services they provide (MLS®).
This REALTOR.ca listing content is owned and licensed by REALTOR® members of The Canadian Real Estate Association.