





7009 115B StreetGrande Prairie, ABT8W 0J1
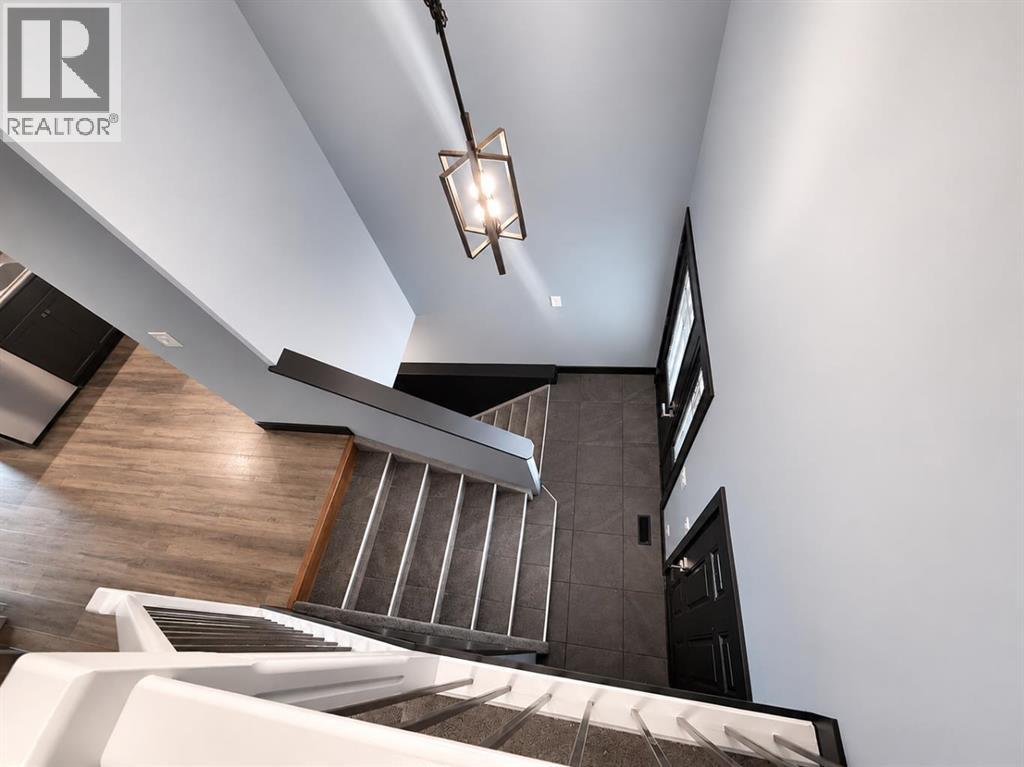
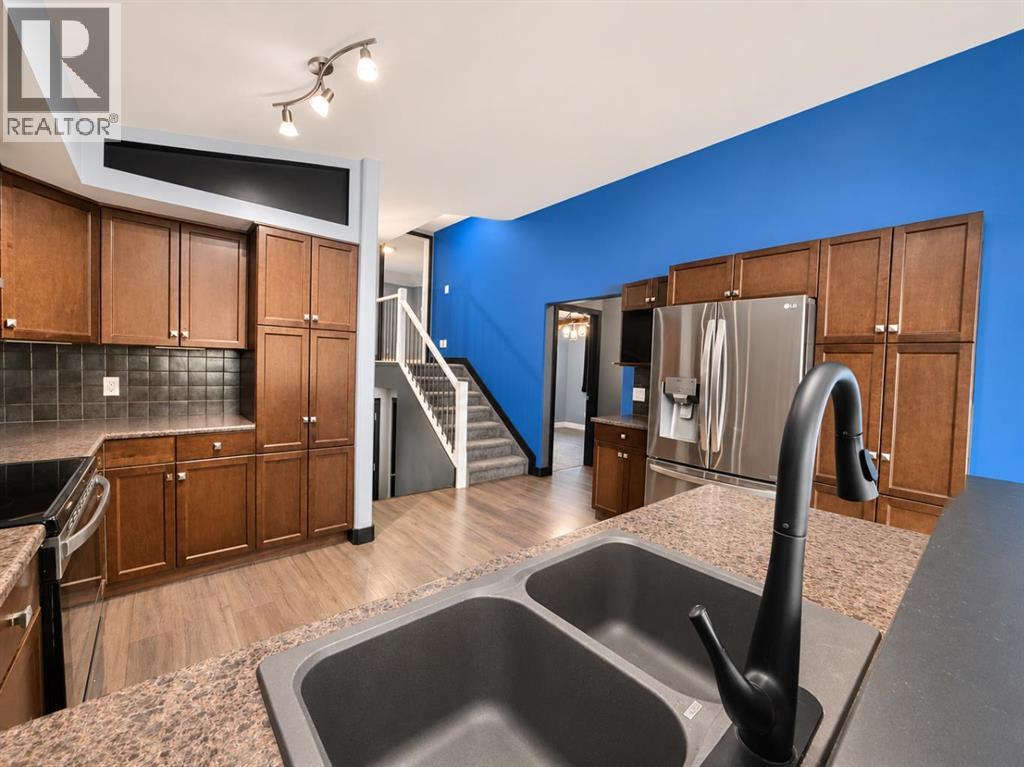
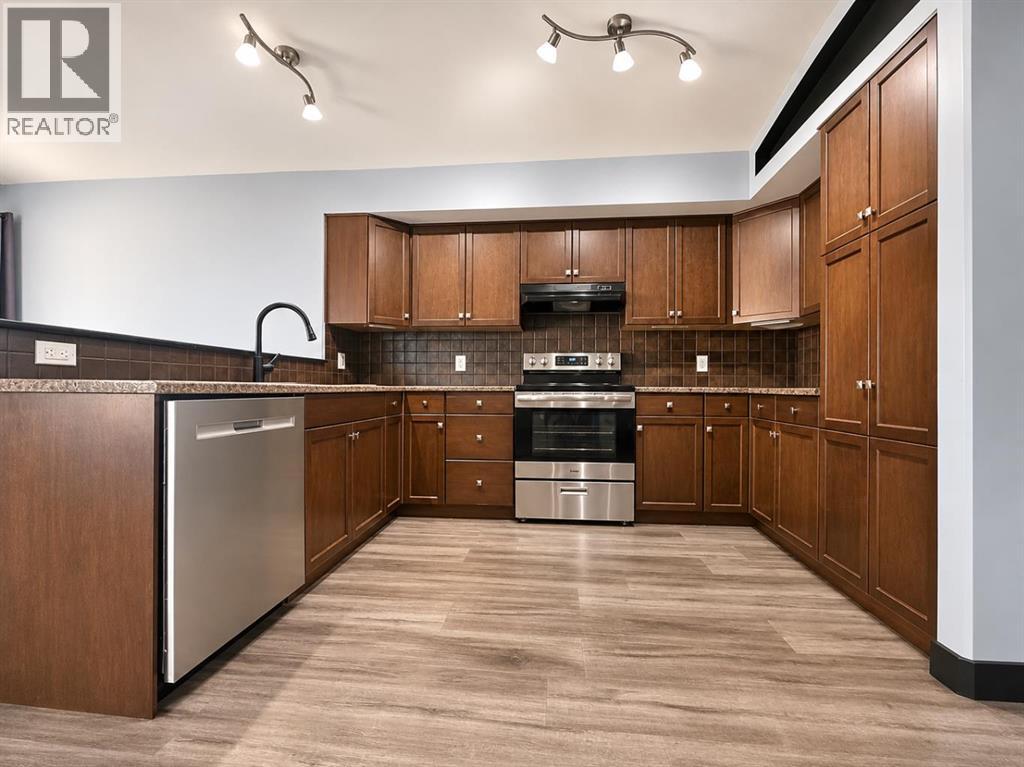
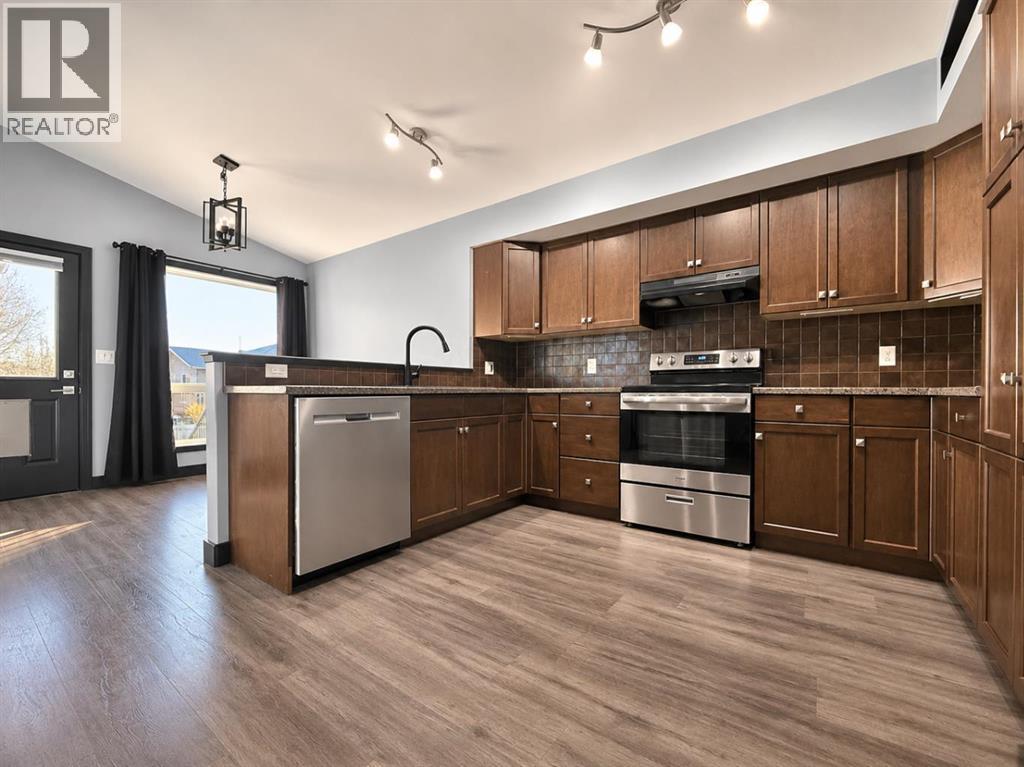
Discover the perfect blend of style, comfort, and functionality in this beautifully designed modified bi-level, nestled in the sought-after neighbourhood of Pinnacle Ridge, just moments from a nearby park! From the moment you arrive, the attractive curb appeal and landscaped front yard create a warm and welcoming first impression. Enjoy the convenience of an extended driveway with no front sidewalk, maximizing usable parking space and offering added flexibility for RVs, trailers, and extra vehicles. Step inside to a spacious tiled entryway featuring a closet and direct access to the attached double garage. Upstairs, you'll be greeted by a bright and inviting open-concept living space, where natural light and thoughtful design come together to create an effortless flow throughout. The beautifully appointed kitchen showcases rich dark cabinetry, sleek stainless steel appliances that have been replaced in the last 5 years (excluding the fridge), generous counter space, and an abundance of cupboards and storage, offering both elegance and everyday practicality. The adjoining dining area provides the perfect setting for everything from casual family meals to memorable gatherings, with direct access to the deck and backyard for seamless indoor-outdoor living. The inviting living room is anchored by a stunning feature gas fireplace, adding warmth and character while creating a cozy atmosphere to relax and unwind. Two spacious bedrooms and a full bathroom complete the main level, offering comfortable accommodations for family or guests. Privately tucked away above the garage, the primary suite is a true retreat, featuring a walk-in closet and a beautifully appointed 4-piece ensuite, creating your own peaceful escape at the end of the day. The undeveloped basement offers an exciting opportunity to bring your vision to life, with plenty of room to customize additional living space to perfectly complement your lifestyle. Additional comfort comes with the convenience of air con ditioning, keeping the home cool and comfortable throughout the warmer months. Outside, your own backyard oasis awaits! Fully fenced and beautifully landscaped, this inviting outdoor space features an impressive two-tiered deck with a hot tub plus additional hot water tap, creating the ultimate setting for summer entertaining, quiet evenings under the stars, or simply soaking away the day. With its desirable location, thoughtfully designed layout, and exceptional outdoor living space, this home offers a wonderful opportunity to enjoy elevated everyday living! Book your showing today! (id:31684)
| 4 hours ago | Listing updated with changes from the MLS® | |
| 5 hours ago | Listing first seen on site |


The trademarks MLS®, Multiple Listing Service® and the associated logos are owned by The Canadian Real Estate Association (CREA) and identify the quality of services provided by real estate professionals who are members of CREA. Used under license.
The trademarks REALTOR®, REALTORS®, and the REALTOR® logo are controlled by The Canadian Real Estate Association (CREA) and identify real estate professionals who are members of CREA. These trademarks are owned or controlled by The Canadian Real Estate Association (CREA) and identify real estate professionals who are members of CREA (REALTOR®) and/or the quality of services they provide (MLS®).
This REALTOR.ca listing content is owned and licensed by REALTOR® members of The Canadian Real Estate Association.