Save
Ask
Tour
Hide
Share
$534,900
New Listing

37 Fullerton Road SE
Calgary, ABT2H 1E6

For Sale|Single Family Residence|Active
3
Beds
2
Total Baths
861
SqFt
$621
/SqFt
1959
Built
Subdivision:
Fairview
Call Now: 613.733.9494
Is this the listing for you? We can help make it yours.
613.733.9494
37 Fullerton Road SE37 Fullerton Road SE37 Fullerton Road SE37 Fullerton Road SE
Save
Ask
Tour
Hide
Share

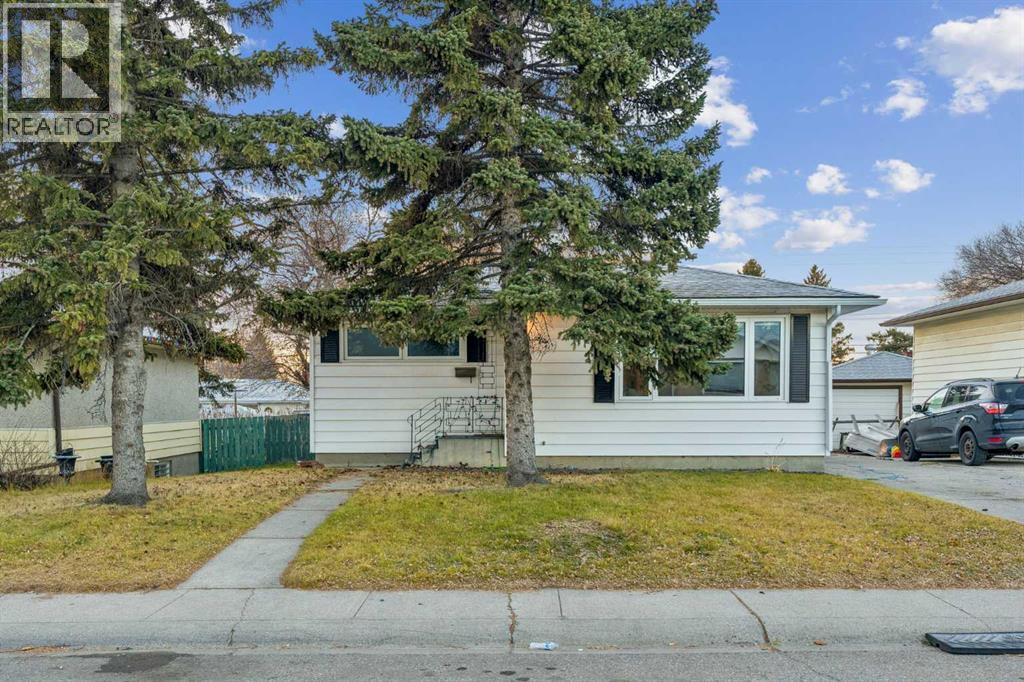
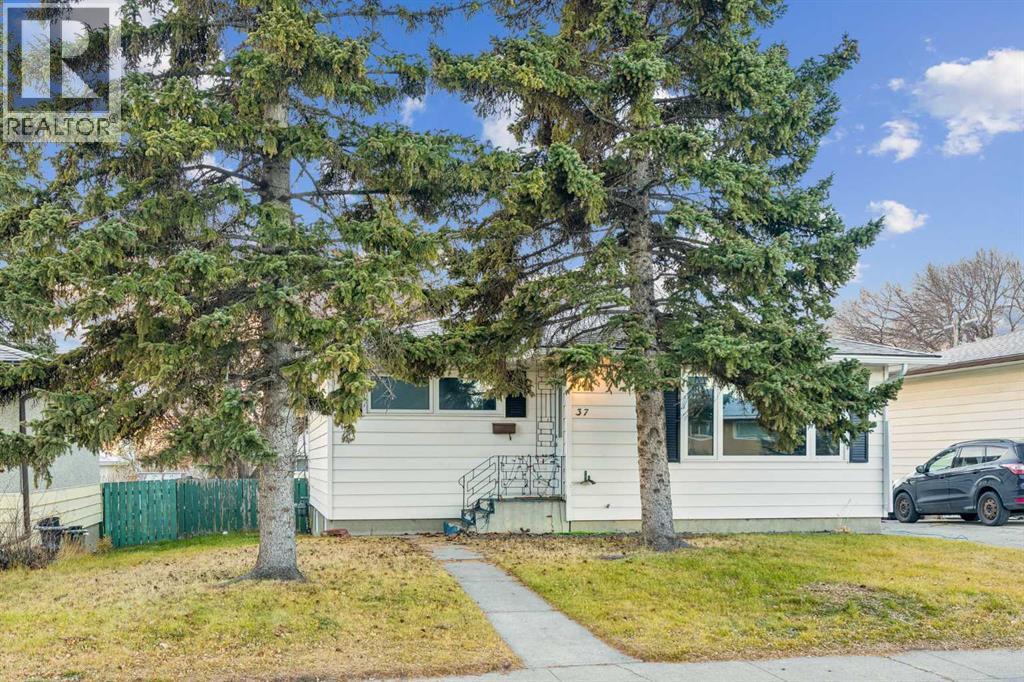
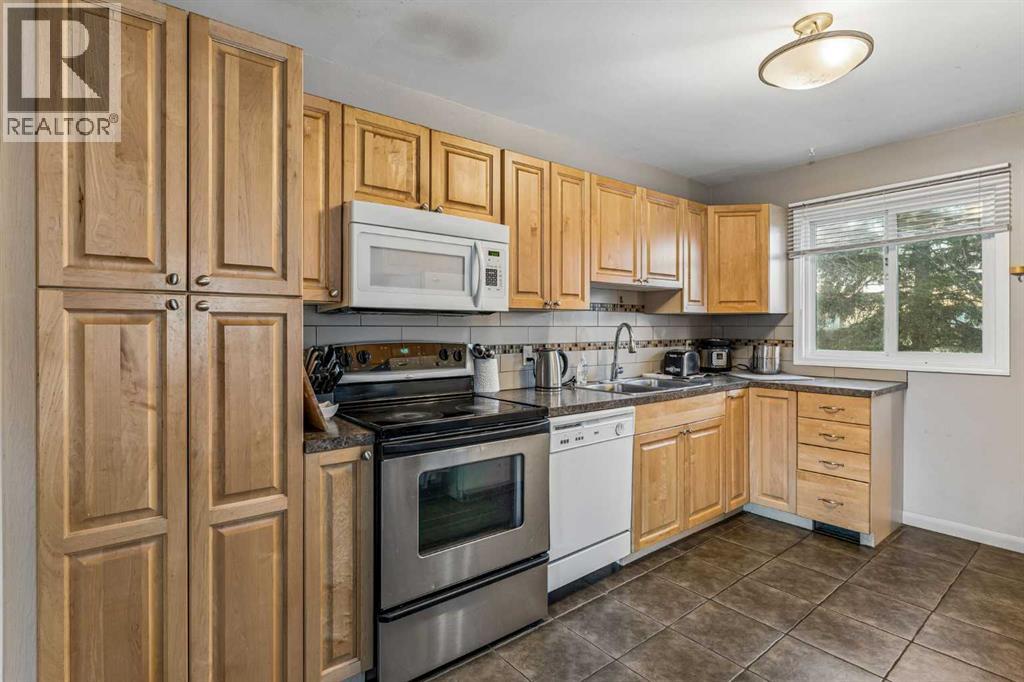
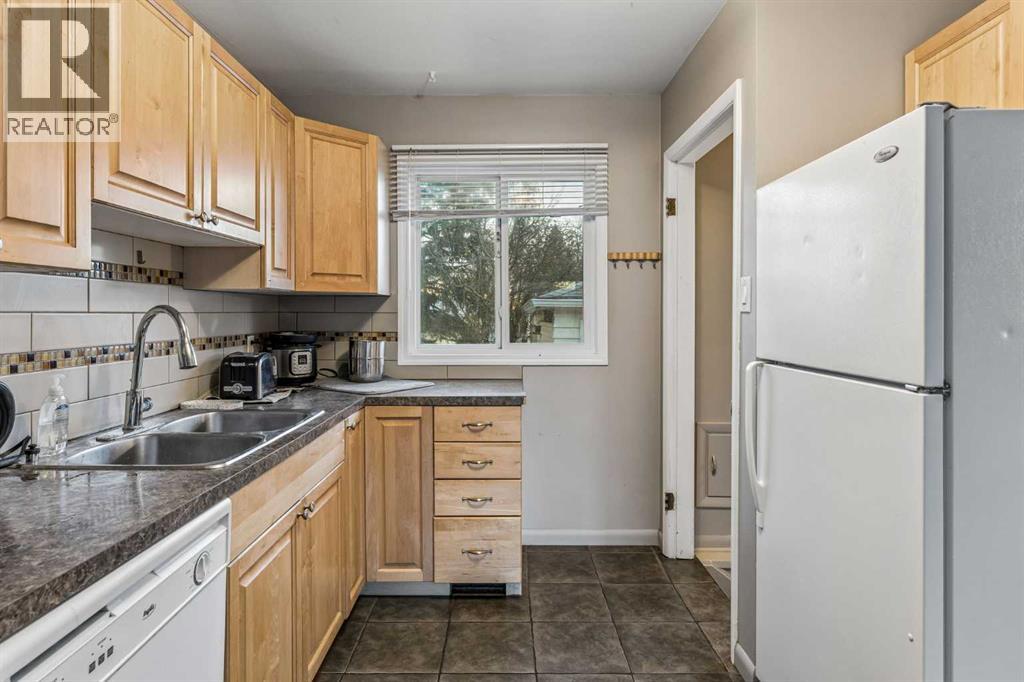
This is the opportunity you have been waiting for! This is a 50 x 100 foot lot on a quiet street lined with mature trees in lovely Fairview. This location is ideal - it's just 15 minutes from downtown yet as serene as you could ask for. It is walking distance to Le Roi Daniels School and Fairview Park. This home has both a double detached garage as well as a front concrete driveway so parking is in abundance. The lot is beautifully lined with mature trees and greenery. The home itself is a bungalow with a finished basement. It features an eat-in kitchen with built-in eating bench and spacious living room with original hardwood floors and a large picture window. There are 2 bedrooms on the main floor and an additional bedroom and full bath in the basement. Whether you are looking to build that dream home or renovate for the home of your dreams - this one is worth seeing! Call today! (id:31684)

Save
Ask
Tour
Hide
Share
Listing Snapshot
Price 
$534,900
Days On Site 
0 Days
Bedrooms 
3
Inside Area (SqFt) 
861 sqft
Total Baths 
2
Full Baths 
N/A
Partial Baths 
N/A
Lot Size 
0.1147 Acres
Year Built 
1959
MLS® Number 
A2359090
Status 
Active
Property Tax 
$3,810
Maintenance Fees 
N/A
Sq Ft Source 
N/A
Friends & Family
Recent Activity
2 hours agoListing updated with changes from the MLS®
3 hours agoListing first seen on site
General Features
Garage 
Yes
Number Of Stories 
1
Parking 
Garage Door OpenerConcreteDetached
Parking Spaces 
6
Property Sub Type 
Single Family Residence
SqFt Above 
861
Style 
Bungalow
Zoning 
R-C1
Interior Features
Appliances 
CooktopWasherRefrigeratorDishwasherRange Hood
Basement 
FinishedFull
Flooring 
HardwoodLaminateCeramic Tile
Heating 
Forced AirNatural Gas
Window Features 
Window Coverings
3pc Bathroom 
Dimensions - 1.40 M x 3.18 MLevel - Basement
4pc Bathroom 
Dimensions - 1.52 M x 2.16 M
Bedroom 
Dimensions - 2.87 M x 3.68 MLevel - Basement
Foyer 
Dimensions - 1.07 M x 1.73 M
Furnace 
Dimensions - 1.14 M x 1.73 MLevel - Basement
Game Room 
Dimensions - 4.19 M x 8.61 MLevel - Basement
Kitchen 
Dimensions - 4.09 M x 4.09 M
Laundry 
Dimensions - 1.88 M x 2.18 MLevel - Basement
Living Room 
Dimensions - 4.09 M x 4.70 M
Primary Bedroom 
Dimensions - 3.45 M x 3.56 M
Save
Ask
Tour
Hide
Share
Exterior Features
Fencing 
Fenced
Lot Features 
Wooded
Windows/Doors 
Window Coverings

Listing courtesy of: Kristy Moffitt of Pulse Real Estate

The trademarks MLS®, Multiple Listing Service® and the associated logos are owned by The Canadian Real Estate Association (CREA) and identify the quality of services provided by real estate professionals who are members of CREA. Used under license.

The trademarks REALTOR®, REALTORS®, and the REALTOR® logo are controlled by The Canadian Real Estate Association (CREA) and identify real estate professionals who are members of CREA. These trademarks are owned or controlled by The Canadian Real Estate Association (CREA) and identify real estate professionals who are members of CREA (REALTOR®) and/or the quality of services they provide (MLS®).

This REALTOR.ca listing content is owned and licensed by REALTOR® members of The Canadian Real Estate Association.

Neighborhood & Commute
Source: Walkscore
Disclosure: Community information and market data powered by Constellation Data Labs. Information is deemed reliable but not guaranteed.
Save
Ask
Tour
Hide
Share