





5020 55 StreetRocky Mountain House, ABT4T 1E7

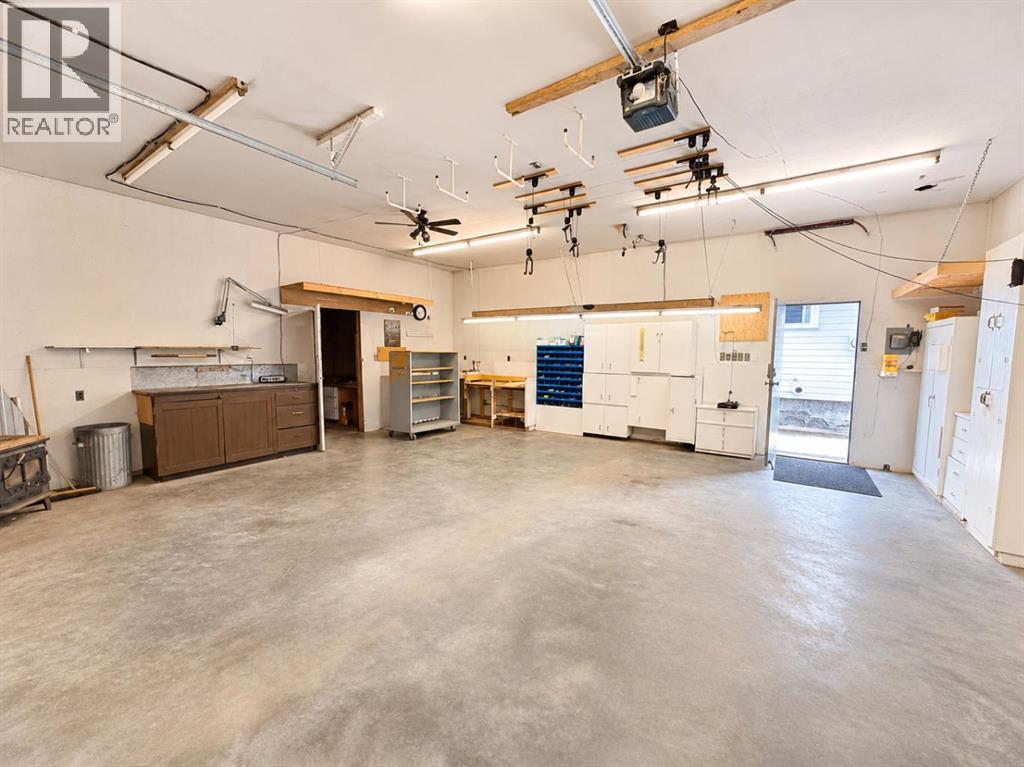


Original ownership, big value upgrades, and an oversized garage make this property worth a closer look! This well maintained home was built in 1969 and has seen numerous quality upgrades over the years. Important improvements include updated windows on the main floor, furnace, hot water on demand, siding, shingles, some electrical and more - all offering added peace of mind for the next owner. One of the standout features is the rare, oversized garage built in 1987, providing exceptional space for parking, storage, hobbies or a workshop. 40x24’ in total with the main bay being 25x24’ and the additional bay 14x24’. Upstairs is bright and welcoming with many large windows and open concept kitchen, dining and living spaces. There are two bedrooms and a full bathroom on the upper level with updated flooring and paint. The basement offers two additional bedrooms (one has no closet) and a second bathroom. There is also a good sized family room space and a large laundry/utility room with cabinetry for additional storage. Outside you will appreciate the pie-shaped lot offering additional room for parking in the rear, lawn space and a concrete patio between the house and garage. A quiet and mature location close to downtown. Overall this is a great home to make your own with a garage that is very rare find. (id:31684)
| 3 hours ago | Listing updated with changes from the MLS® | |
| 3 hours ago | Status changed to Active | |
| 4 hours ago | Listing first seen on site |


The trademarks MLS®, Multiple Listing Service® and the associated logos are owned by The Canadian Real Estate Association (CREA) and identify the quality of services provided by real estate professionals who are members of CREA. Used under license.
The trademarks REALTOR®, REALTORS®, and the REALTOR® logo are controlled by The Canadian Real Estate Association (CREA) and identify real estate professionals who are members of CREA. These trademarks are owned or controlled by The Canadian Real Estate Association (CREA) and identify real estate professionals who are members of CREA (REALTOR®) and/or the quality of services they provide (MLS®).
This REALTOR.ca listing content is owned and licensed by REALTOR® members of The Canadian Real Estate Association.