





4837 56 AvenueRimbey, ABT0C 2J0
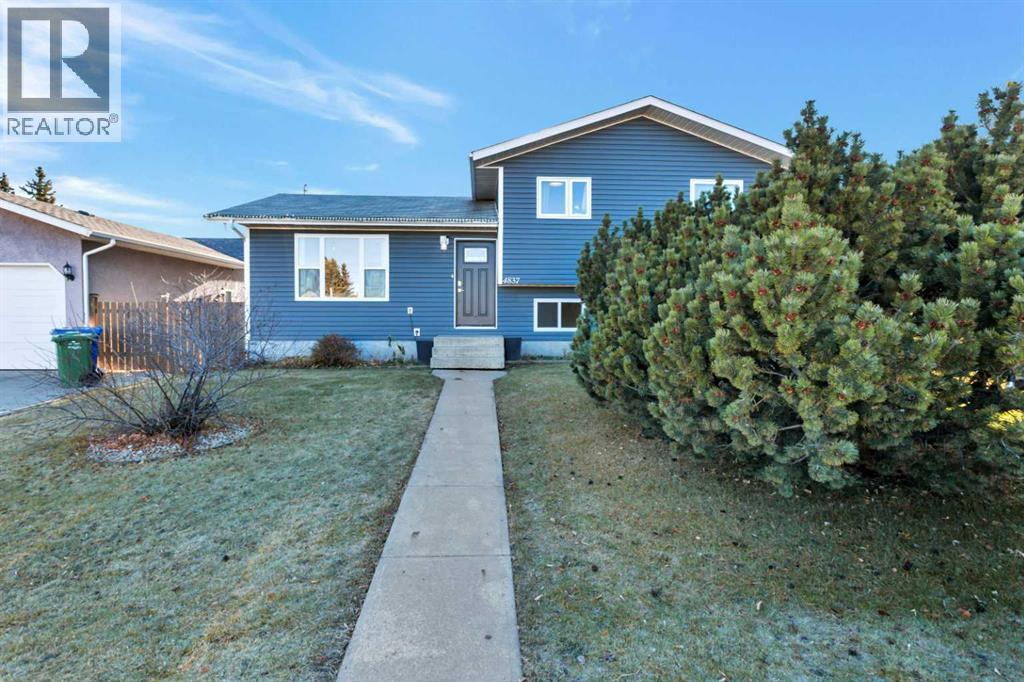
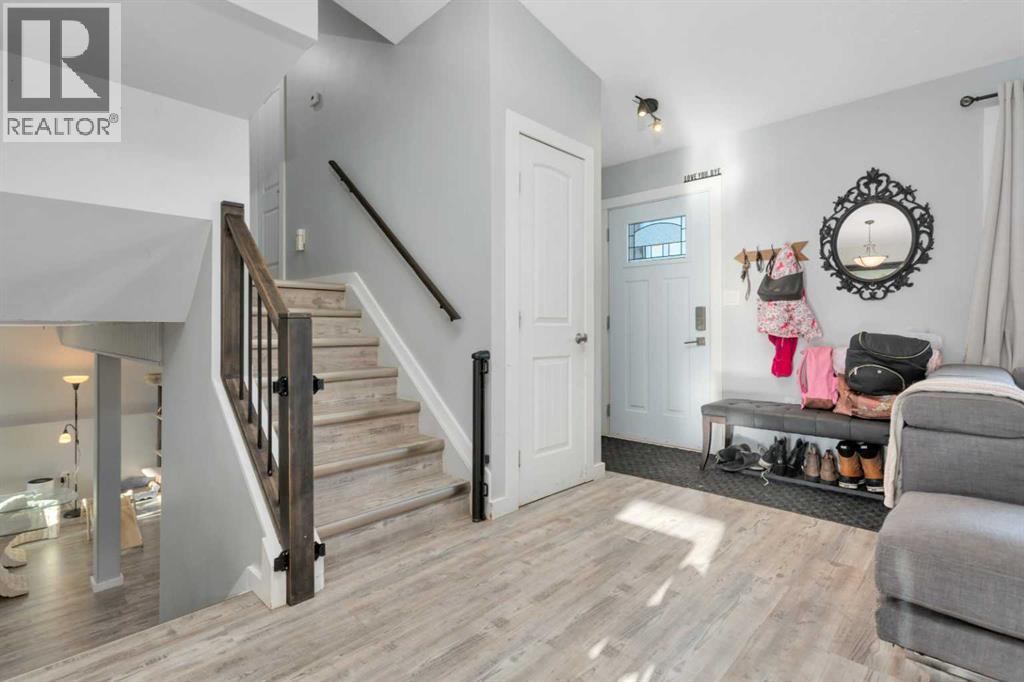

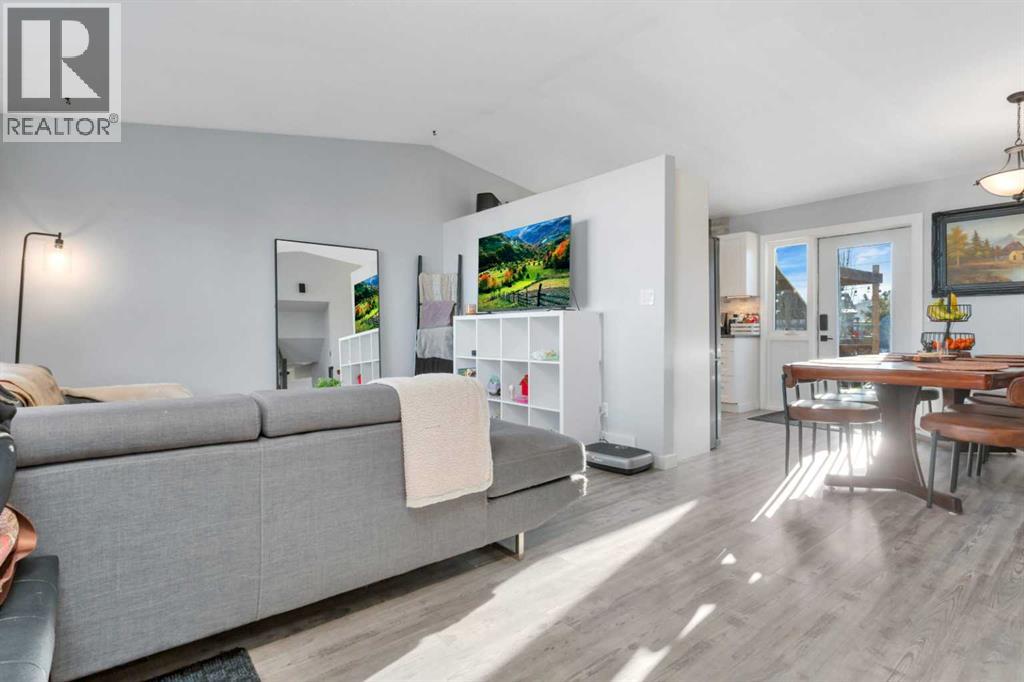
Updated 4-level split on a 7,217 sq ft R2 lot in Rimbey, Alberta, with central air, a detached 29' x 15' garage with power and RV parking off the back lane. Four bedrooms and three full bathrooms over four levels. The main floor runs from a living room with a large front window to the dining area and a white shaker kitchen with stainless steel appliances, a chimney hood fan, a tile backsplash and under-cabinet lighting. A patio door off the dining area opens to a large wood deck with a pergola, privacy wall and string lights. Upstairs, the primary bedroom has a 3-piece ensuite, and two more bedrooms share a 4-piece bathroom. The lower level has a large rec room, a 3-piece bathroom and laundry. The lowest level adds a second rec room, the fourth bedroom and a utility room. Vinyl plank flooring on the main floor and in the lower rec room. Mechanical updates include Trane central air conditioning (2024), a high-efficiency Lennox furnace (2017) and a 40-gallon gas water heater (2021). The fenced backyard has a fire pit and a storage shed. Built in 1987, with Red Deer and Sylvan Lake an easy drive from Rimbey. (id:31684)
| 4 hours ago | Listing updated with changes from the MLS® | |
| 4 hours ago | Listing first seen on site |


The trademarks MLS®, Multiple Listing Service® and the associated logos are owned by The Canadian Real Estate Association (CREA) and identify the quality of services provided by real estate professionals who are members of CREA. Used under license.
The trademarks REALTOR®, REALTORS®, and the REALTOR® logo are controlled by The Canadian Real Estate Association (CREA) and identify real estate professionals who are members of CREA. These trademarks are owned or controlled by The Canadian Real Estate Association (CREA) and identify real estate professionals who are members of CREA (REALTOR®) and/or the quality of services they provide (MLS®).
This REALTOR.ca listing content is owned and licensed by REALTOR® members of The Canadian Real Estate Association.