





72 Liberty Gardens SECalgary, ABT2A 8J3
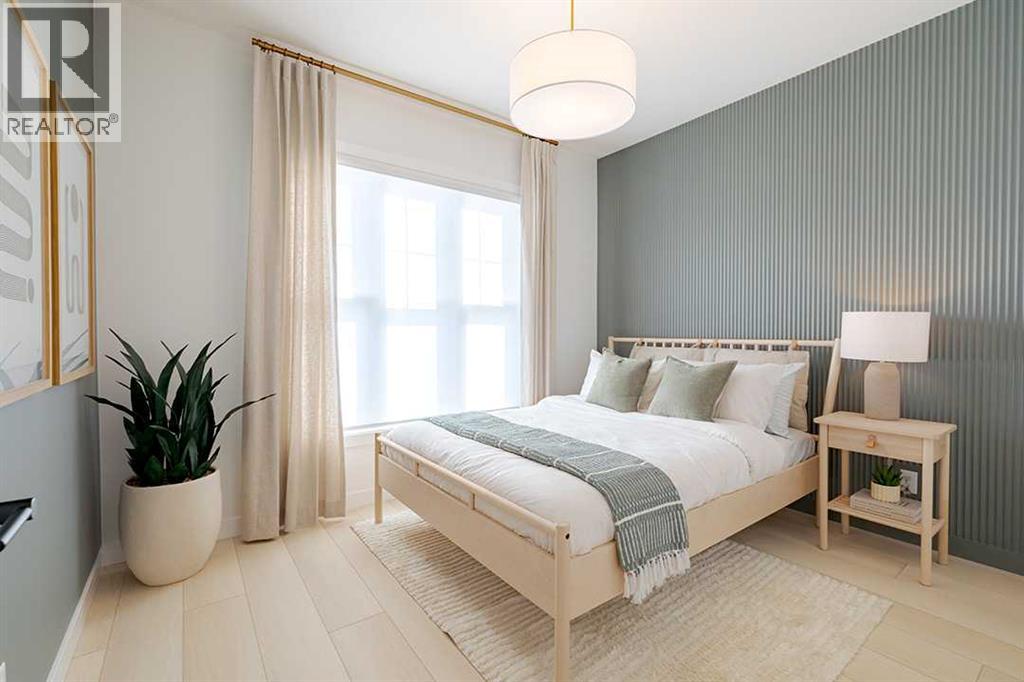
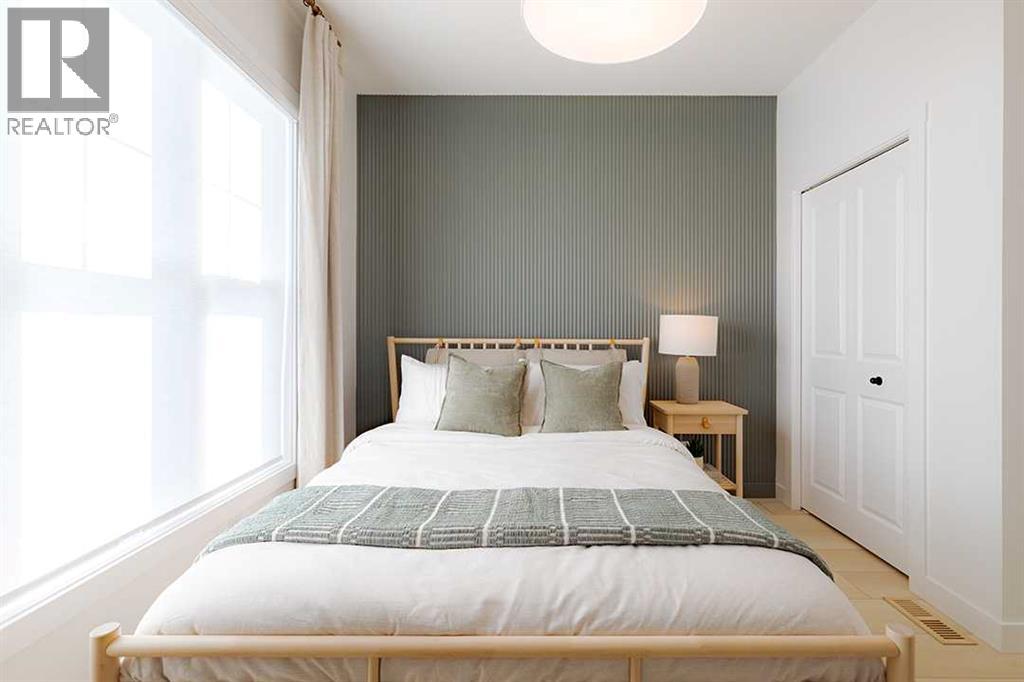
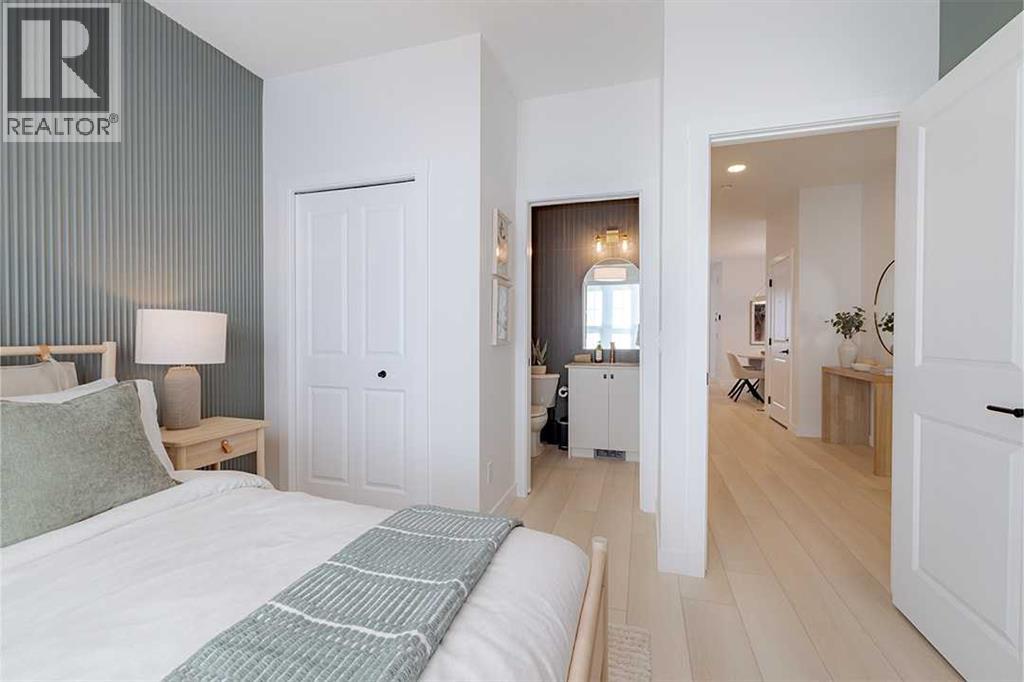
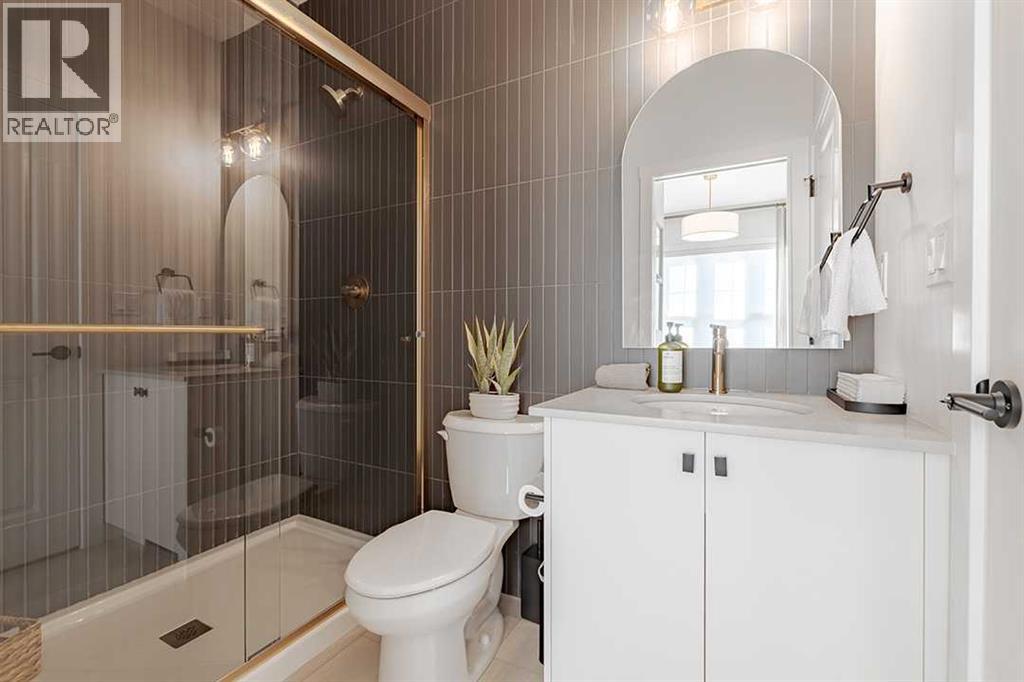
Welcome to the Vilano II by Shane Homes, a two-storey home under construction in the new community of Liberty in southeast Calgary. The main floor features 9' walls and an open layout where the kitchen, nook and living room flow together. The kitchen offers an island with a flush breakfast bar, and a mudroom off the back entry keeps everyday clutter in check. A main floor bedroom and full bathroom with a walk-in shower is ideal for guests or a home office. Upstairs, a central family room gives everyone space to spread out. The primary bedroom includes a walk-in closet and an ensuite with a double vanity, alongside two more bedrooms and a full main bath. The unfinished basement has 9' walls and is ready for your future plans. A front veranda, a stone and siding exterior, and a rear parking pad off the back lane complete the package. Estimated completion spring 2027. Photos are for illustrative purposes only. (id:31684)
| yesterday | Listing updated with changes from the MLS® | |
| yesterday | Listing first seen on site |


The trademarks MLS®, Multiple Listing Service® and the associated logos are owned by The Canadian Real Estate Association (CREA) and identify the quality of services provided by real estate professionals who are members of CREA. Used under license.
The trademarks REALTOR®, REALTORS®, and the REALTOR® logo are controlled by The Canadian Real Estate Association (CREA) and identify real estate professionals who are members of CREA. These trademarks are owned or controlled by The Canadian Real Estate Association (CREA) and identify real estate professionals who are members of CREA (REALTOR®) and/or the quality of services they provide (MLS®).
This REALTOR.ca listing content is owned and licensed by REALTOR® members of The Canadian Real Estate Association.