





211 Dawson Harbour CourtChestermere, ABT1X 1Z6
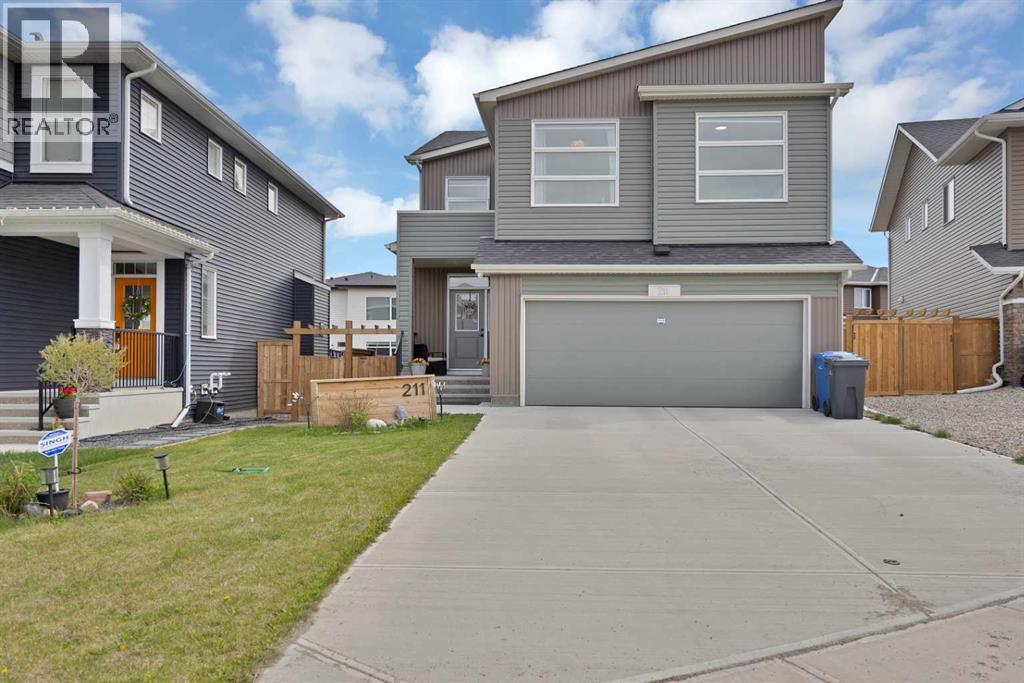
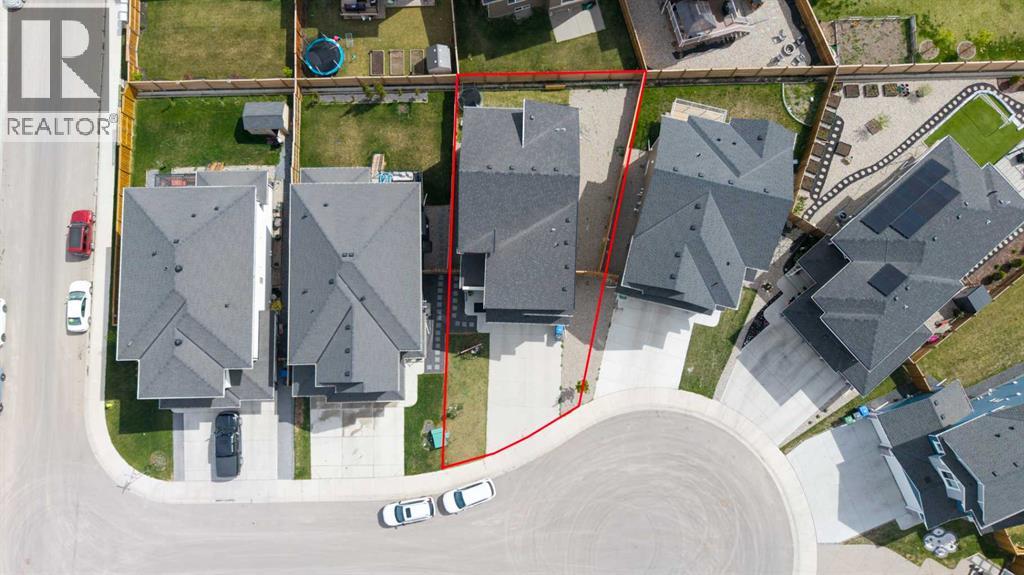
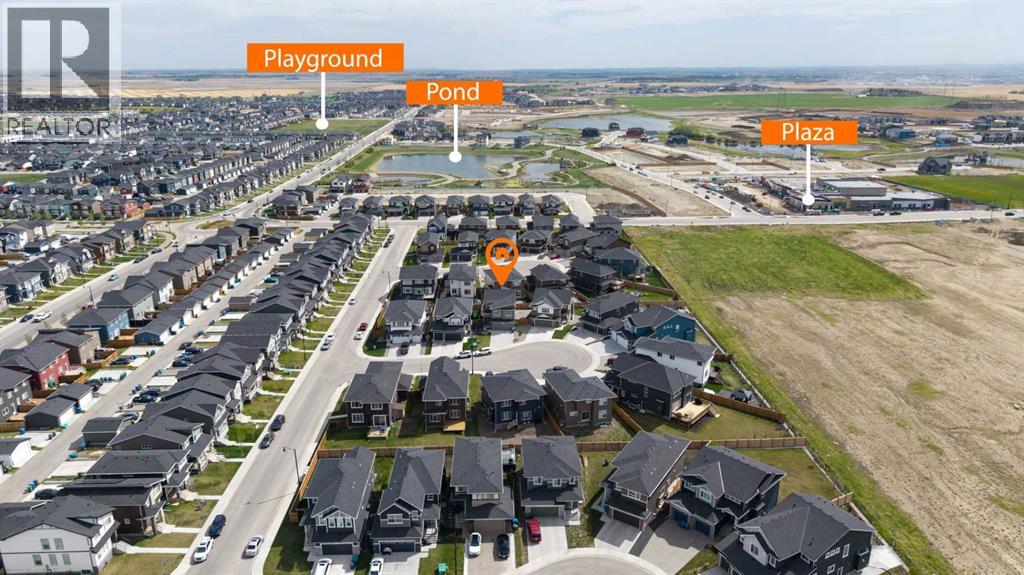
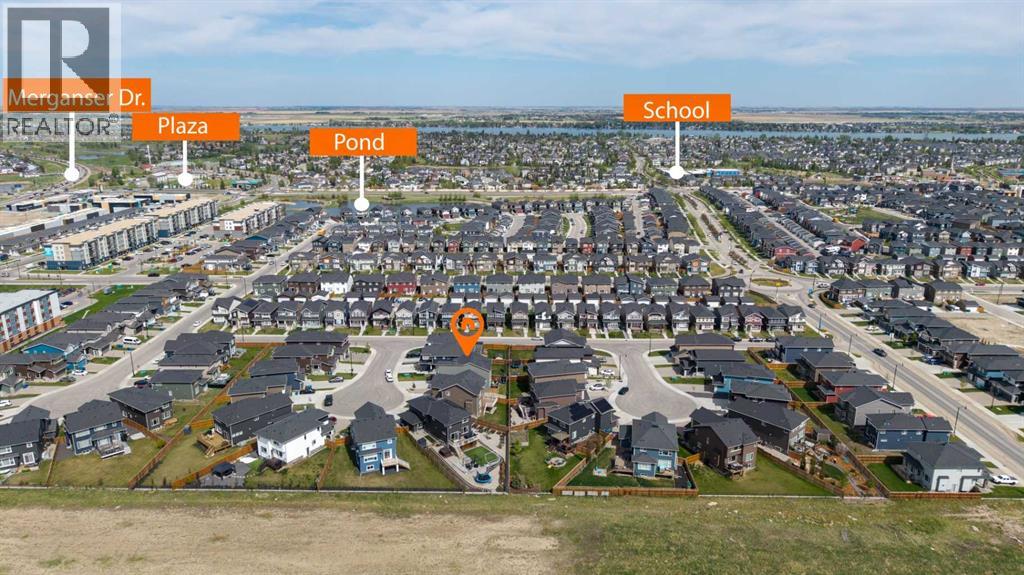
LEGAL BASEMENT SUITE | MAIN FLOOR BEDROOM + FULL BATHROOM | BUILT-IN APPLIANCES | SPICE KITCHEN | 7 BEDROOMS | 4 FULL BATHROOMS | PIE SHAPED LOT | FULLY FENCED BACKYARD | DOUBLE ATTACHED GARAGE | Welcome to this beautifully appointed home built by STERLING HOMES in the highly sought-after community of Dawson's Landing, where comfort and everyday convenience come together. Set in a prime location and loaded with upgrades, this home is designed for entertaining, with private rooms for relaxing and thoughtful finishes throughout.Upon entering, you’re welcomed by a spacious foyer, luxury vinyl plank flooring, and an inviting open floor plan that brings in plenty of natural sunlight throughout the home. The main floor features a BEDROOM that can be used as a flex room or home office, perfect for anyone who works from home, along with the convenience of a FULL BATHROOM. A centered fireplace warms the spacious living room on cool winter evenings, and the room flows into an open-plan CHEF’S KITCHEN featuring attractive cabinetry, built-in appliances, pot lights, and a nook that makes meal preparation and entertaining easy. A SPICE KITCHEN adds extra space for cooking. A door beside the adjoining dining area leads to the fully fenced backyard on a PIE SHAPED LOT, where a large deck with a GAS BBQ line offers space for family time, barbecues, and year-round entertaining.Upstairs, the spacious primary bedroom features a 5PCE ENSUITE AND A HUGE WALK-IN CLOSET. Three more well-sized bedrooms, a full family bathroom, a convenient laundry room, and a generous family room with large vaulted windows complete the upper level. The lower level features a LEGAL SUITE with a separate side entrance, two spacious bedrooms, a full bathroom, separate laundry facilities, a living room, and a kitchen. A DOUBLE ATTACHED GARAGE rounds out the home and provides convenient parking.With its upgrades, practical layout, and close proximity to amenities, this home offers room to settle in and en joy the recreation Dawson's Landing has to offer. Arrange your private viewing today to see how the home and community fit your lifestyle. (id:31684)
| 4 hours ago | Listing updated with changes from the MLS® | |
| 5 hours ago | Listing first seen on site |


The trademarks MLS®, Multiple Listing Service® and the associated logos are owned by The Canadian Real Estate Association (CREA) and identify the quality of services provided by real estate professionals who are members of CREA. Used under license.
The trademarks REALTOR®, REALTORS®, and the REALTOR® logo are controlled by The Canadian Real Estate Association (CREA) and identify real estate professionals who are members of CREA. These trademarks are owned or controlled by The Canadian Real Estate Association (CREA) and identify real estate professionals who are members of CREA (REALTOR®) and/or the quality of services they provide (MLS®).
This REALTOR.ca listing content is owned and licensed by REALTOR® members of The Canadian Real Estate Association.