





114 1 Street ELashburn, SKS0M 1H0
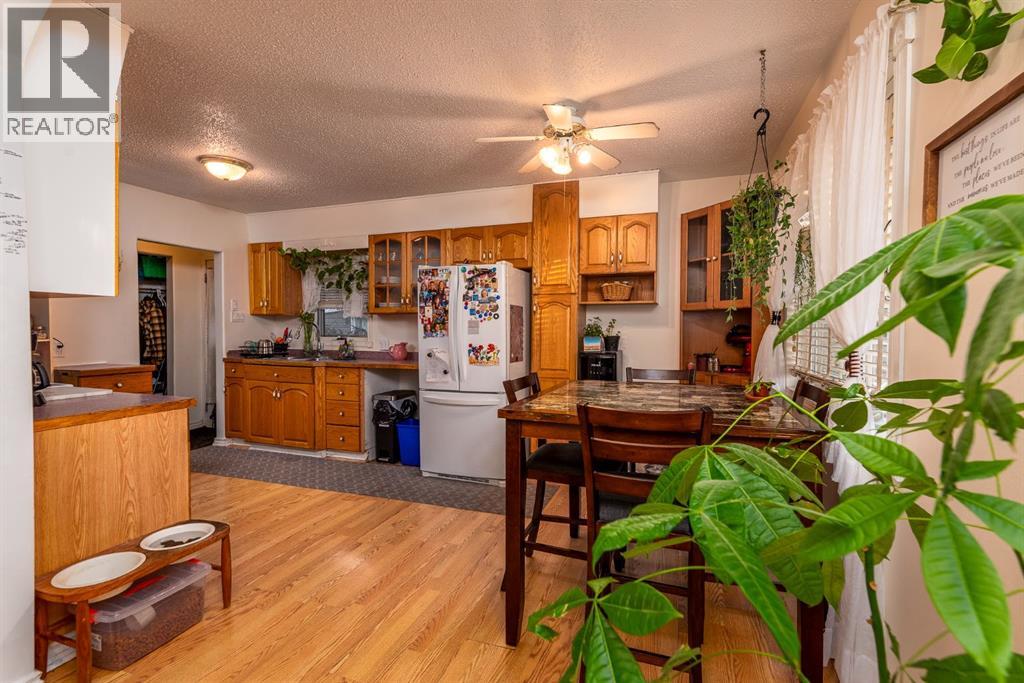

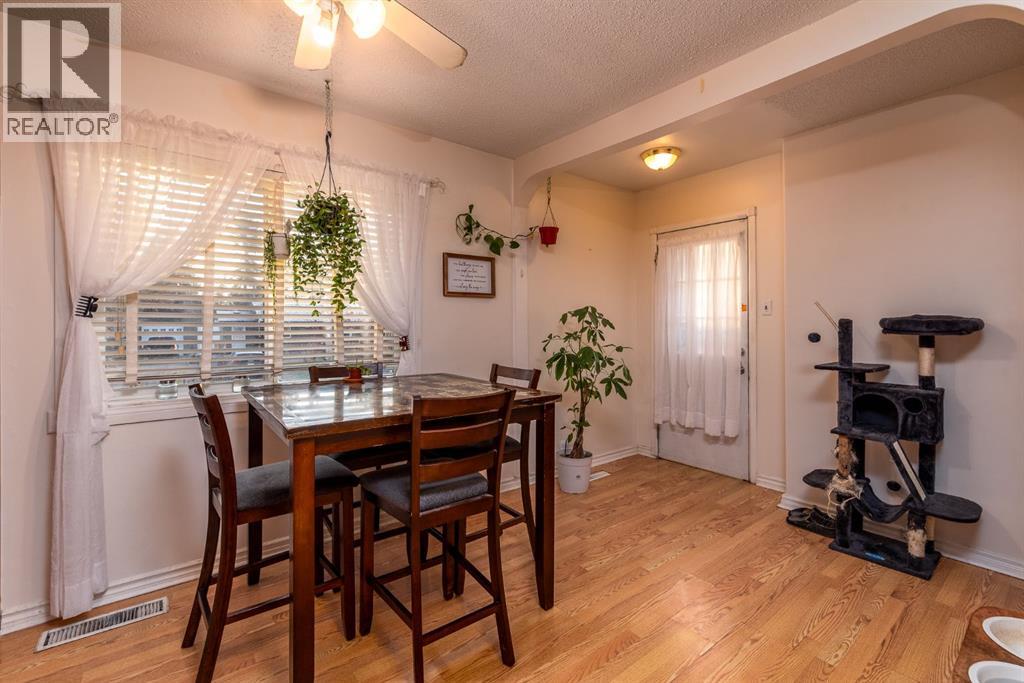
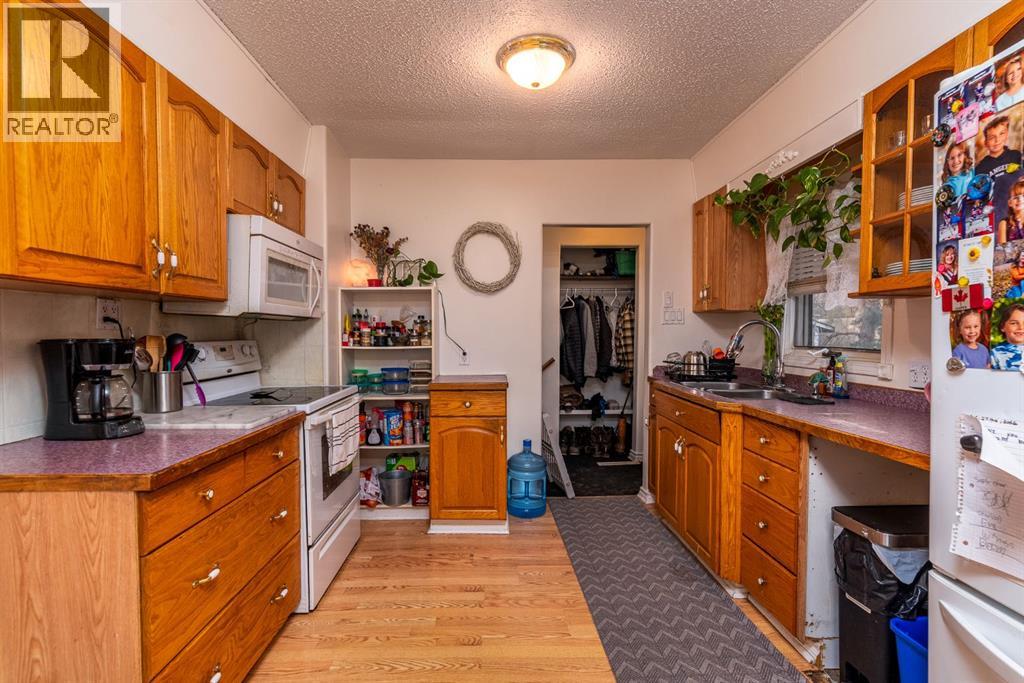
Affordable Starter Home in the Welcoming Community of Lashburn, Saskatchewan!Looking to break into the real estate market without breaking the bank? Priced under $150,000, this charming bungalow in Lashburn is an excellent opportunity for first-time buyers, investors, or anyone looking to trade renting for homeownership!Start your mornings with a coffee on the welcoming front porch, enjoy the convenience of a side deck overlooking the backyard, and take advantage of the impressive outdoor space this property has to offer. The huge, fully fenced backyard provides plenty of room for kids, pets, gardening, and entertaining. You'll also appreciate the single detached garage with an attached workshop — perfect for extra storage, hobbies, or projects.Inside, you'll find two bedrooms on the main floor, a spacious living area, and a finished basement offering additional living space and flexibility.Located in the family-friendly community of Lashburn, this home offers small-town charm with fantastic amenities, including K–12 schooling, an indoor curling rink, sports centre, baseball diamonds, and a nine-hole golf course. All this while being just approximately 20 minutes from the city limits!Affordable, full of potential, and a fantastic way to get started in real estate. Why keep paying rent when you could be building equity in a place of your own? This is an opportunity worth taking a look at! (id:31684)
| 4 hours ago | Listing updated with changes from the MLS® | |
| 5 hours ago | Listing first seen on site |


The trademarks MLS®, Multiple Listing Service® and the associated logos are owned by The Canadian Real Estate Association (CREA) and identify the quality of services provided by real estate professionals who are members of CREA. Used under license.
The trademarks REALTOR®, REALTORS®, and the REALTOR® logo are controlled by The Canadian Real Estate Association (CREA) and identify real estate professionals who are members of CREA. These trademarks are owned or controlled by The Canadian Real Estate Association (CREA) and identify real estate professionals who are members of CREA (REALTOR®) and/or the quality of services they provide (MLS®).
This REALTOR.ca listing content is owned and licensed by REALTOR® members of The Canadian Real Estate Association.