





7 Vista Court SEMedicine Hat, ABT1B 4X5
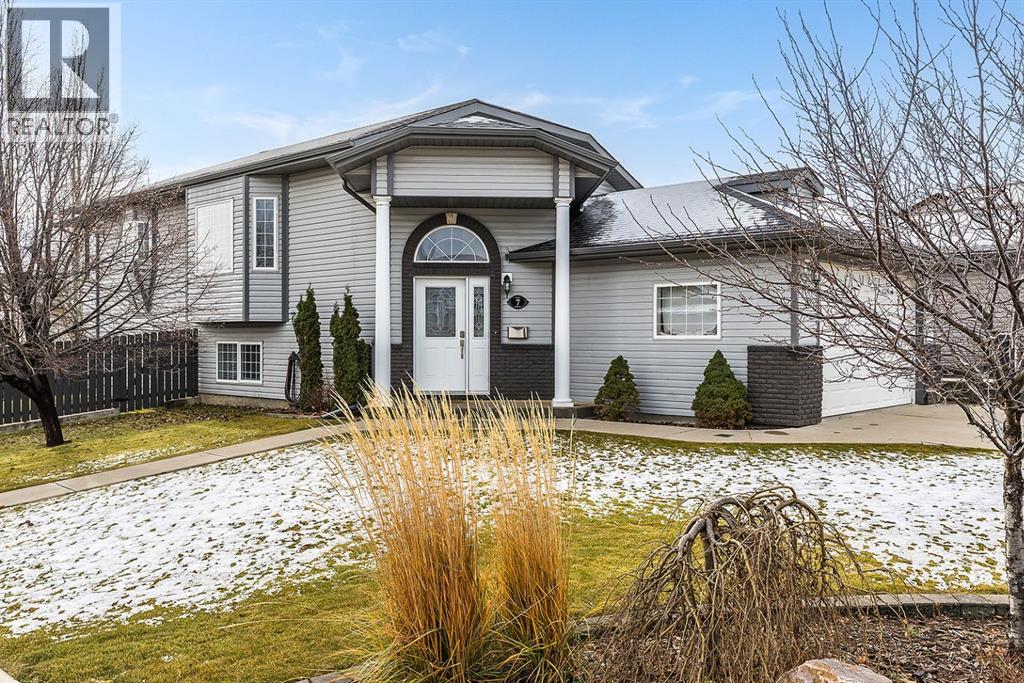
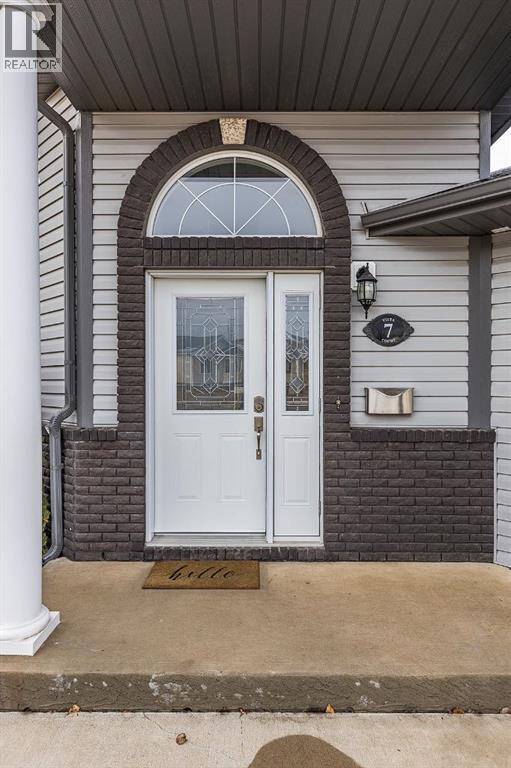
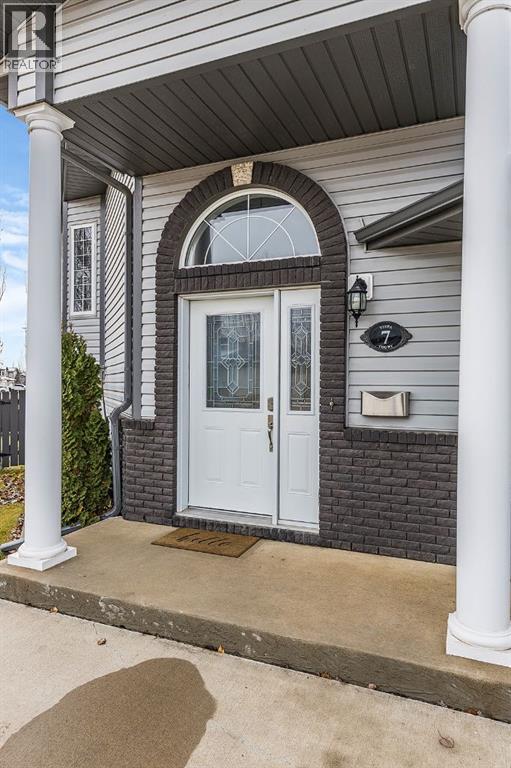
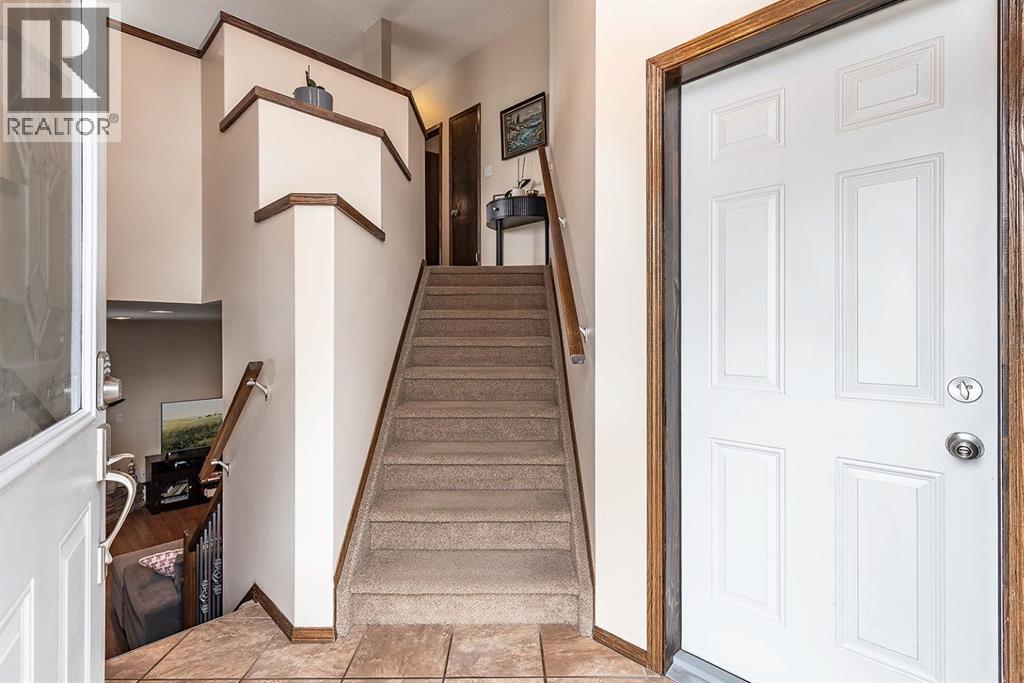
Welcome to this lovely bi-level home located in the desirable Vista neighbourhood, ideally situated close to parks, playgrounds, schools, shopping, and everyday amenities. Offering a functional and inviting layout, this well-maintained home features 4 bedrooms, 3 bathrooms, and plenty of space for the whole family. The bright and welcoming main floor boasts a spacious living room filled with natural light, creating a warm and comfortable space to relax or entertain. The fully equipped kitchen features a stainless steel appliance package, ample cabinetry, and a practical layout for everyday living. Two bedrooms complete the main level, including the primary bedroom with its own 3-piece ensuite featuring a walk-in shower, along with a convenient 4-piece main bathroom. The fully developed lower level offers an inviting family room centred around a cozy gas fireplace, making it the perfect spot for movie nights, entertaining, or simply unwinding. Two additional generously sized bedrooms and a full 4-piece bathroom provide excellent space for family members, guests, or a home office. Outside, enjoy the fully fenced and landscaped yard, offering a great space for children, pets, and outdoor gatherings. A double attached garage adds convenience and additional storage. With its spacious layout, comfortable living areas, and fantastic location in one of the city's desirable neighbourhoods, this wonderful property is ready to welcome its next owners! (id:31684)
| 4 hours ago | Listing updated with changes from the MLS® | |
| 5 hours ago | Listing first seen on site |


The trademarks MLS®, Multiple Listing Service® and the associated logos are owned by The Canadian Real Estate Association (CREA) and identify the quality of services provided by real estate professionals who are members of CREA. Used under license.
The trademarks REALTOR®, REALTORS®, and the REALTOR® logo are controlled by The Canadian Real Estate Association (CREA) and identify real estate professionals who are members of CREA. These trademarks are owned or controlled by The Canadian Real Estate Association (CREA) and identify real estate professionals who are members of CREA (REALTOR®) and/or the quality of services they provide (MLS®).
This REALTOR.ca listing content is owned and licensed by REALTOR® members of The Canadian Real Estate Association.