Save
Ask
Tour
Hide
Share
$159,900
New Listing

25, 126 Hardisty Avenue
Hinton, ABT7V 1B6

For Sale|Townhouse|Active
2
Beds
2
Total Baths
1
Partial Bath
936
SqFt
$171
/SqFt
1956
Built
Subdivision:
Hardisty
Call Now: 613.733.9494
Is this the listing for you? We can help make it yours.
613.733.9494
25, 126 Hardisty Avenue25, 126 Hardisty Avenue25, 126 Hardisty Avenue25, 126 Hardisty Avenue
Save
Ask
Tour
Hide
Share

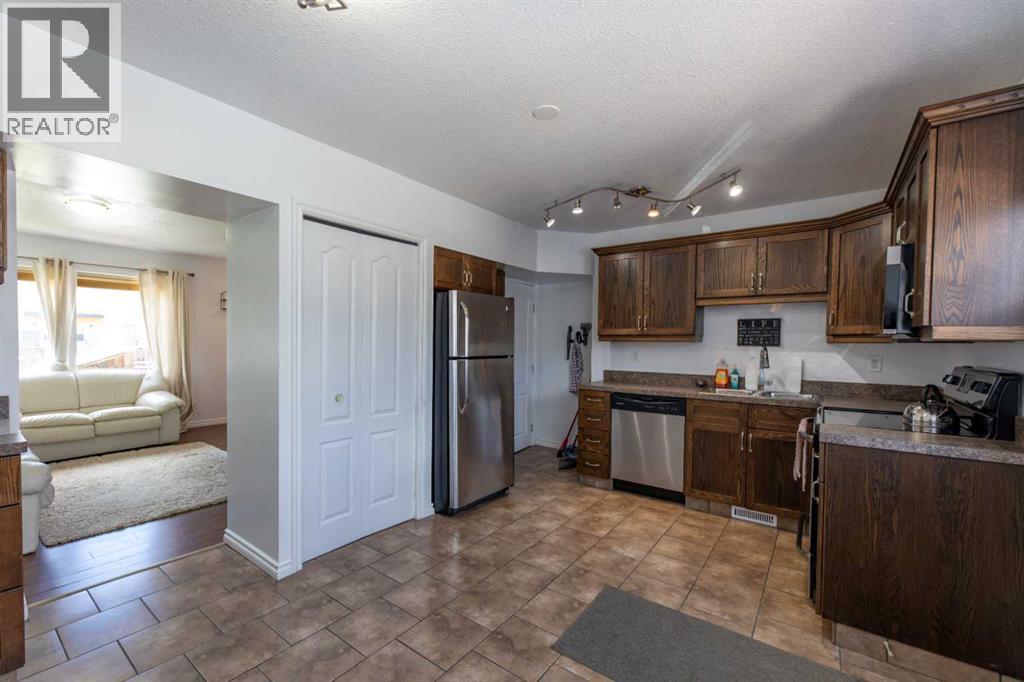
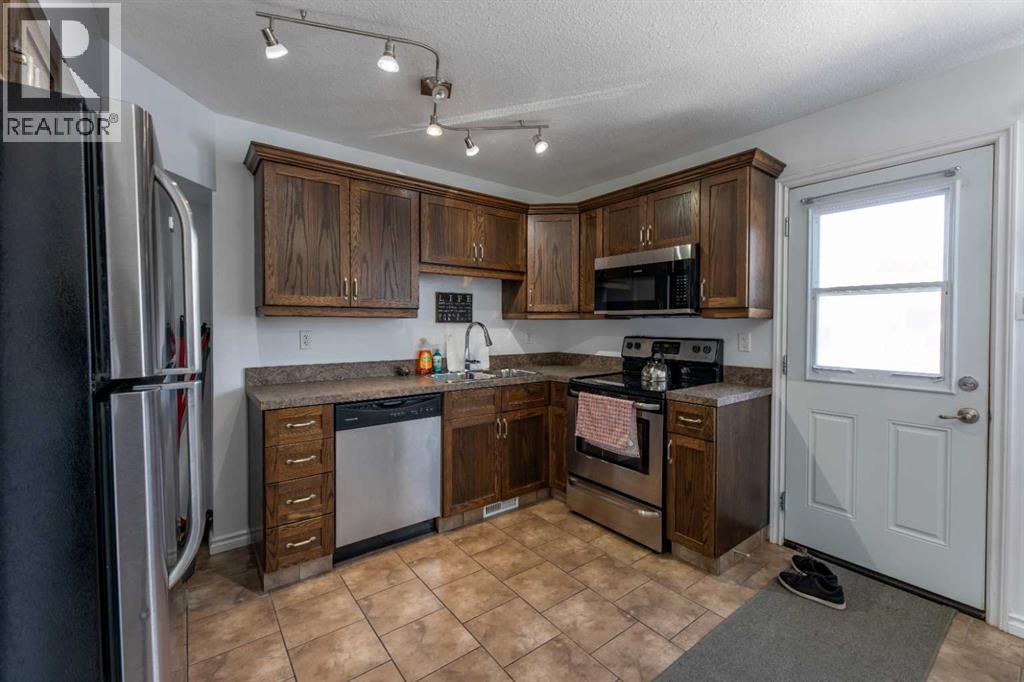
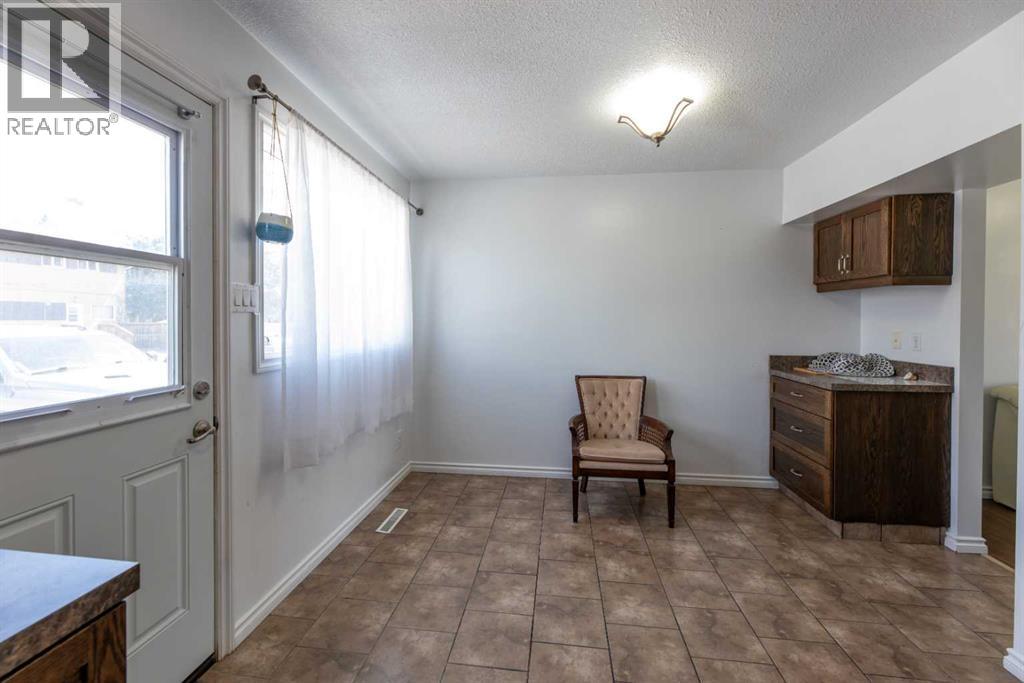
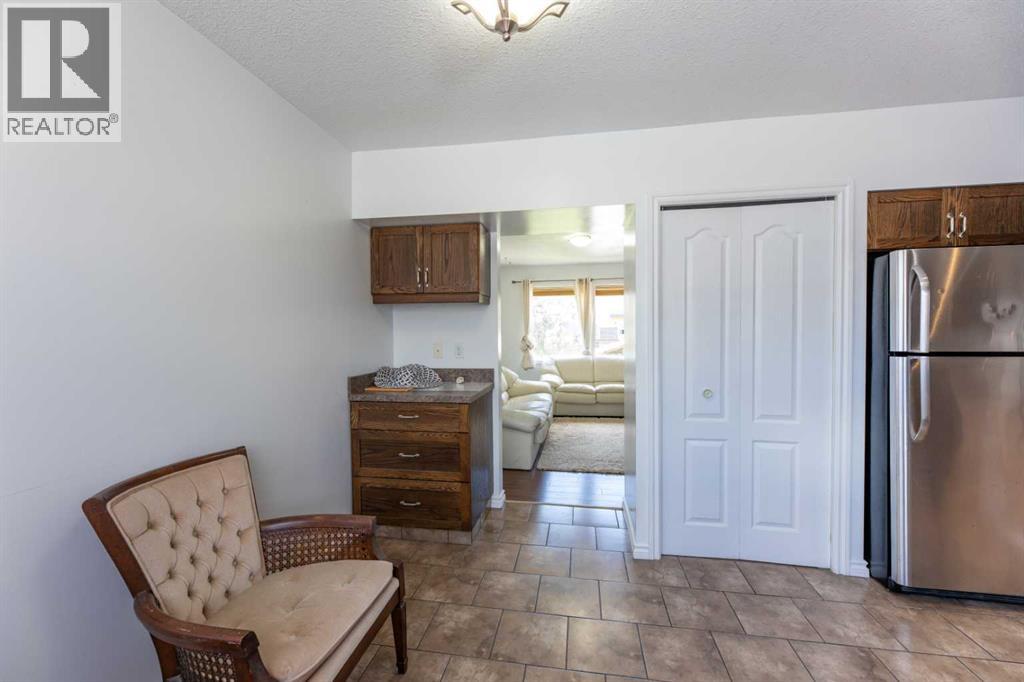
A great little 2 bedroom condo centrally located in the Valley District. Close to shopping, restaurants, parks, and schools, this unit could be a perfect starter home or investment. The main floor offers a nice kitchen complete with stainless appliances and solid wood cabinetry. There's also a pantry and the dining room features a built-in hutch for added kitchen storage. Unlike most other units in this development, this one had a half-bath added on the main level, just off the bright and spacious living room - a great convenience, especially for guests. Upstairs, there are two bedrooms and a full bathroom. The basement is undeveloped and offers a large rec space, plenty of storage, and the laundry room. (id:31684)

Save
Ask
Tour
Hide
Share
Listing Snapshot
Price 
$159,900
Days On Site 
0 Days
Bedrooms 
2
Inside Area (SqFt) 
936 sqft
Total Baths 
2
Full Baths 
N/A
Partial Baths 
1
Lot Size 
N/A
Year Built 
1956
MLS® Number 
A2359699
Status 
Active
Property Tax 
$1,354.3
Maintenance Fees 
$350 monthly
Sq Ft Source 
N/A
Friends & Family
Recent Activity
4 hours agoListing updated with changes from the MLS®
4 hours agoStatus changed to Active
5 hours agoListing first seen on site
General Features
Building Features 
RV Storage
Number Of Stories 
2
Parking 
Parking PadOther
Parking Spaces 
2
Property Sub Type 
Townhouse
SqFt Above 
936
Zoning 
R-M2
Interior Features
Appliances 
CooktopRefrigeratorDishwasherWasher/DryerRange Hood
Basement 
UnfinishedFull
Flooring 
CarpetTileLaminate
Heating 
Forced Air
Window Features 
Window Coverings
2pc Bathroom 
4pc Bathroom 
Bedroom 
Dimensions - 8.58 Ft x 11.33 Ft
Dining Room 
Dimensions - 11.42 Ft x 5.67 Ft
Family Room 
Dimensions - 16.75 Ft x 17.33 FtLevel - Basement
Kitchen 
Dimensions - 10.33 Ft x 9.58 Ft
Laundry 
Dimensions - 7.42 Ft x 7.50 FtLevel - Basement
Living Room 
Dimensions - 10.58 Ft x 13.42 Ft
Primary Bedroom 
Dimensions - 13.50 Ft x 13.92 Ft
Save
Ask
Tour
Hide
Share
Exterior Features
Construction Details 
Stucco
Fencing 
None
Windows/Doors 
Window Coverings
Community Features
Association Amenities 
RV/Boat Storage
Maintenance Fee 
$350.0
Maintenance Fee Frequency 
Monthly

Listing courtesy of: BRAD KOPP of ROYAL LEPAGE ANDRE KOPP & ASSOCIATES

The trademarks MLS®, Multiple Listing Service® and the associated logos are owned by The Canadian Real Estate Association (CREA) and identify the quality of services provided by real estate professionals who are members of CREA. Used under license.

The trademarks REALTOR®, REALTORS®, and the REALTOR® logo are controlled by The Canadian Real Estate Association (CREA) and identify real estate professionals who are members of CREA. These trademarks are owned or controlled by The Canadian Real Estate Association (CREA) and identify real estate professionals who are members of CREA (REALTOR®) and/or the quality of services they provide (MLS®).

This REALTOR.ca listing content is owned and licensed by REALTOR® members of The Canadian Real Estate Association.

Neighborhood & Commute
Source: Walkscore
Disclosure: Community information and market data powered by Constellation Data Labs. Information is deemed reliable but not guaranteed.
Save
Ask
Tour
Hide
Share