





134 Hopegood DriveAnzac, ABT0P 1J0
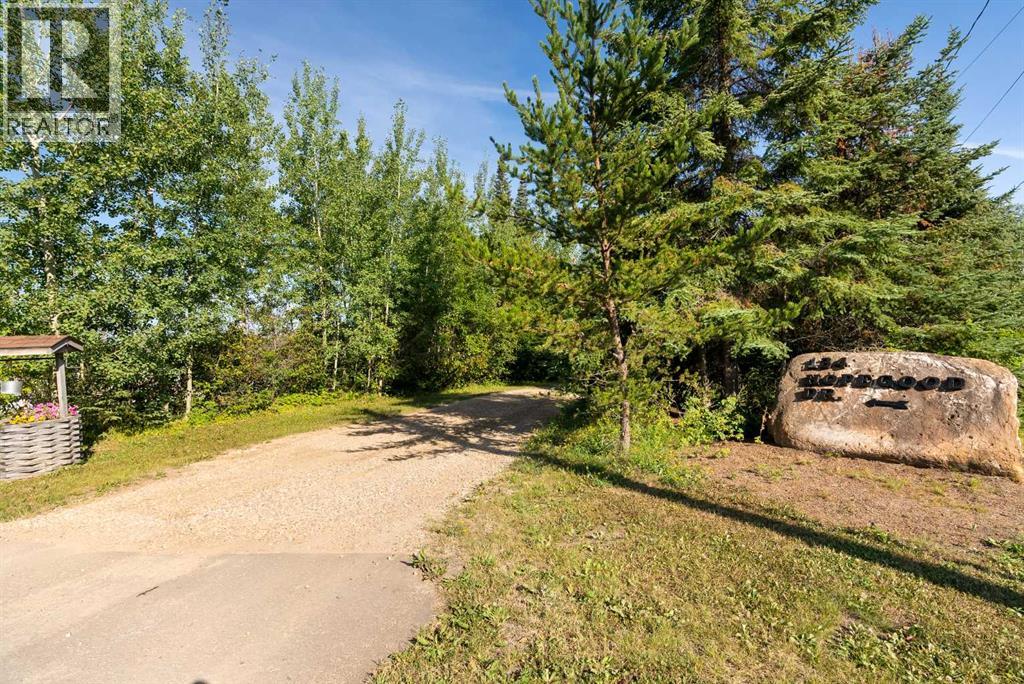
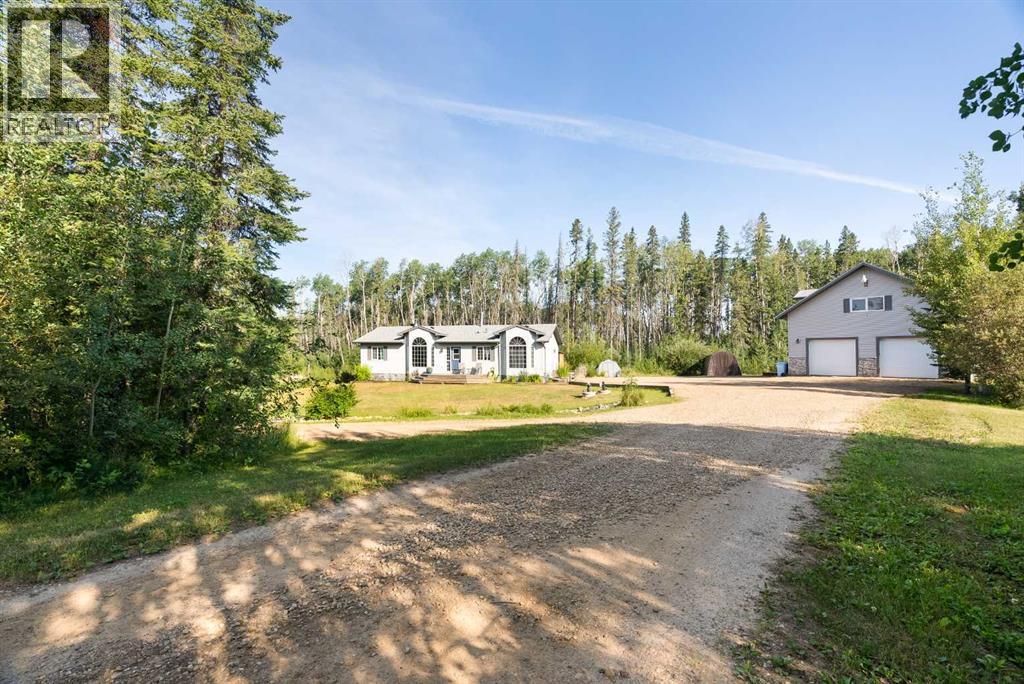
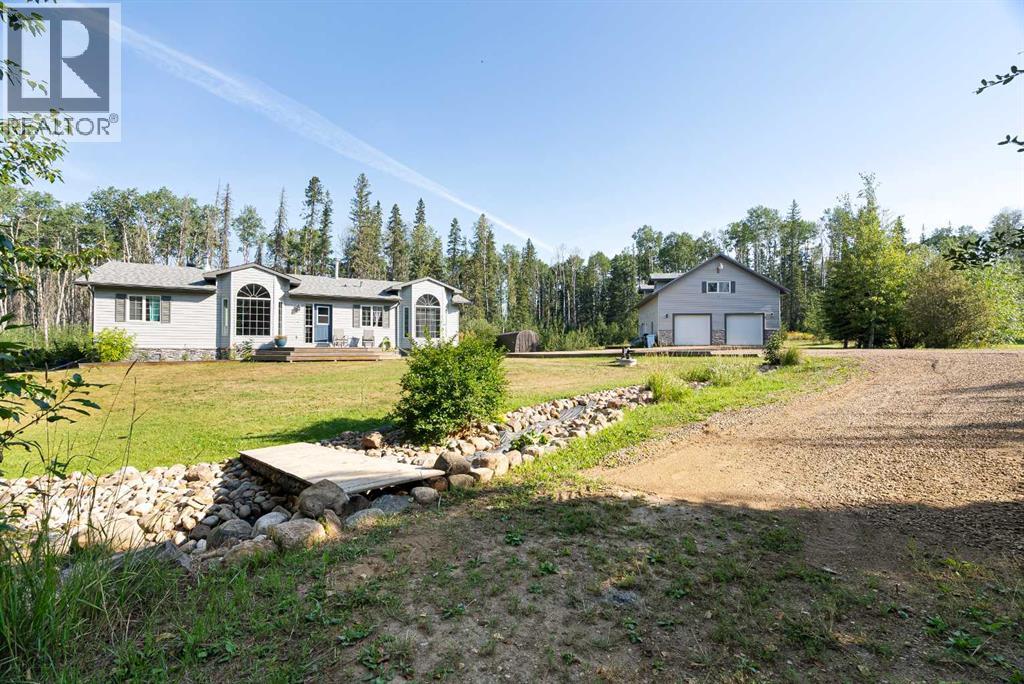
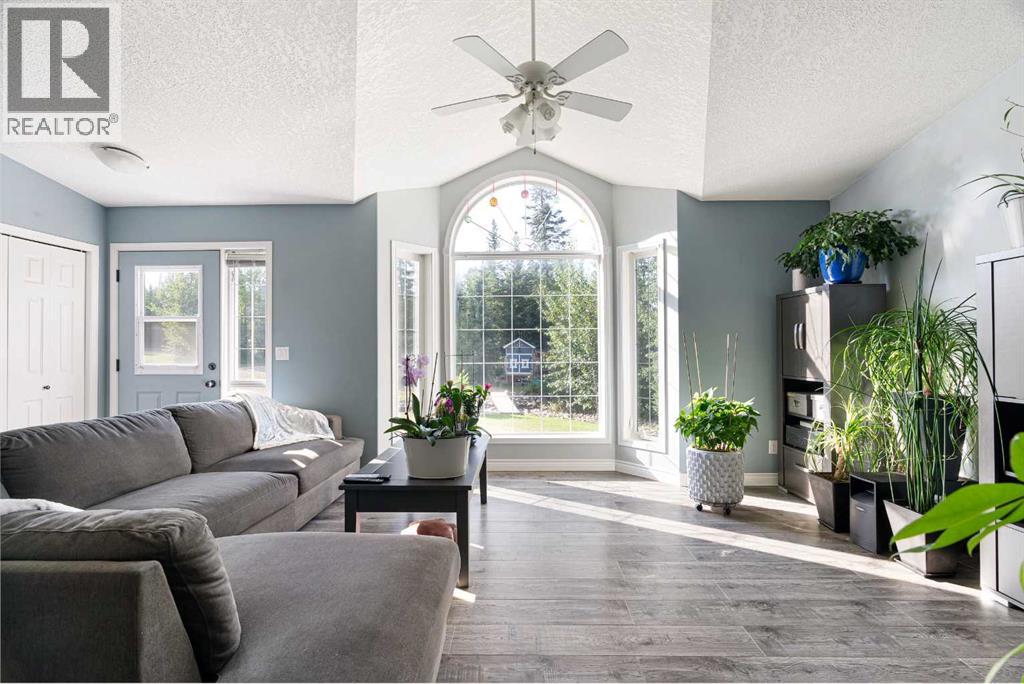
A private 1.10-acre lot backing onto Crown land, a beautifully maintained bungalow and a 30' x 40' detached garage with in-floor heat. If you’ve been looking for more room, start here.The bungalow offers over 1,500 sq. ft. of single-level living with 3 bedrooms and 2.5 bathrooms. The kitchen, dining and living areas flow together in an open-concept layout, with a wood burning fireplace and a large arched bay window that fills the living room with natural light.The primary bedroom has its own arched bay window, and the ensuite is one of my favourite rooms in the house. A freestanding soaker tub sits beneath the window, with earthy tile wrapping behind the tub and up the wall around the vanity. The natural light and warm finishes give it that spa-like feel. The laundry and half bath are conveniently located off the side entry.Outside, the pie-shaped lot opens up to a private backyard with garden beds, a fire pit and a spacious deck with a sheltered seating area. Then there’s the Ohana, a bonus space with baseboard heat. The owners have used it as a guest room, and it’s easy to picture it as a quiet home office, an art studio or a hobby room where you can leave your projects set up.The crushed gravel driveway offers plenty of parking, and there’s an RV plug behind the garage. The house and garage each have their own 100-amp electrical service. Above the garage is a separate 2-bedroom, 1-bathroom illegal suite of approximately 1,200 sq. ft.The practical details have been thought through, too. There are 15-amp outlets at the fire pit and in the front garden box, plus a heat-traced drainage ditch to help manage spring runoff. The bungalow sits on pilings with wood skirting and a sand-bottom crawl space accessed through the east-side closet.You’re close to Gregoire Lake for a day on the water, with the grocery store, Anzac Recreation Centre, Bill Woodward School, Anzac Pizza and the Zee Bar right in the hamlet. For your private showing, call today! (id:31684)
| 12 hours ago | Listing updated with changes from the MLS® | |
| 12 hours ago | Status changed to Active | |
| yesterday | Listing first seen on site |


The trademarks MLS®, Multiple Listing Service® and the associated logos are owned by The Canadian Real Estate Association (CREA) and identify the quality of services provided by real estate professionals who are members of CREA. Used under license.
The trademarks REALTOR®, REALTORS®, and the REALTOR® logo are controlled by The Canadian Real Estate Association (CREA) and identify real estate professionals who are members of CREA. These trademarks are owned or controlled by The Canadian Real Estate Association (CREA) and identify real estate professionals who are members of CREA (REALTOR®) and/or the quality of services they provide (MLS®).
This REALTOR.ca listing content is owned and licensed by REALTOR® members of The Canadian Real Estate Association.