





1303, 401 Southlands Boulevard SEMedicine Hat, ABT1B 0T1
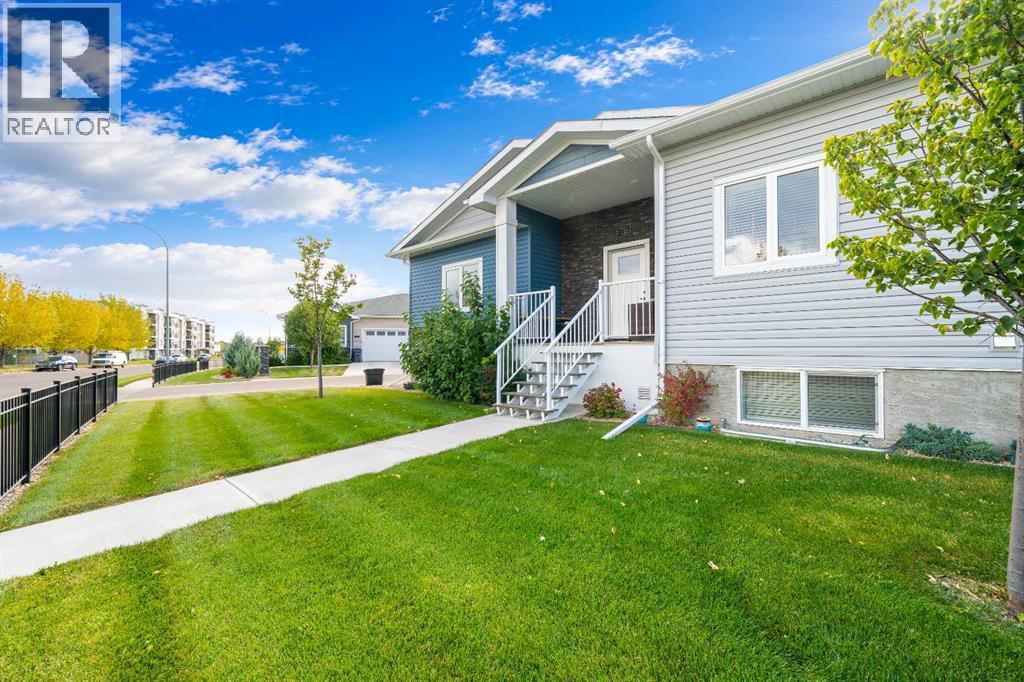
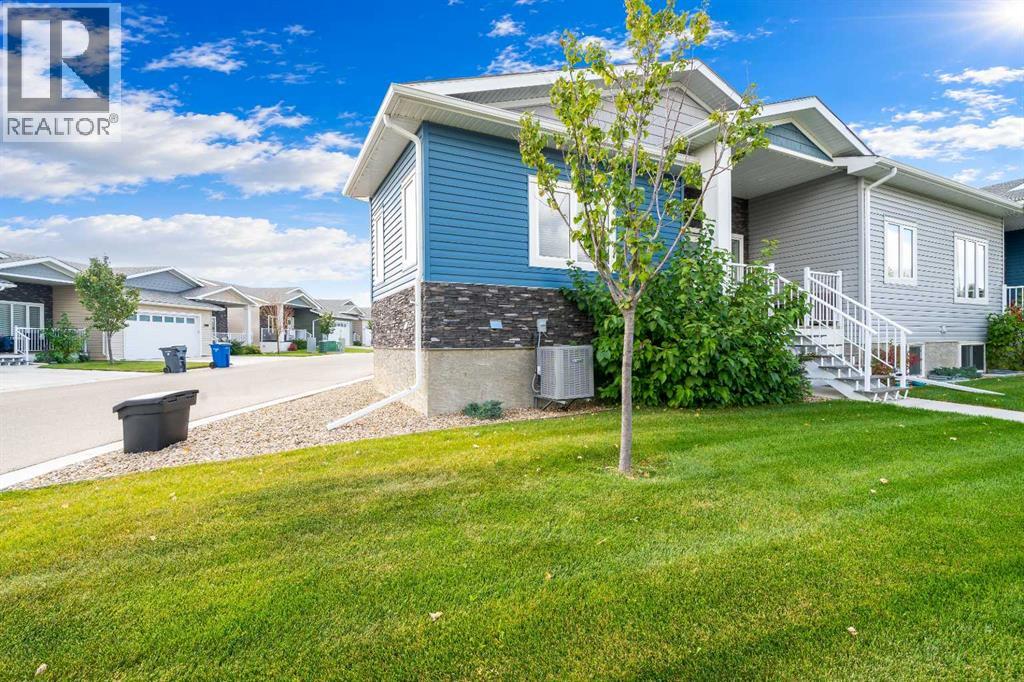
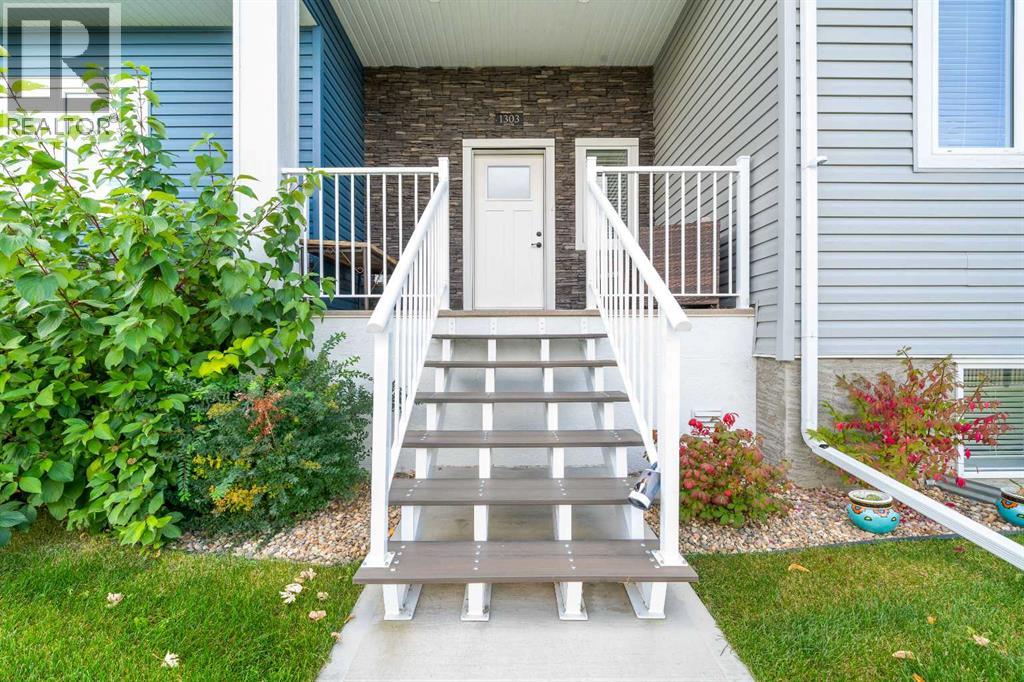
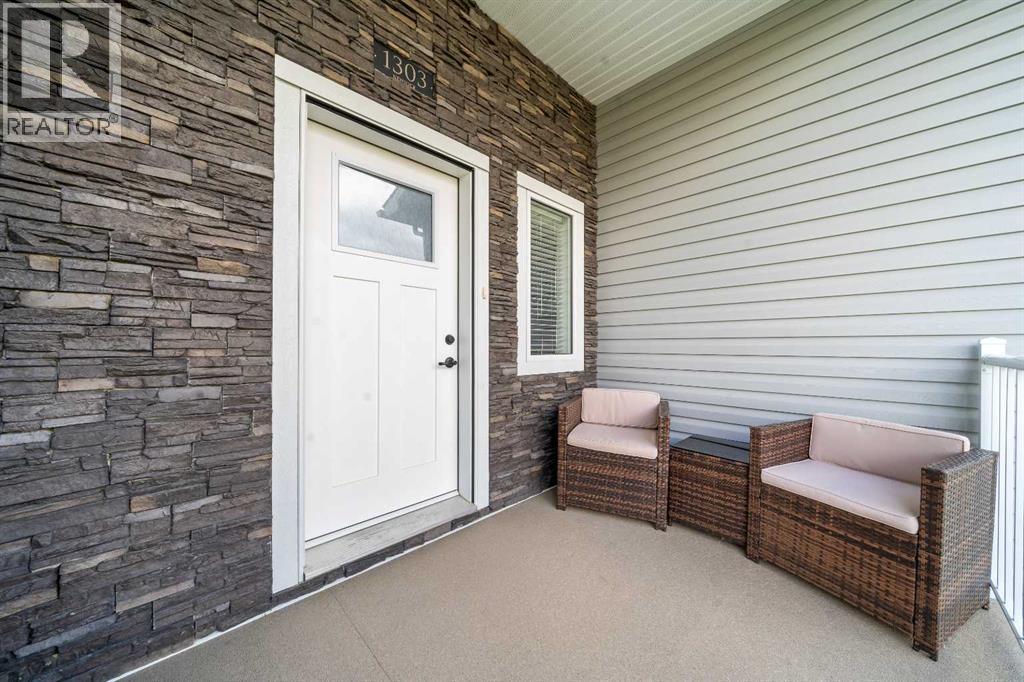
Welcome to this beautiful like-new 55+ Adult living bungalow style condo, ideally situated as an end unit. Built in 2022, offering close to 1300 sqft of living space on the main level, this home combines spacious living, modern finishes, abundant natural light and the convenience of a low maintenance lifestyle. The welcoming front entrance offers a deck area that is perfect for enjoying your morning coffee or relaxing in the afternoon. Inside, the bright and spacious main floor features an inviting living room with large windows and comfortable gathering space. The kitchen is designed for both everyday living and entertaining with a large island, quartz countertops, more than ample cabinetry, convenient pull outs and a walk in panty for storage. The primary bedroom is a peaceful retreat featuring plenty of natural light, a generous walk in closet and a beautiful four piece ensuite. A dedicated office area provides the perfect space for working from home or pursuing hobbies. The main floor laundry room provides direct access to the fully finished and heated garage, making every day living that much more convenient. Downstairs, you'll find two additional bedrooms, a four piece bathroom, an extra storage room/craft room, the utility room offering yet more storage plus the full sized family room - perfect for a media area, games room or just for relaxing. Plush carpeting adds extra warmth and comfort downstairs, while the main level features durable vinyl plank flooring. Step outside to enjoy the covered rear deck, conveniently located off of the kitchen and offering a private outdoor space to relax and entertain. The yard is tastefully landscaped and maintained by the condo board as part of your condo fees, allowing you to the enjoy the benefits of a peaceful outdoor space without the work. There is also plenty of additional parking, including visitor parking for your guests. This home is ideally located close to walking and biking trails, parks, shoppi ng and everyday amenities offering the perfect combination of comfort, convenience and carefree living. Condo fees are $250/month, less than most others in the area - 12 month average of city utilities are $220/month. If your looking for a modern, specious home where you can enjoy your time rather than spend it on exterior maintenance - this exceptional 55+ condo is definitely worth seeing. Book your private viewing today - then simply move in - settle back and Enjoy! (id:31684)
| 4 hours ago | Listing updated with changes from the MLS® | |
| 5 hours ago | Listing first seen on site |


The trademarks MLS®, Multiple Listing Service® and the associated logos are owned by The Canadian Real Estate Association (CREA) and identify the quality of services provided by real estate professionals who are members of CREA. Used under license.
The trademarks REALTOR®, REALTORS®, and the REALTOR® logo are controlled by The Canadian Real Estate Association (CREA) and identify real estate professionals who are members of CREA. These trademarks are owned or controlled by The Canadian Real Estate Association (CREA) and identify real estate professionals who are members of CREA (REALTOR®) and/or the quality of services they provide (MLS®).
This REALTOR.ca listing content is owned and licensed by REALTOR® members of The Canadian Real Estate Association.