





5 - 308 JARVIS STREETToronto (Church-Yonge Corridor), ONM5B0E3
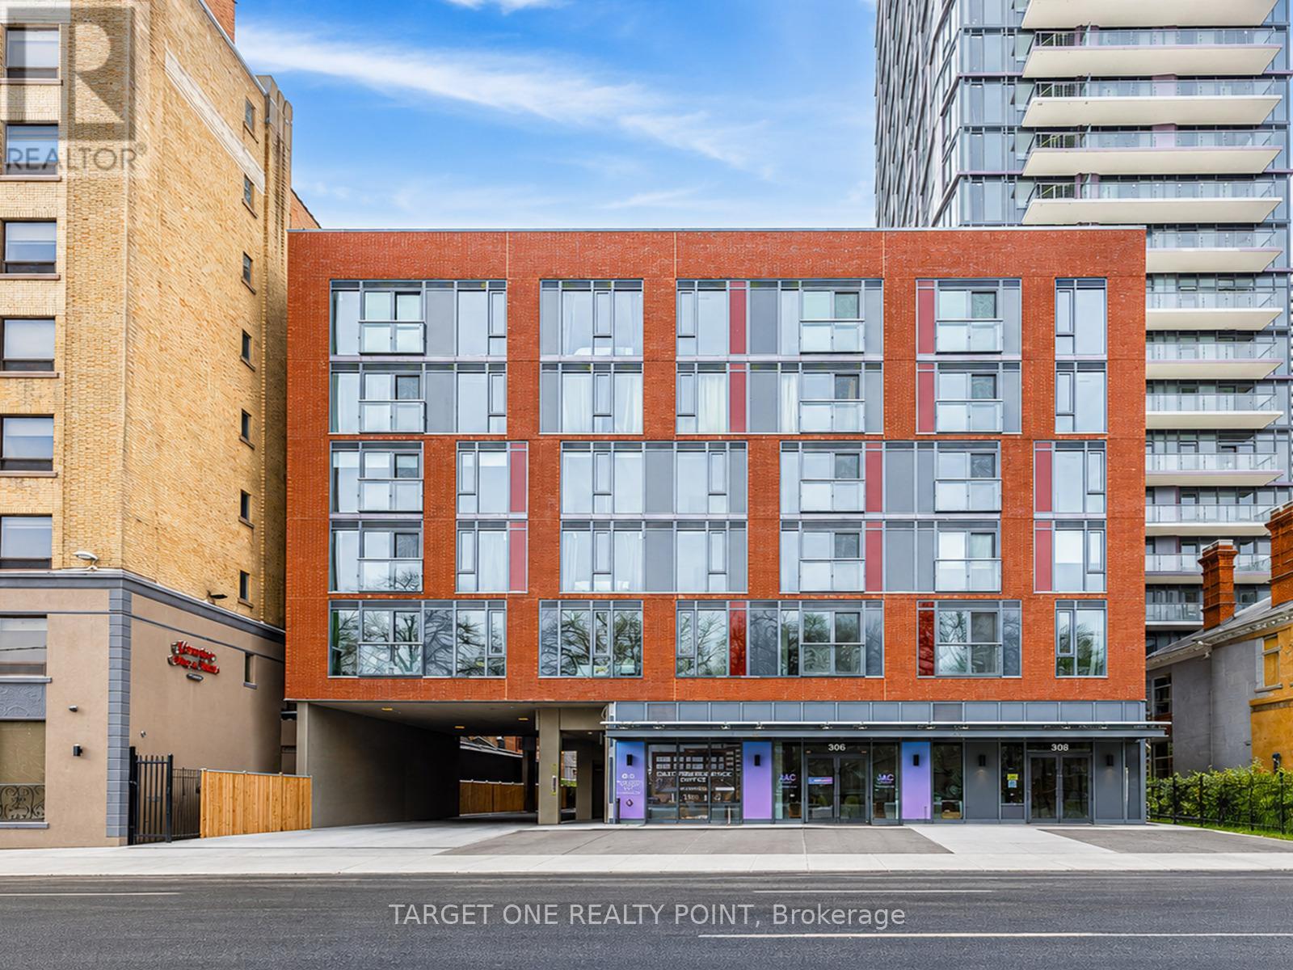

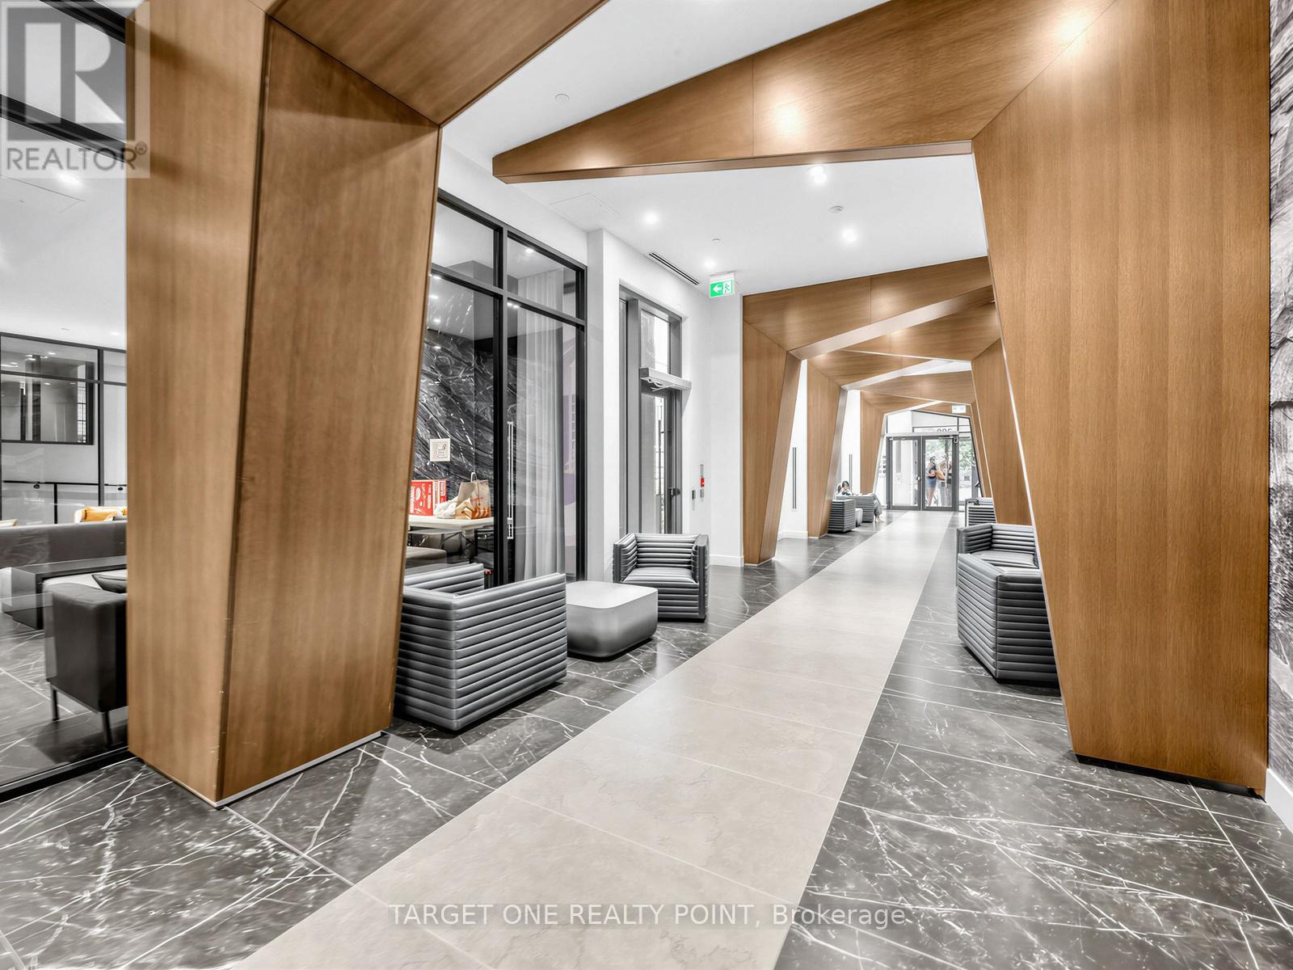
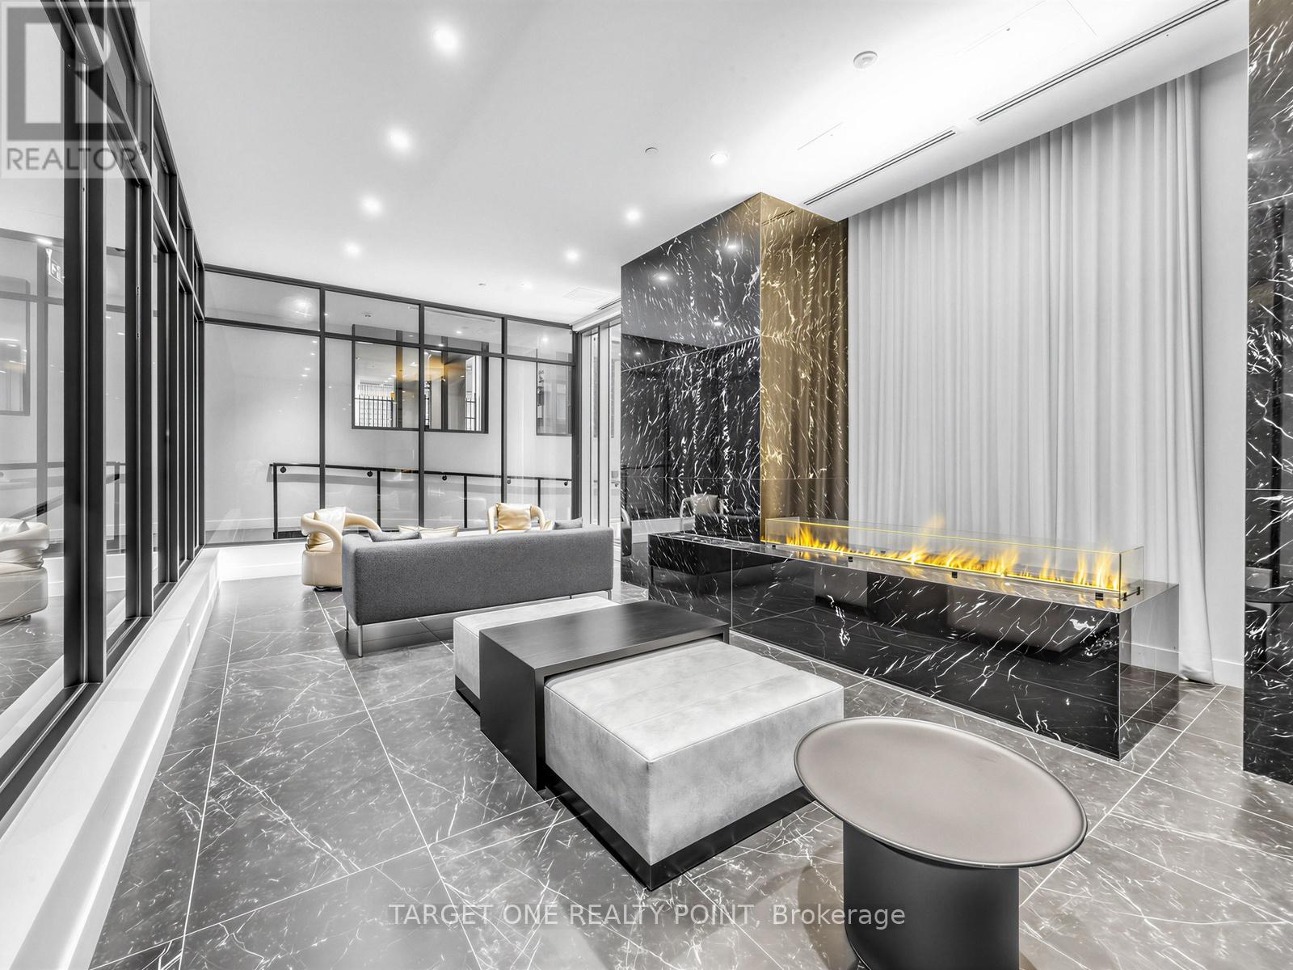
Experience Elevated Downtown Living In This Bright & Spacious 2-Bedroom + Den, 2-Bathroom Suite At JAC Condos. Situated On A High Floor With Clear Open City Views, This Freshly Painted Home Has Been Professionally Deep Cleaned And Shows Like Brand New. Functional Open-Concept Layout Features 9-Foot Smooth Ceilings, Large Windows, Modern Kitchen With Quartz Countertops & Built-In Appliances, Plus Two Private Balconies Totaling 122 Sq. Ft. The Spacious Den Is Perfect For A Home Office. Enjoy Exceptional Building Amenities And An Unbeatable Walk Score Of 98, Steps To TMU, Allan Gardens, College Subway, Eaton Centre, U of T, Financial District, TTC, Restaurants, Shopping & More. (id:31684)
| an hour ago | Listing updated with changes from the MLS® | |
| an hour ago | Listing first seen on site |



The trademarks MLS®, Multiple Listing Service® and the associated logos are owned by The Canadian Real Estate Association (CREA) and identify the quality of services provided by real estate professionals who are members of CREA. Used under license.
The trademarks REALTOR®, REALTORS®, and the REALTOR® logo are controlled by The Canadian Real Estate Association (CREA) and identify real estate professionals who are members of CREA. These trademarks are owned or controlled by The Canadian Real Estate Association (CREA) and identify real estate professionals who are members of CREA (REALTOR®) and/or the quality of services they provide (MLS®).
This REALTOR.ca listing content is owned and licensed by REALTOR® members of The Canadian Real Estate Association.