





PH15 - 650 SHEPPARD AVENUE EToronto (Bayview Village), ONM2K1B7
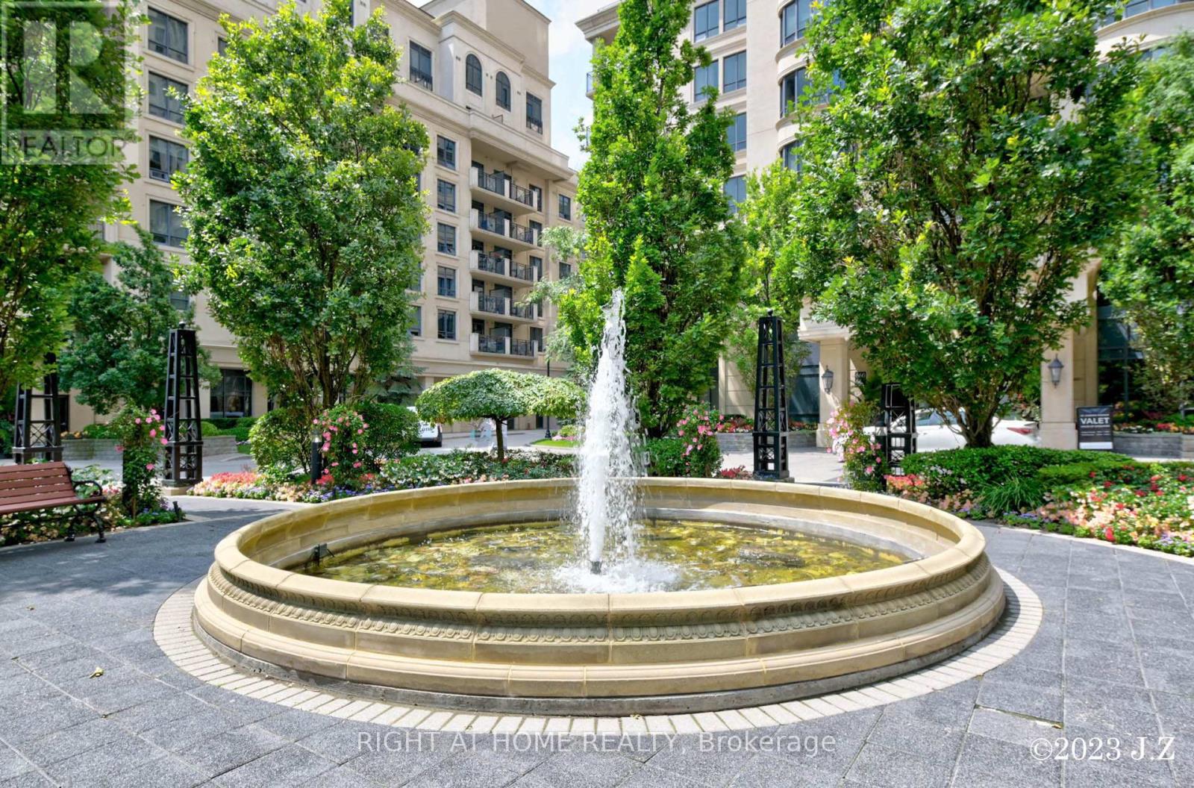
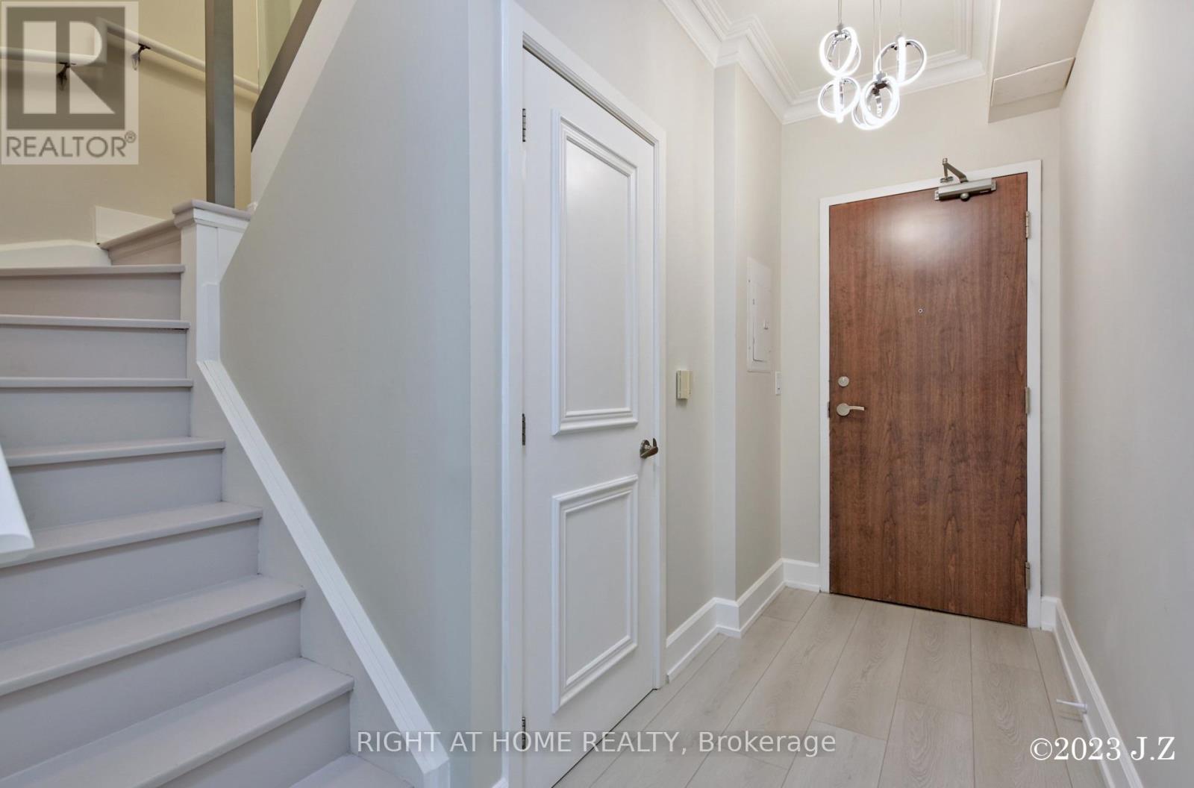
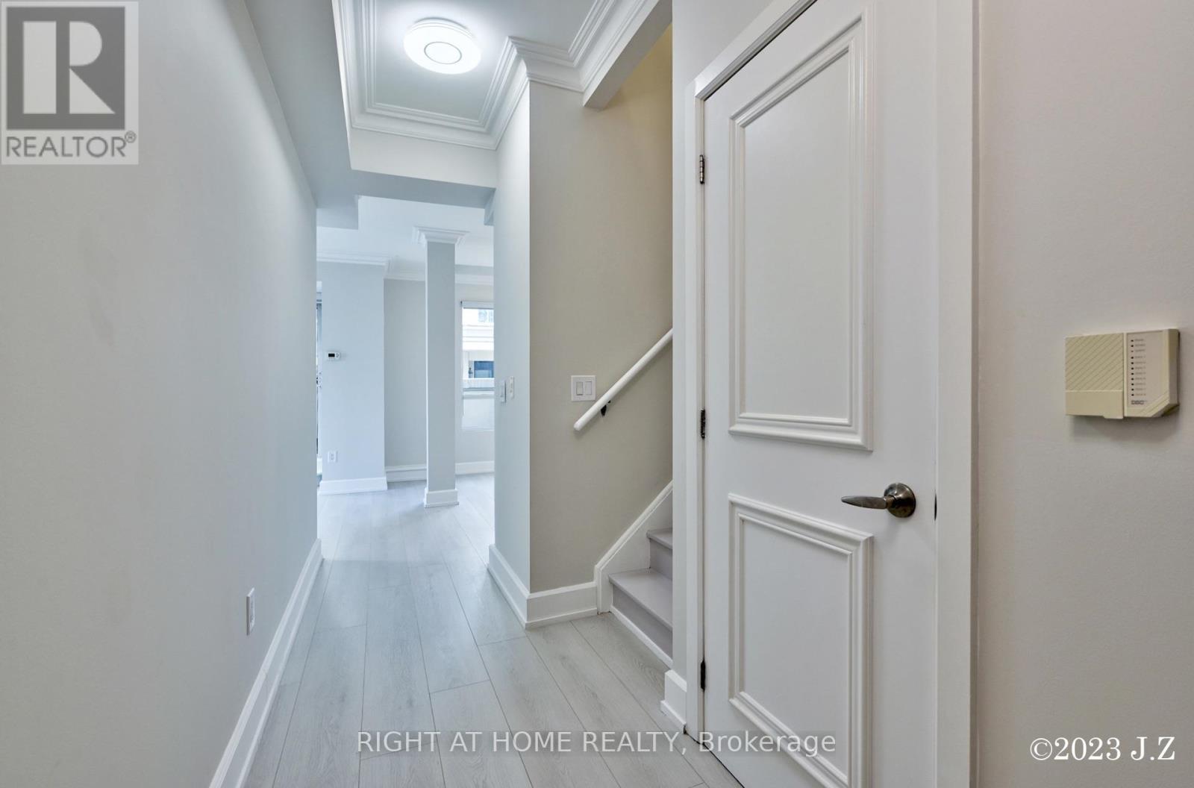
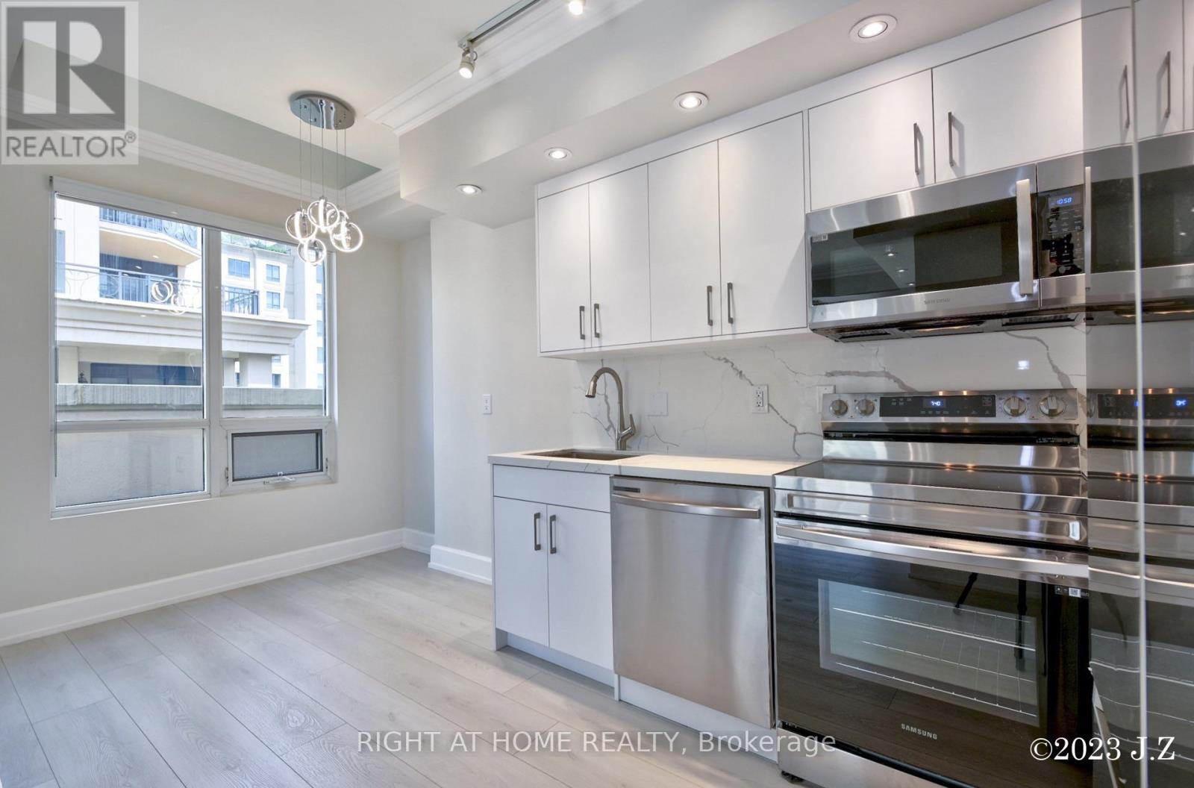
LUXURY CORNER PENTHOUSE IN BAYVIEW VILLAGE. Experience boutique luxury living at St. Gabriel Terraces by renowned builder Shane Baghai. This stunning 940 sq. ft. renovated corner penthouse features a designer chef's kitchen with custom cabinetry, stainless steel appliances, and elegant finishes throughout.Enjoy a spacious exclusive walk-out terrace with gas BBQ hookup plus an additional balcony, perfect for entertaining or relaxing outdoors. Includes 1 parking space and 1 locker. Located in a prestigious Bayview Village neighbourhood, steps to Bayview Village Shopping Centre, TTC/Subway, restaurants, Good schools, Hwy 401 & 404. Luxury amenities include 24-hour concierge, gym, rooftop terrace, party room, games room, meeting room, and visitor parking.A true penthouse gem offering the perfect blend of luxury, lifestyle, and location. (id:31684)
| 3 hours ago | Listing updated with changes from the MLS® | |
| 3 hours ago | Listing first seen on site |



The trademarks MLS®, Multiple Listing Service® and the associated logos are owned by The Canadian Real Estate Association (CREA) and identify the quality of services provided by real estate professionals who are members of CREA. Used under license.
The trademarks REALTOR®, REALTORS®, and the REALTOR® logo are controlled by The Canadian Real Estate Association (CREA) and identify real estate professionals who are members of CREA. These trademarks are owned or controlled by The Canadian Real Estate Association (CREA) and identify real estate professionals who are members of CREA (REALTOR®) and/or the quality of services they provide (MLS®).
This REALTOR.ca listing content is owned and licensed by REALTOR® members of The Canadian Real Estate Association.