





1801 - 35 MARINER TERRACEToronto (Waterfront Communities), ONM5V3V9
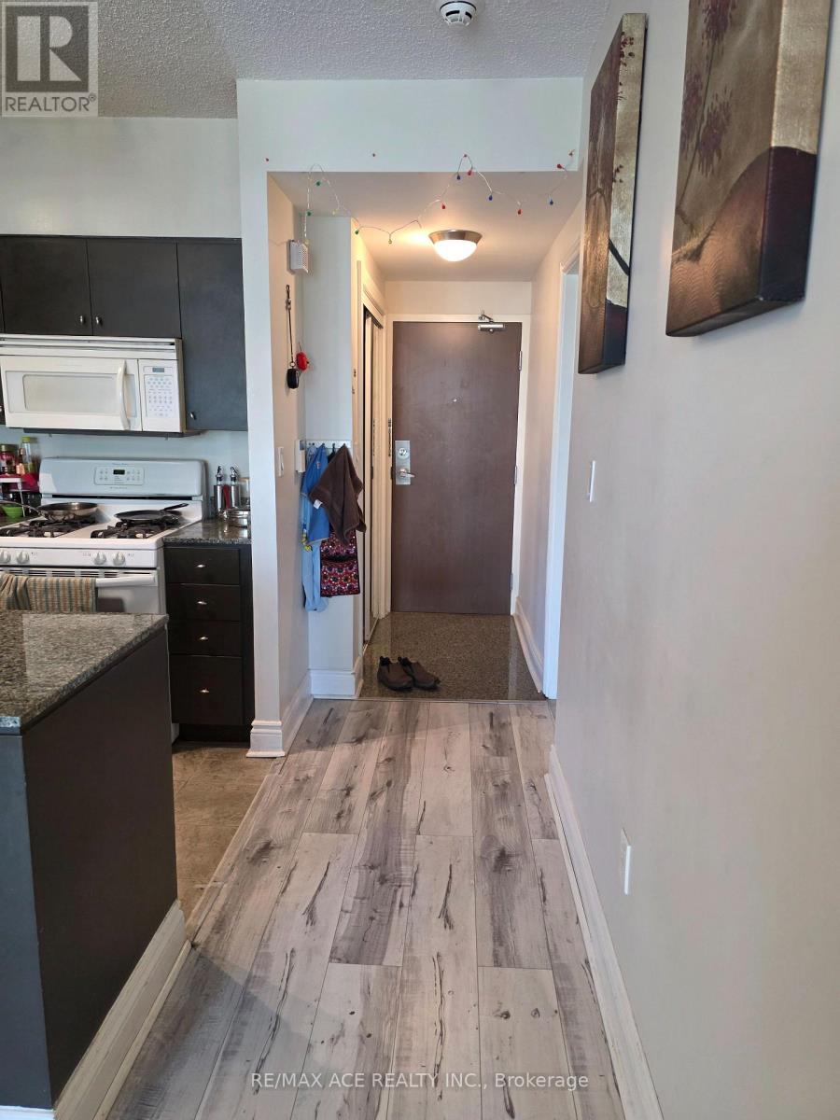
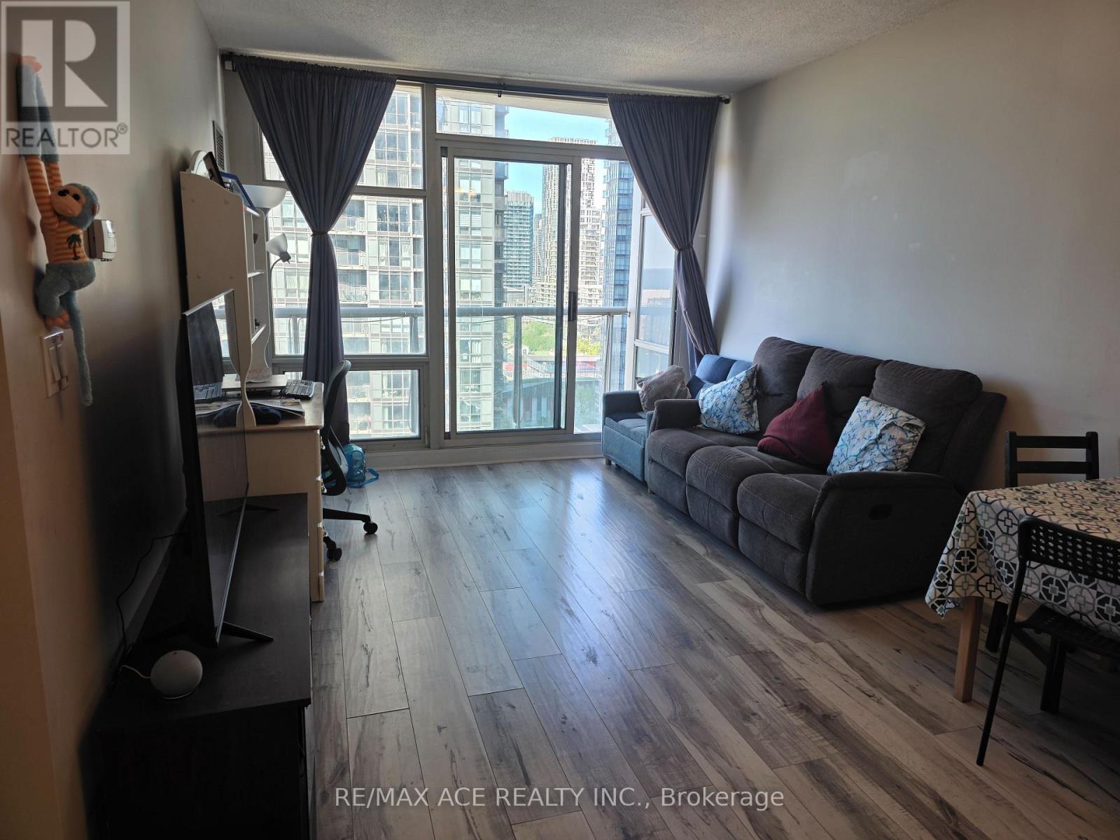
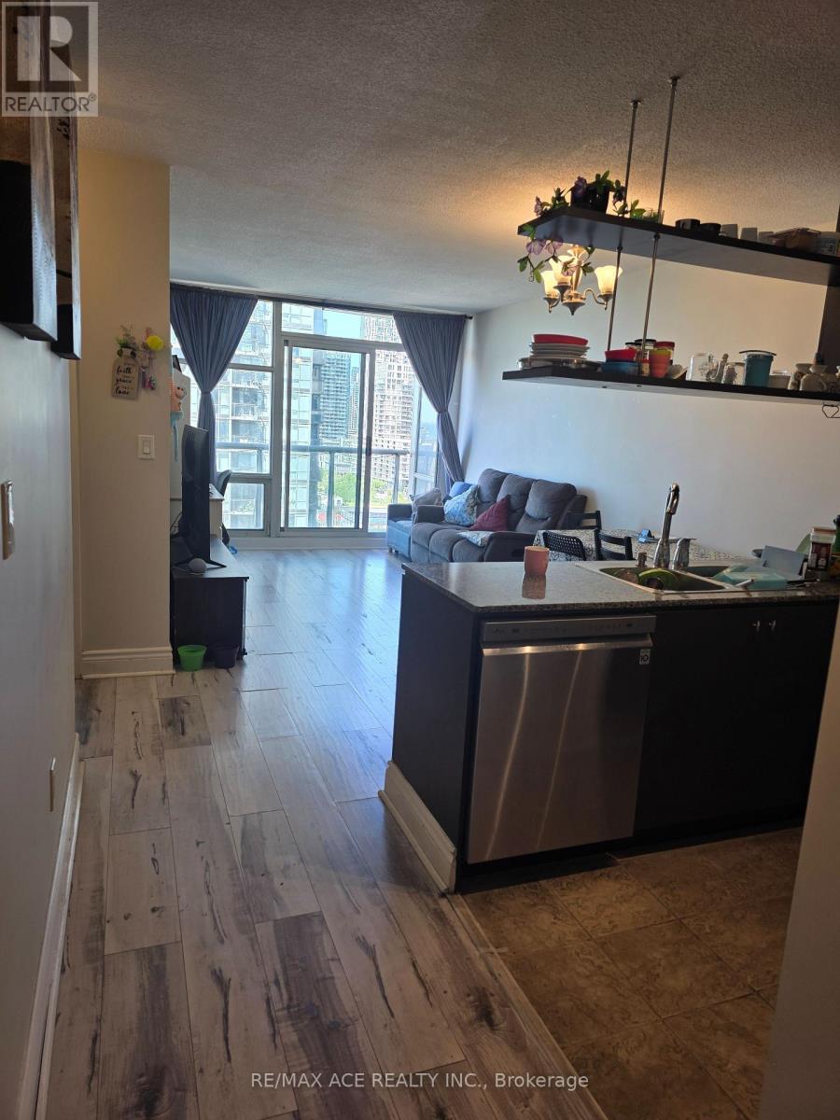
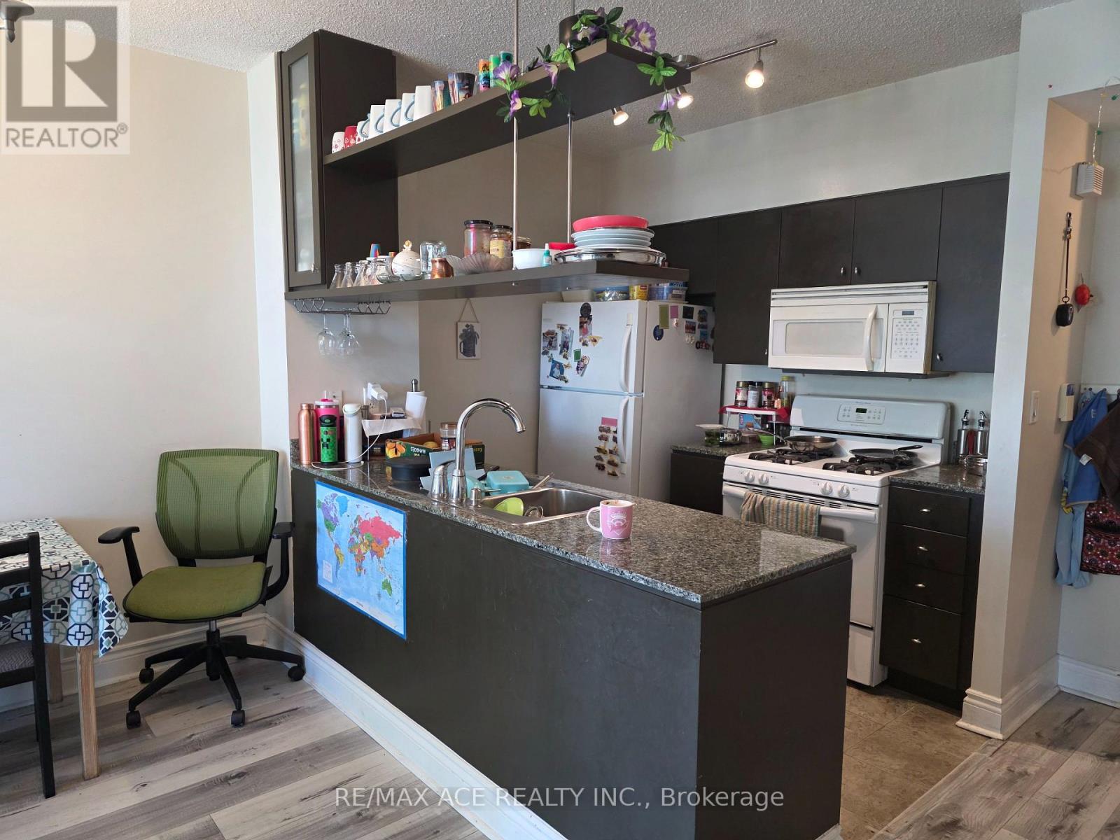
Breathtaking lake views from this spacious 1-bedroom plus oversized den condo in the heart of downtown at Harbour View Estates. The large den can easily be used as a second bedroom or home office. Features include an open-concept layout, granite countertops, upgraded dark kitchen cabinetry, laminate floors, a large balcony, one underground parking space, and one locker. Steps to the CN Tower, Rogers Centre, waterfront, restaurants, transit, and highways. Enjoy world-class amenities including 24-hour concierge, a 30,000 sq. ft. Super Club with gym, basketball court, guest suites, and more. A fantastic opportunity offering exceptional value in a prime downtown location. (id:31684)
| an hour ago | Listing updated with changes from the MLS® | |
| an hour ago | Listing first seen on site |



The trademarks MLS®, Multiple Listing Service® and the associated logos are owned by The Canadian Real Estate Association (CREA) and identify the quality of services provided by real estate professionals who are members of CREA. Used under license.
The trademarks REALTOR®, REALTORS®, and the REALTOR® logo are controlled by The Canadian Real Estate Association (CREA) and identify real estate professionals who are members of CREA. These trademarks are owned or controlled by The Canadian Real Estate Association (CREA) and identify real estate professionals who are members of CREA (REALTOR®) and/or the quality of services they provide (MLS®).
This REALTOR.ca listing content is owned and licensed by REALTOR® members of The Canadian Real Estate Association.