





PH16 - 650 SHEPPARD AVENUE EToronto (Bayview Village), ONM2K3E4
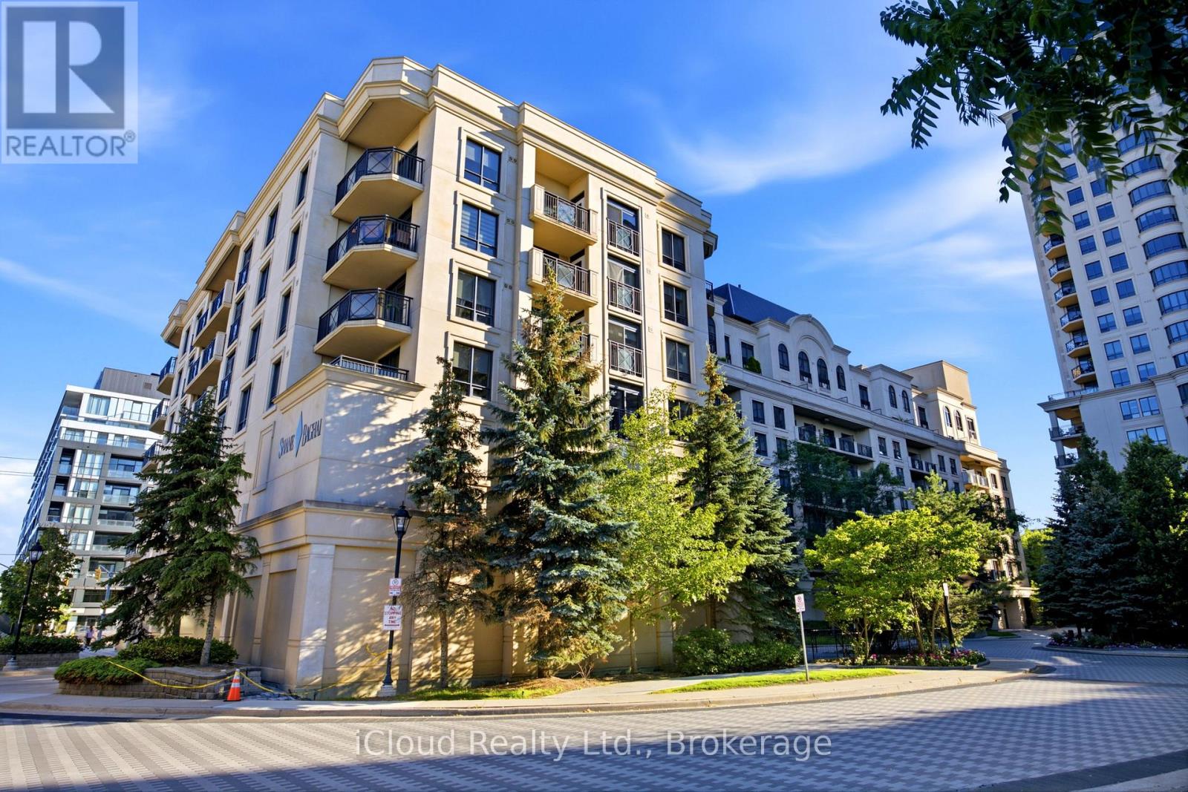
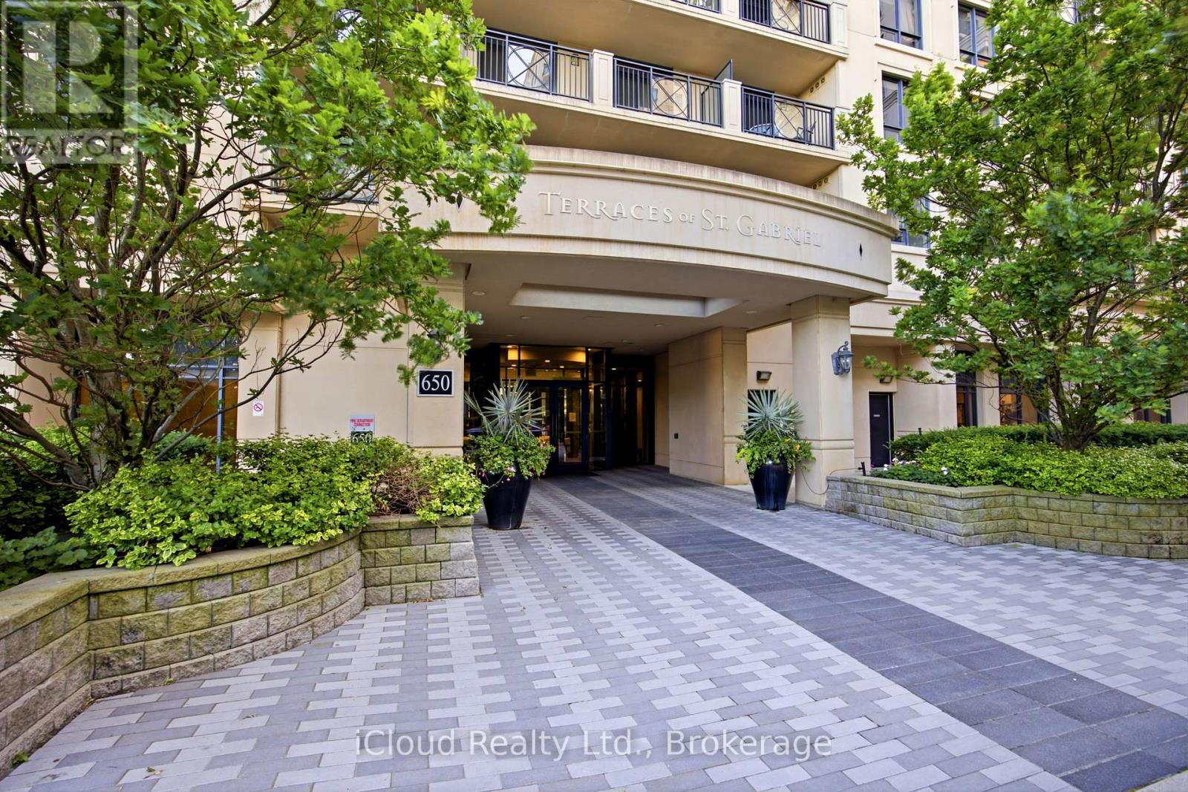
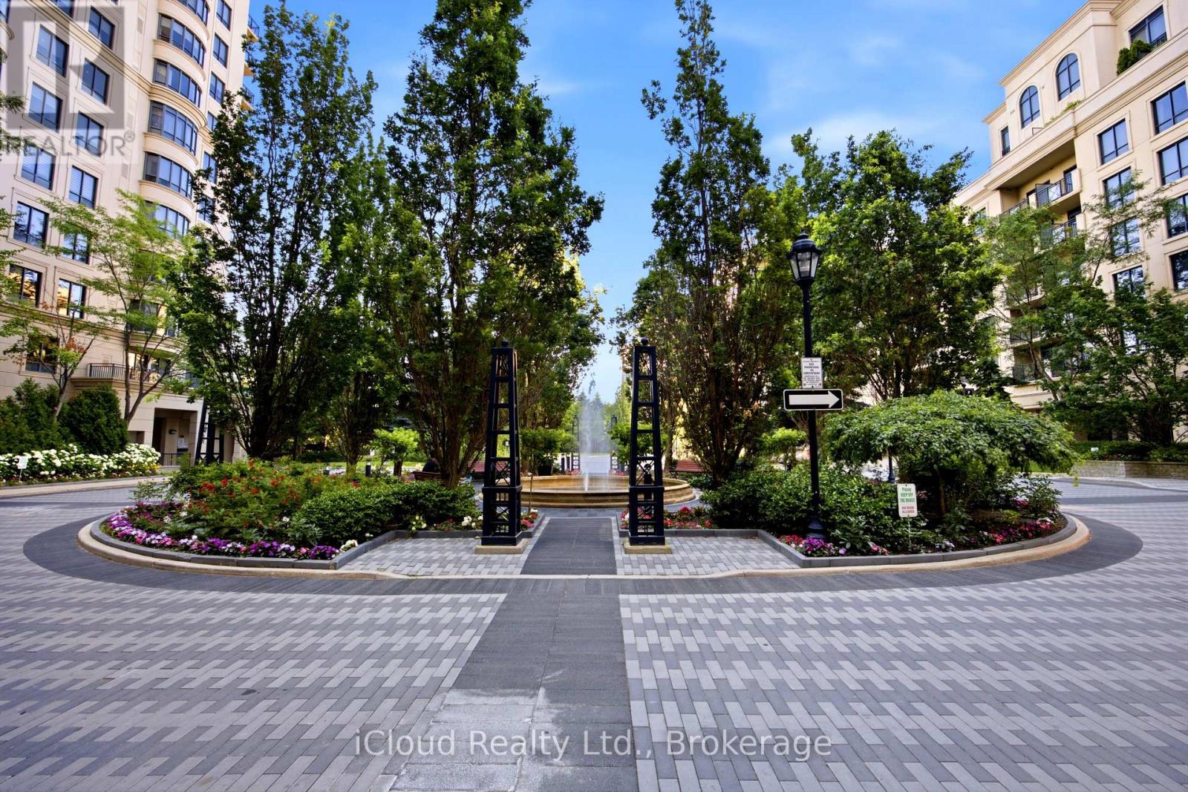
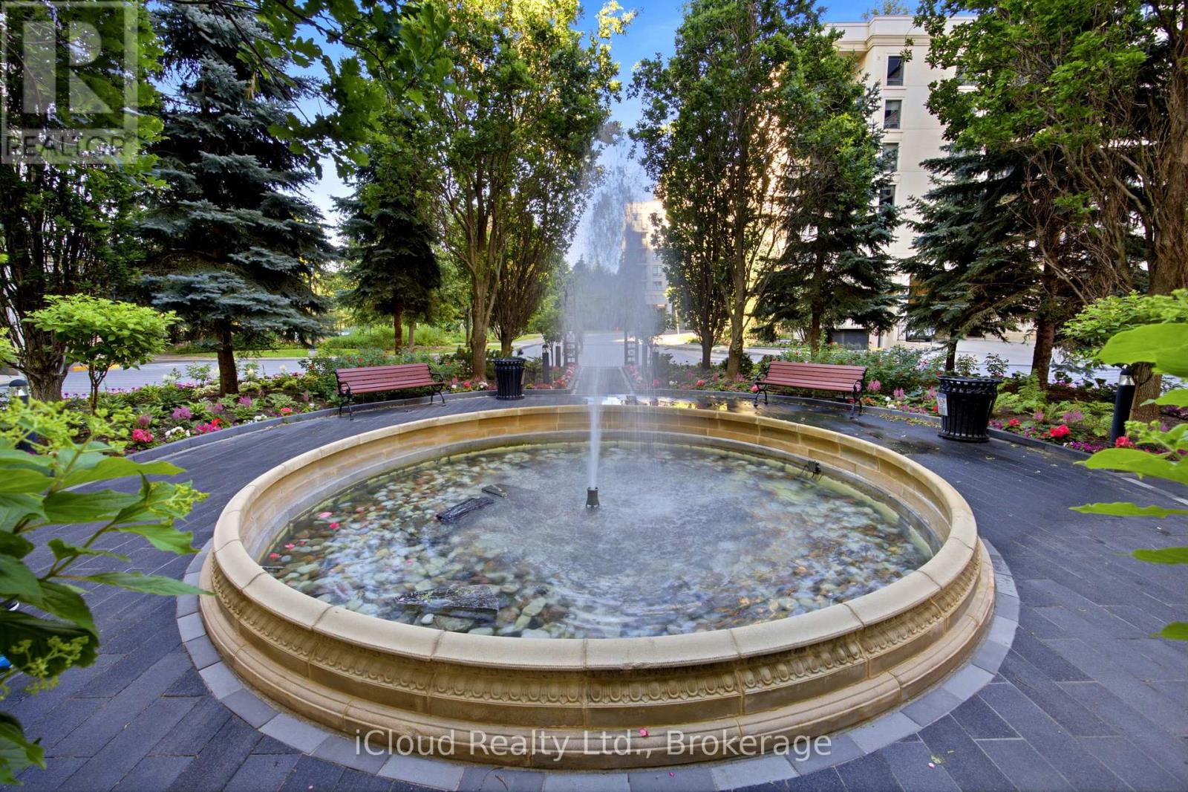
Luxurious 3-Story St. Gabriel Terrace Penthouse Suite in the heart of Bayview Village! This spectacular loft style suite has been designed with understated elegance. You will find that it incorporates modern comforts with style that is timeless. The primary ensuite is located on the 2nd Floor with the Laundry and a loft that can be convered into a third bedroom. The second bedroom is located on the 3rd Floor with access to a large terrace and rooftop garden area. The modern Custom Kitchen boasts top Of the line appliances (Miele Double Ovens), large centre Island, waterfall counter & porcelain backsplash. All windows are fitted with remote controlled custom blinds. The living room is overlooked by a second floor loft with grand windows. Main Floor terrace is equipped with Gas BBQ connection. Common Elements include: Access the spacious Pentouse Terrace with BBQ and Garden Gazebo Area. Penthouse Party Room. Ground floor Gym, Sauna and Game Room just down the hall past the elevators. Hingless Doors, Smooth 9 Ft Ceilings, New Floors & Baseboards, Smart Home System & Marantz Audio System. (id:31684)
| an hour ago | Listing updated with changes from the MLS® | |
| an hour ago | Listing first seen on site |



The trademarks MLS®, Multiple Listing Service® and the associated logos are owned by The Canadian Real Estate Association (CREA) and identify the quality of services provided by real estate professionals who are members of CREA. Used under license.
The trademarks REALTOR®, REALTORS®, and the REALTOR® logo are controlled by The Canadian Real Estate Association (CREA) and identify real estate professionals who are members of CREA. These trademarks are owned or controlled by The Canadian Real Estate Association (CREA) and identify real estate professionals who are members of CREA (REALTOR®) and/or the quality of services they provide (MLS®).
This REALTOR.ca listing content is owned and licensed by REALTOR® members of The Canadian Real Estate Association.