





TH03 - 110 CHARLES STREET EToronto (Church-Yonge Corridor), ONM4Y1T5
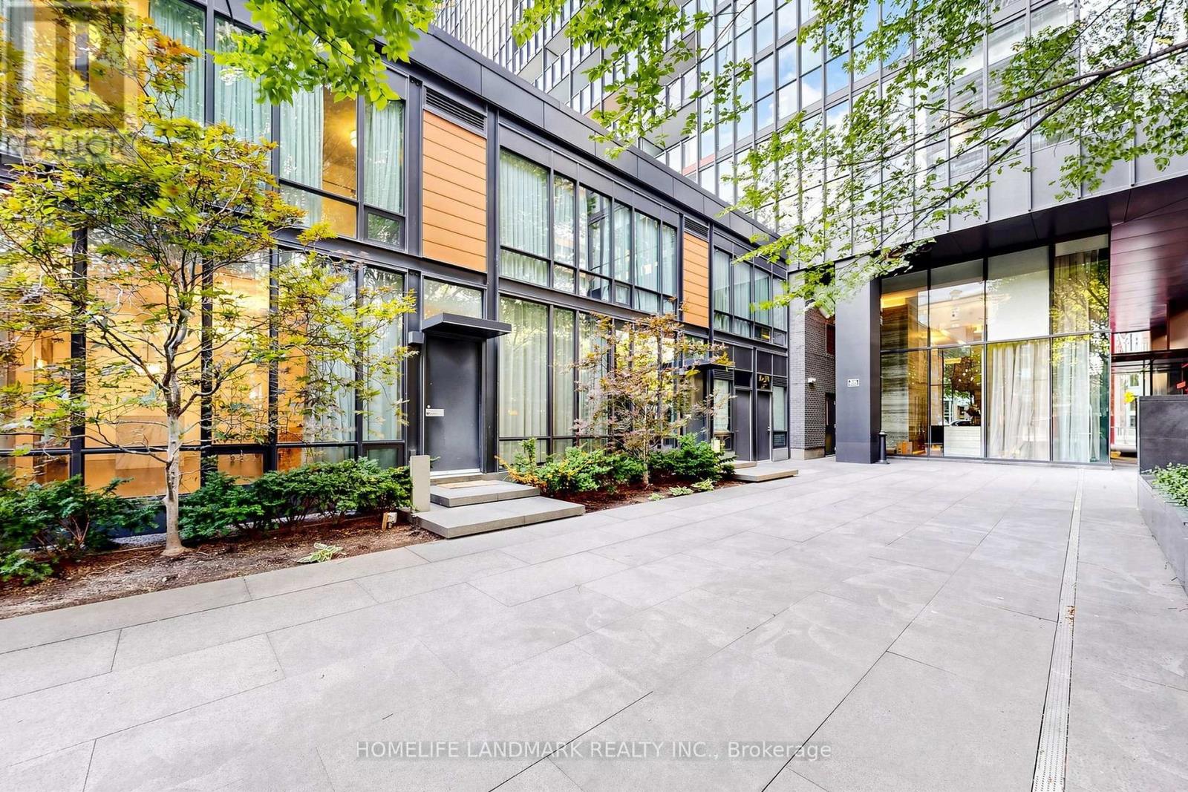
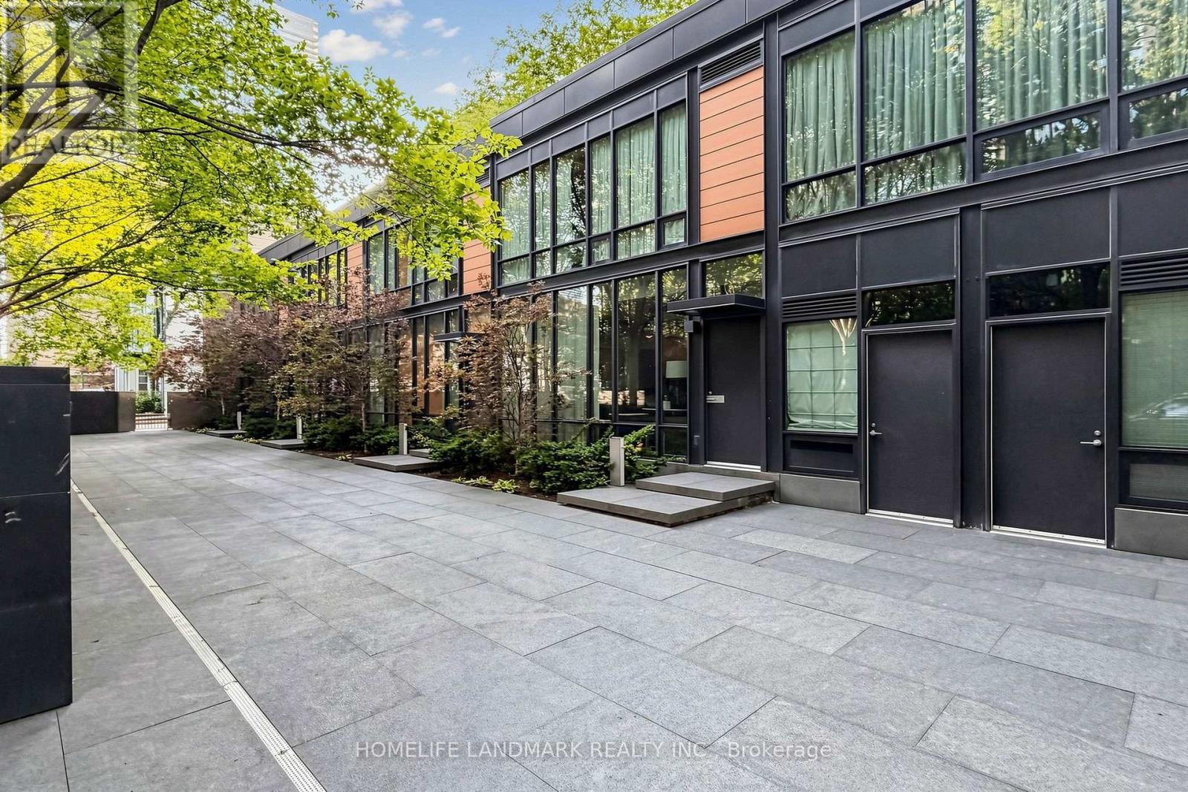
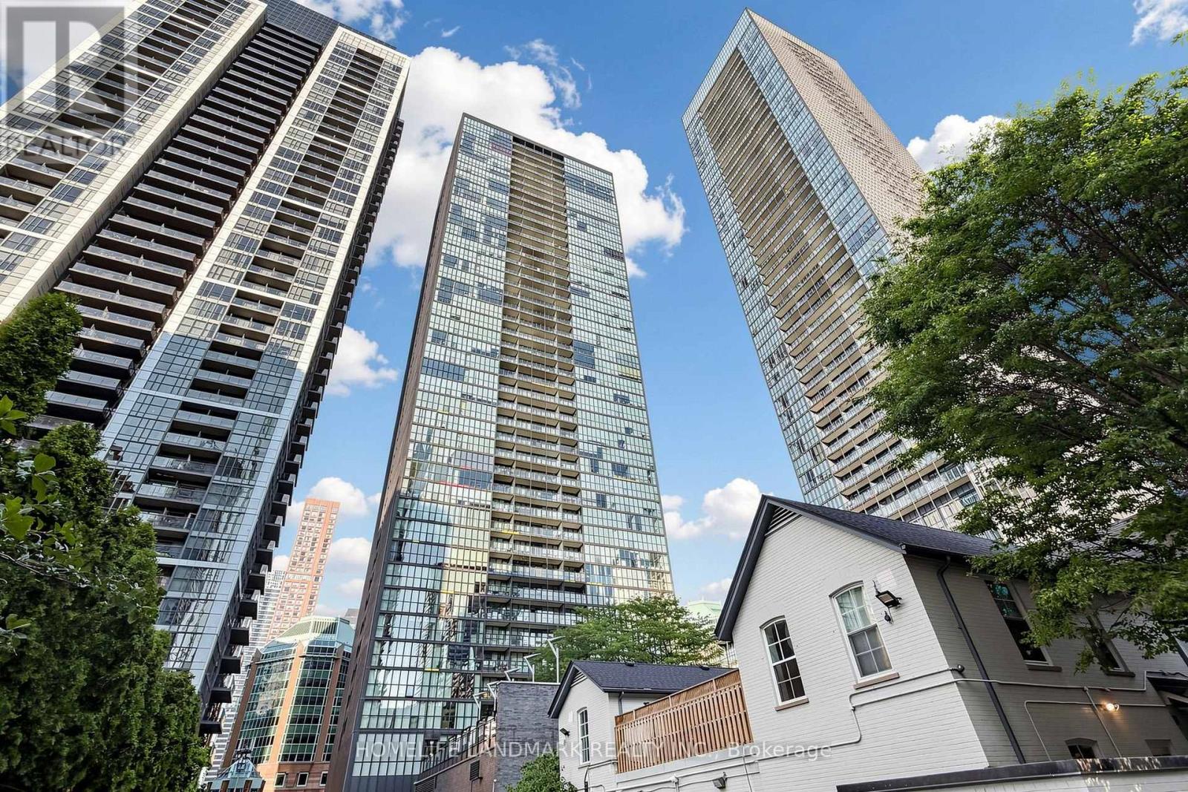
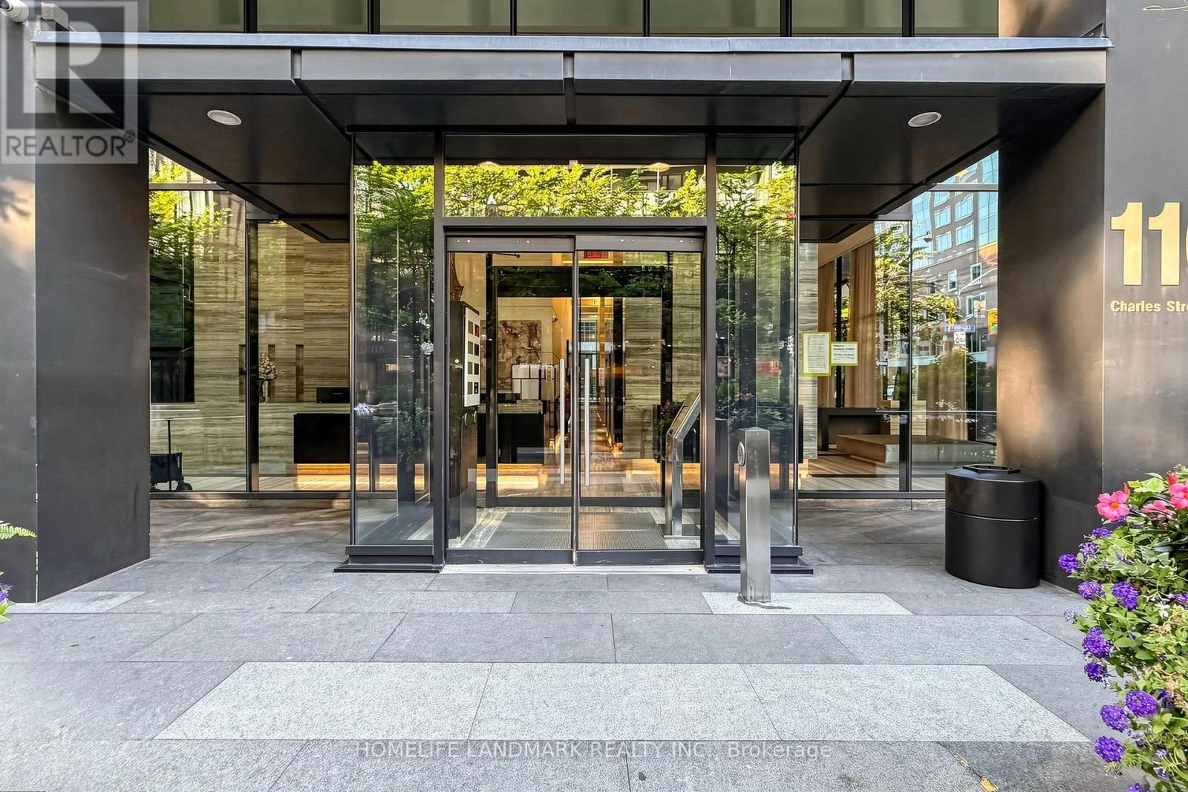
Rarely Offered Townhouse In X Condos By Great Gulf,In The Heart Of Yorkville-An Exceptional And Seldom-Available Property Type In One Of Toronto's Most Prestigious And Highly Sought-After Neighbourhoods. One Of Yorkville's Most Coveted Addresses! Offering The Privacy, Space And Convenience Of Townhouse Living While Enjoying The Security And Full-Service Amenities Of A Luxury Condominium, This Unique Residence Is Truly A Rare Find In Downtown Toronto.One Of Only FiveTownhomes In The Building With Exclusive Access To A Private Courtyard, This South-Facing Home Features Rare 9-Foot Ceilings And Floor-To-Ceiling Windows That Fill The Interior With Abundant Natural Light. The Entire Home Has Been Freshly Painted And Features Hardwood Flooring, Modern Pot Lights And A Bright, Functional Open-Concept Layout Ideal For Everyday Living And Entertaining.The Contemporary Kitchen Features A Large Centre Island, Generous Counter Space And Ample Cabinetry, Seamlessly Connecting To The Spacious Living And Dining Areas. Multiple Custom Built-In Closets Throughout The Home Provide Excellent Storage, Organization And Everyday Convenience. Two Parking Spaces And One Storage Locker Are Included-A Rare And Valuable Offering In This Prime Downtown Location.This Well-Managed Building Is Ideally Situated On Charles Street, Just Steps From Bloor Street. Enjoy Exceptional Walkability To Bloor-Yonge And Bay Subway Stations, Two Subway Lines, Yorkville Shopping, Luxury Boutiques, Grocery Stores, Restaurants, Cafés, Fitness Centres, The University Of Toronto And Toronto's Most Popular Downtown Destinations.Residents Of X Enjoy Resort-Style Amenities, Including 24-Hour Concierge, An Outdoor Rooftop Pool And Hot Tub, Poolside Cabanas, BBQ Area, Outdoor Fireplace, Fully Equipped Gym, Yoga Studio, Steam Room, Library, Billiards And Games Lounge, Party And Dining Rooms, Guest Suites And Ample Visitor Parking.A Truly Unique Opportunity! (id:31684)
| 5 hours ago | Listing updated with changes from the MLS® | |
| 5 hours ago | Listing first seen on site |



The trademarks MLS®, Multiple Listing Service® and the associated logos are owned by The Canadian Real Estate Association (CREA) and identify the quality of services provided by real estate professionals who are members of CREA. Used under license.
The trademarks REALTOR®, REALTORS®, and the REALTOR® logo are controlled by The Canadian Real Estate Association (CREA) and identify real estate professionals who are members of CREA. These trademarks are owned or controlled by The Canadian Real Estate Association (CREA) and identify real estate professionals who are members of CREA (REALTOR®) and/or the quality of services they provide (MLS®).
This REALTOR.ca listing content is owned and licensed by REALTOR® members of The Canadian Real Estate Association.