





909 - 125 WESTERN BATTERY ROADToronto (Niagara), ONM6K3R8
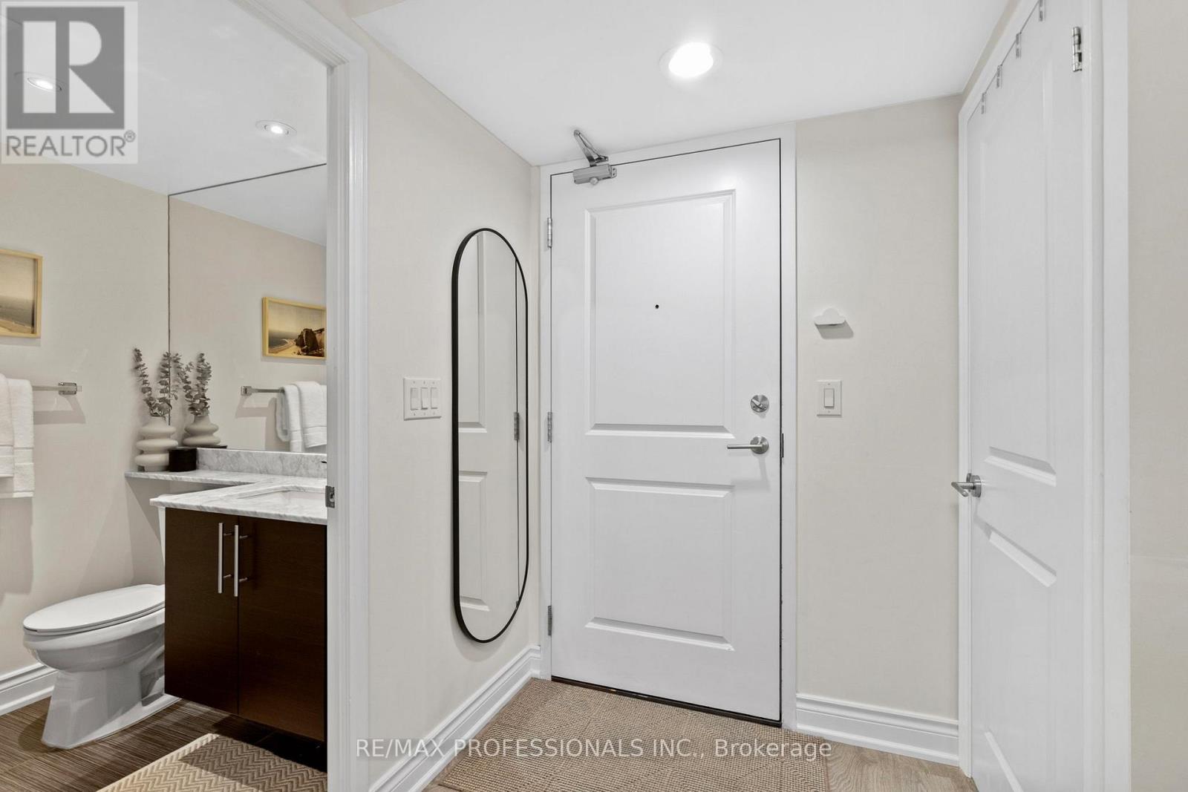
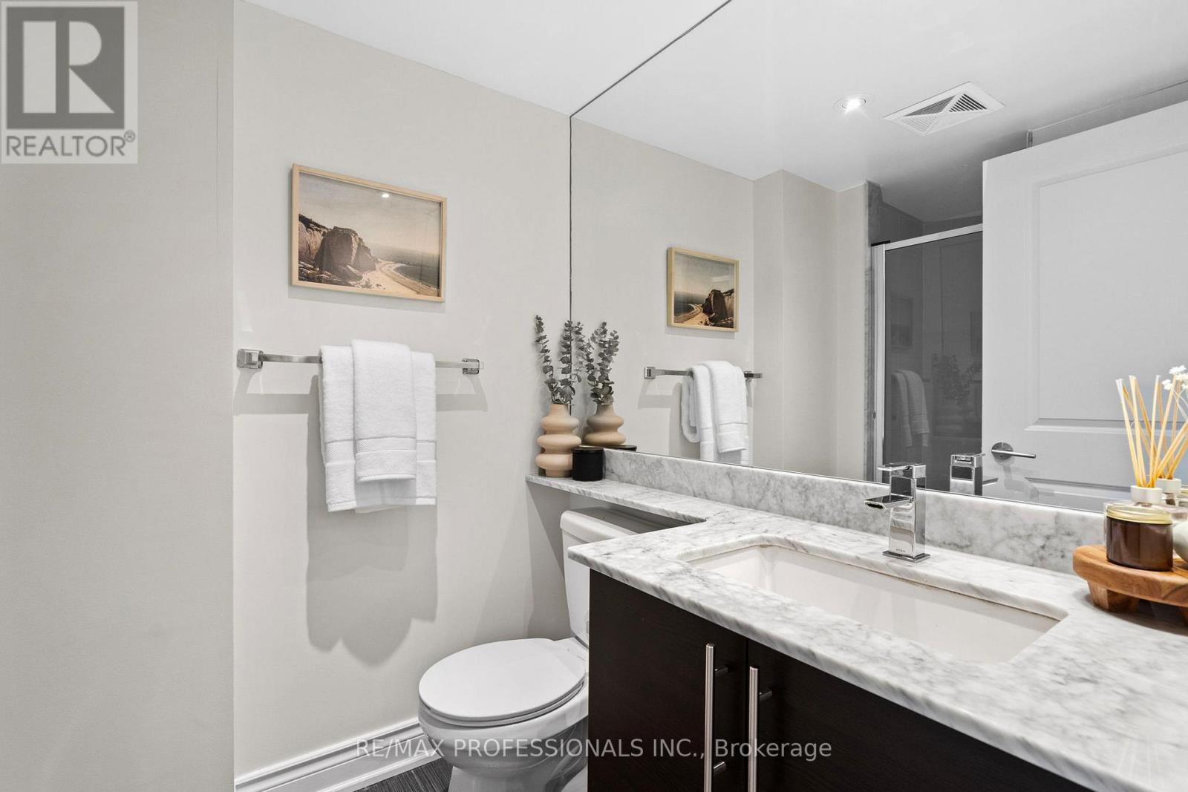
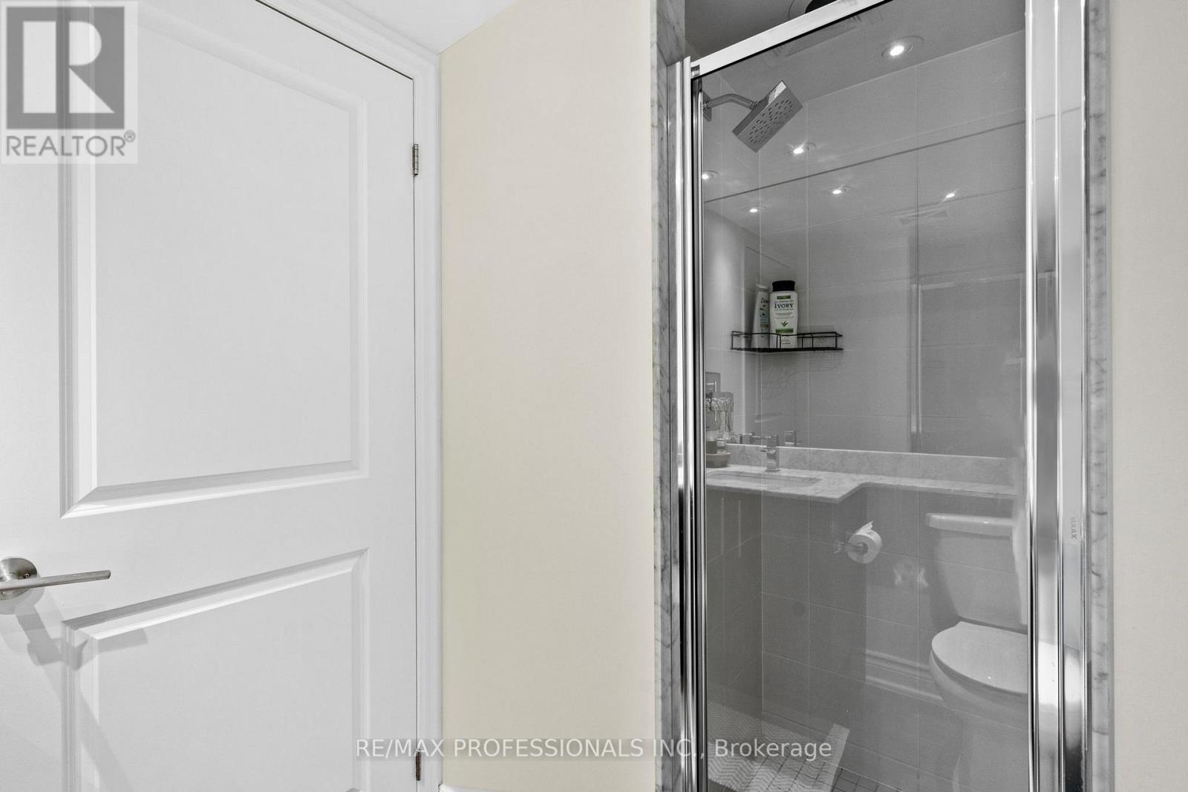
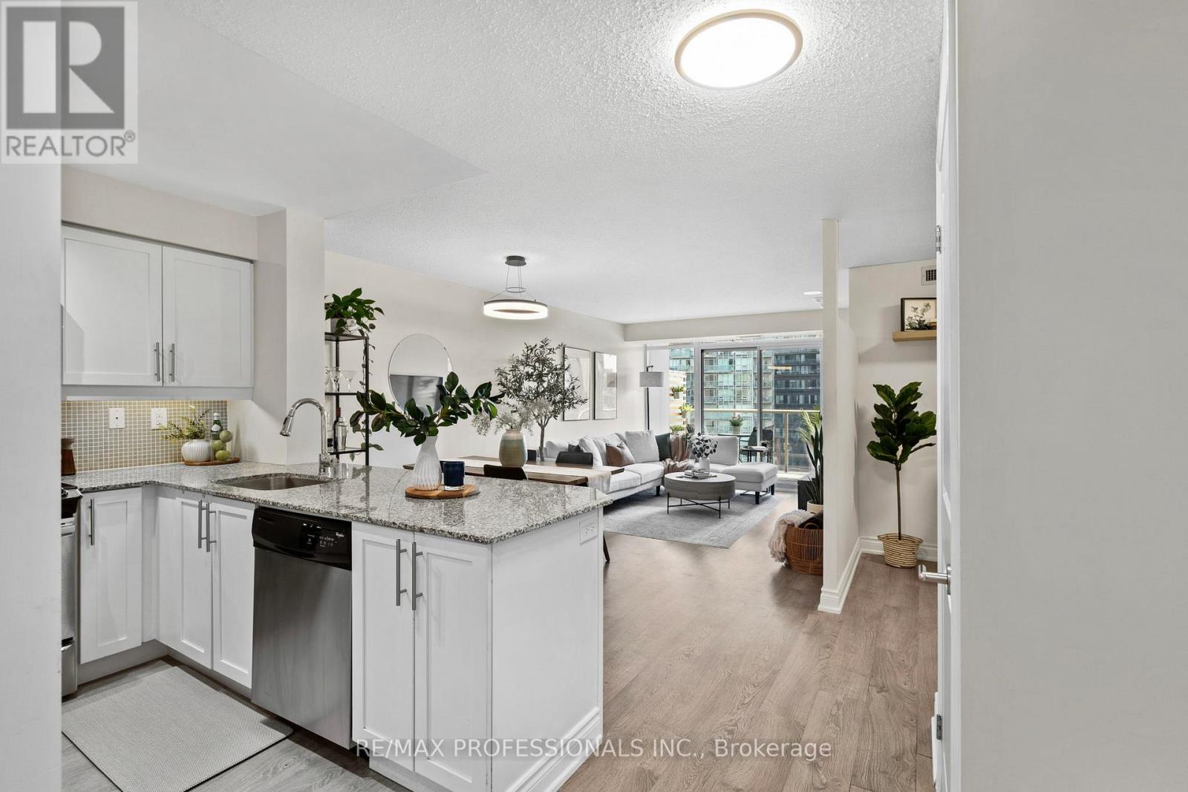
Welcome to The Tower in Liberty Village, where modern living meets one of Toronto's most vibrant neighbourhoods. This beautifully maintained 1 bedroom + den and 2 full baths suite offers 721 sqft. of functional living space. The chef-inspired kitchen features granite countertops, full-sized stainless steel appliances and a breakfast bar perfect for entertaining. The functional open-concept layout comfortably accommodates both the dining and living areas, creating an ideal space for relaxing or hosting guests. Thoughtful finishes including smart light fixtures and upgraded baseboards flow throughout the unit, creating a warm and inviting atmosphere. The primary bedroom includes a 4-piece ensuite and walk-out to the balcony, while the versatile den with a double door closet is ideal as a home office or potential second bedroom. The second 3-piece bathroom and ensuite laundry add everyday convenience. Step out onto your private south-facing balcony and enjoy the city views and natural light. Residents enjoy access to exceptional amenities including a fitness centre, party room with rooftop terrace, media and billiards rooms, 24-hour concierge and free visitor parking. Located just steps to Metro, the Exhibition GO Station, TTC, restaurants, cafés, LCBO, GoodLife, the King-Liberty Pedestrian Bridge and everything Liberty Village has to offer! Includes parking spot with a double bike rack and locker. (id:31684)
| 2 hours ago | Listing updated with changes from the MLS® | |
| 2 hours ago | Listing first seen on site |



The trademarks MLS®, Multiple Listing Service® and the associated logos are owned by The Canadian Real Estate Association (CREA) and identify the quality of services provided by real estate professionals who are members of CREA. Used under license.
The trademarks REALTOR®, REALTORS®, and the REALTOR® logo are controlled by The Canadian Real Estate Association (CREA) and identify real estate professionals who are members of CREA. These trademarks are owned or controlled by The Canadian Real Estate Association (CREA) and identify real estate professionals who are members of CREA (REALTOR®) and/or the quality of services they provide (MLS®).
This REALTOR.ca listing content is owned and licensed by REALTOR® members of The Canadian Real Estate Association.