





225 - 35 SARANAC BOULEVARDToronto (Englemount-Lawrence), ONM6A2G4
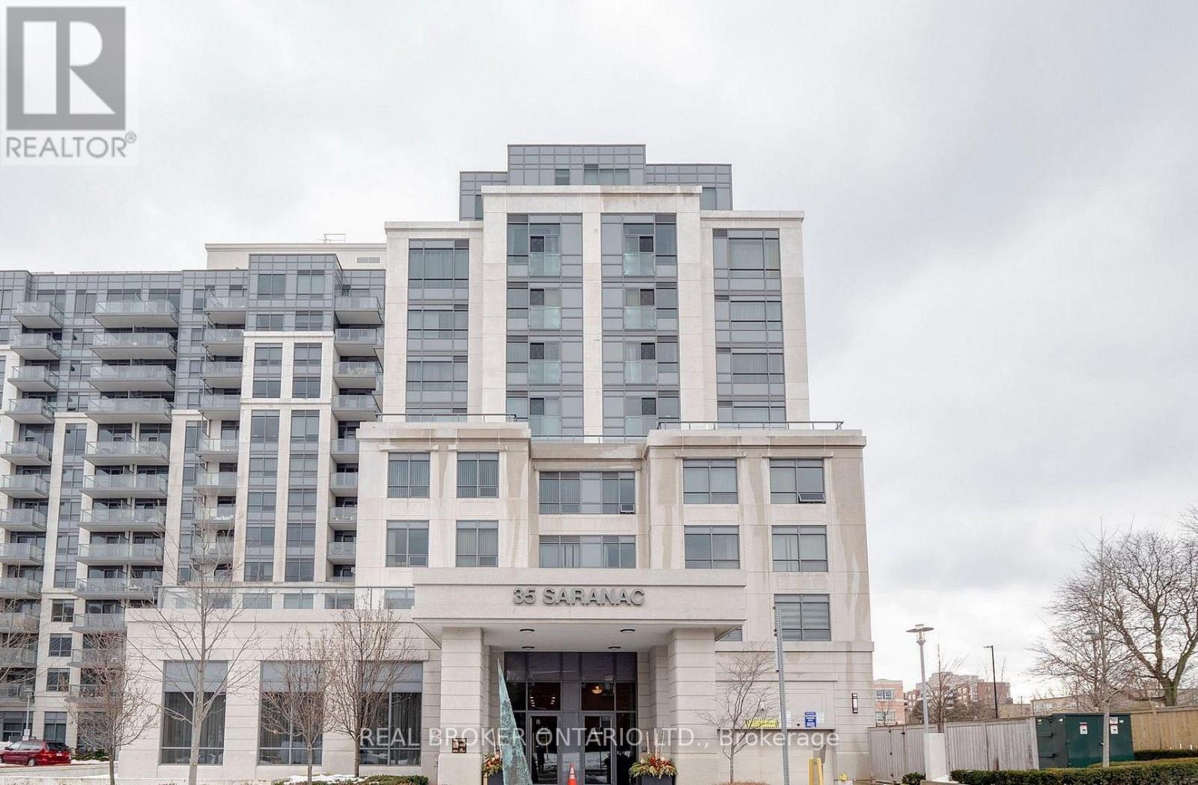
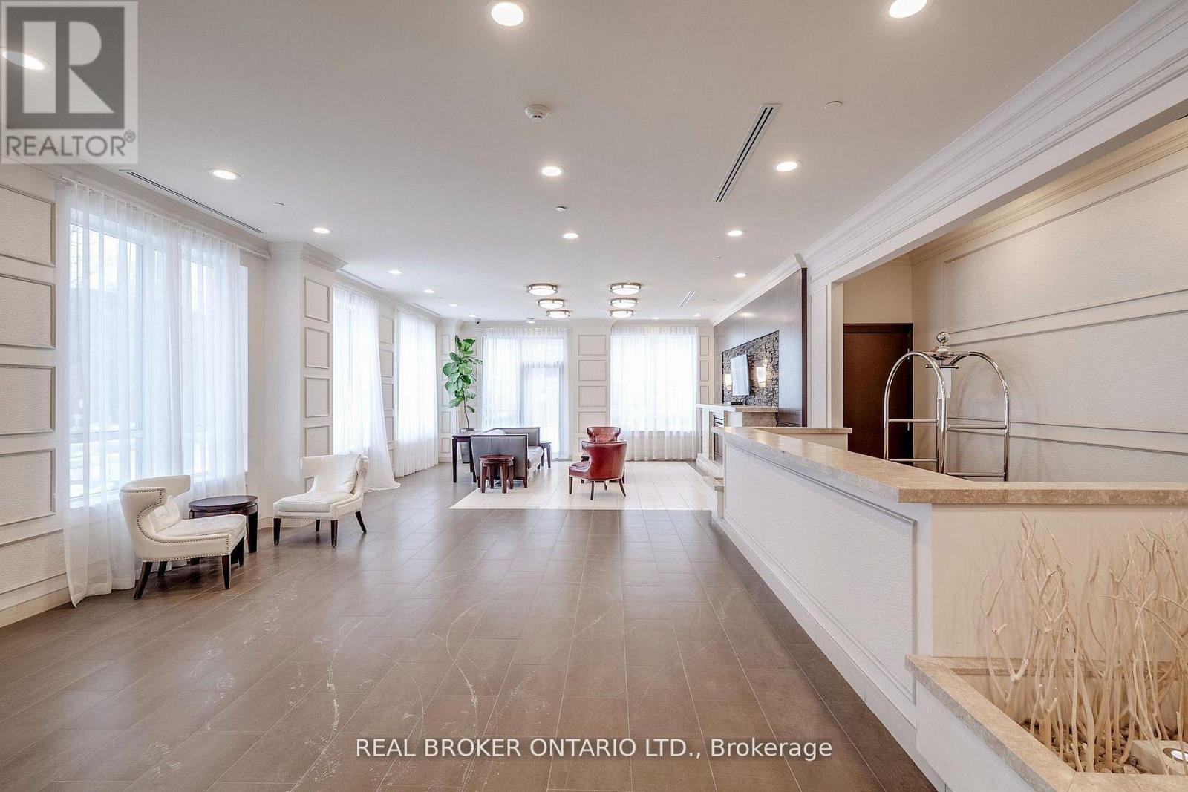
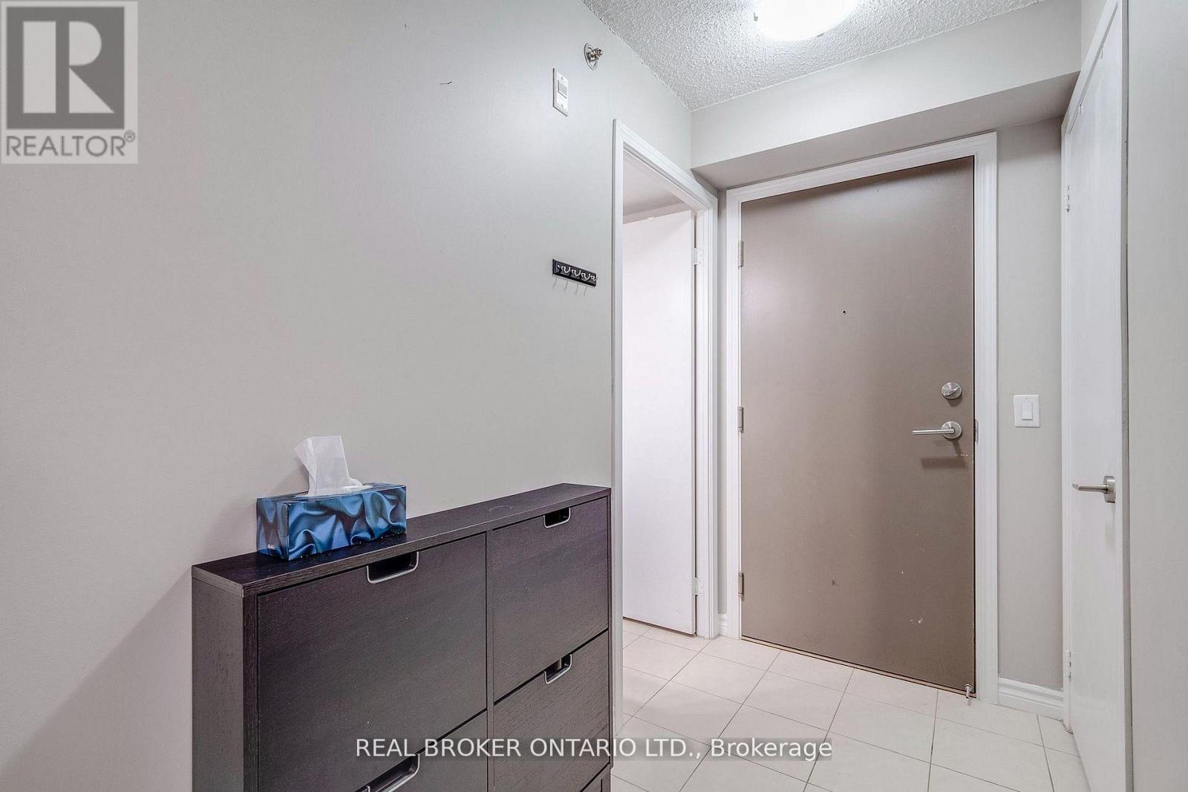
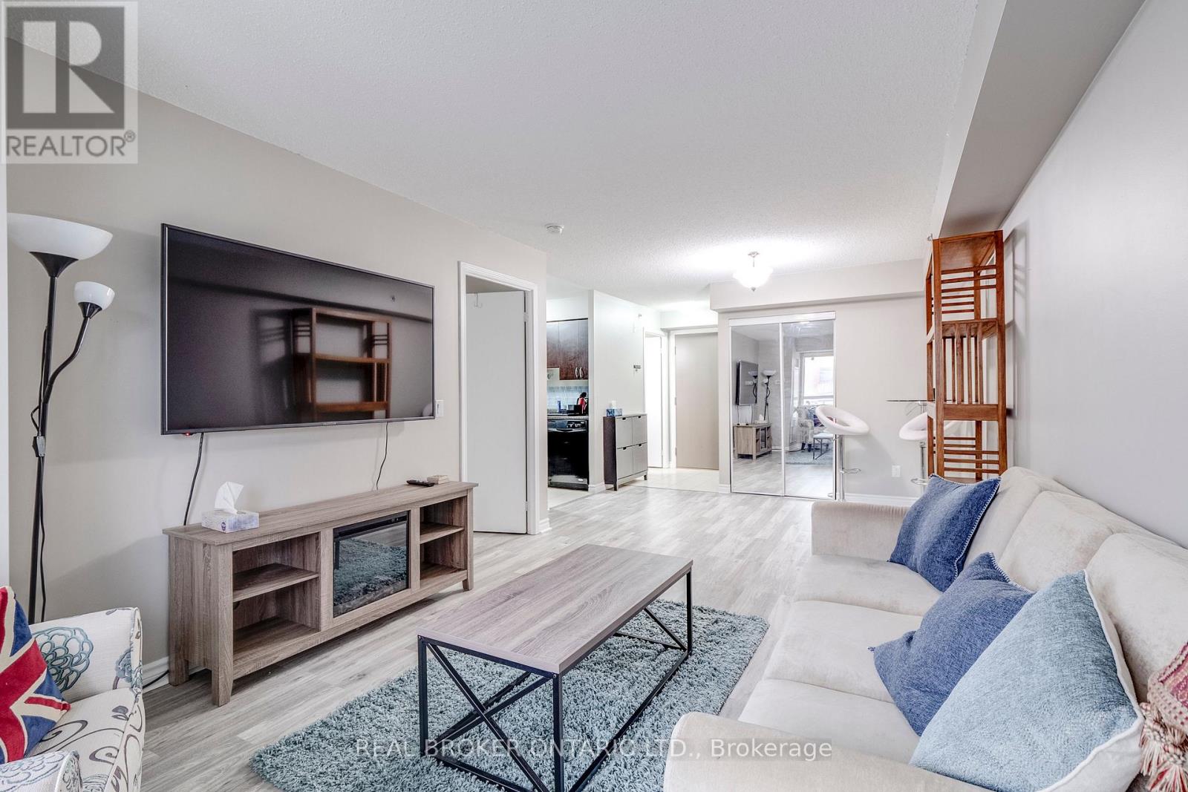
Client RemarksFirst-time buyers and investors this is the opportunity you've been waiting for! Welcome to a spacious, nearly 600 sq ft open-concept condo nestled in a quiet, established neighbourhood surrounded by multi-million dollar homes. Thoughtfully laid out and filled with potential, this unit is the perfect canvas to personalize and make your own. Enjoy unbeatable convenience just steps to TTC transit, with quick access to Highway 401 for effortless commuting. Walk to Lawrence Plaza featuring a 24-hour Metro, Winners, LCBO, major banks, and nearby parks. You're also just minutes from Yorkdale Shopping Centre, subway access, top-rated restaurants, and schools. Whether you're looking to get into the market or expand your investment portfolio, this home offers incredible value in a high-demand location. Endless potential. Unmatched convenience. An address that truly delivers. Don't miss this hidden gem. * photos from previous listing* Vacant. (id:31684)
| 2 hours ago | Listing updated with changes from the MLS® | |
| 2 hours ago | Listing first seen on site |



The trademarks MLS®, Multiple Listing Service® and the associated logos are owned by The Canadian Real Estate Association (CREA) and identify the quality of services provided by real estate professionals who are members of CREA. Used under license.
The trademarks REALTOR®, REALTORS®, and the REALTOR® logo are controlled by The Canadian Real Estate Association (CREA) and identify real estate professionals who are members of CREA. These trademarks are owned or controlled by The Canadian Real Estate Association (CREA) and identify real estate professionals who are members of CREA (REALTOR®) and/or the quality of services they provide (MLS®).
This REALTOR.ca listing content is owned and licensed by REALTOR® members of The Canadian Real Estate Association.