





411 - 38 ELM STREETToronto (Bay Street Corridor), ONM5G2K5
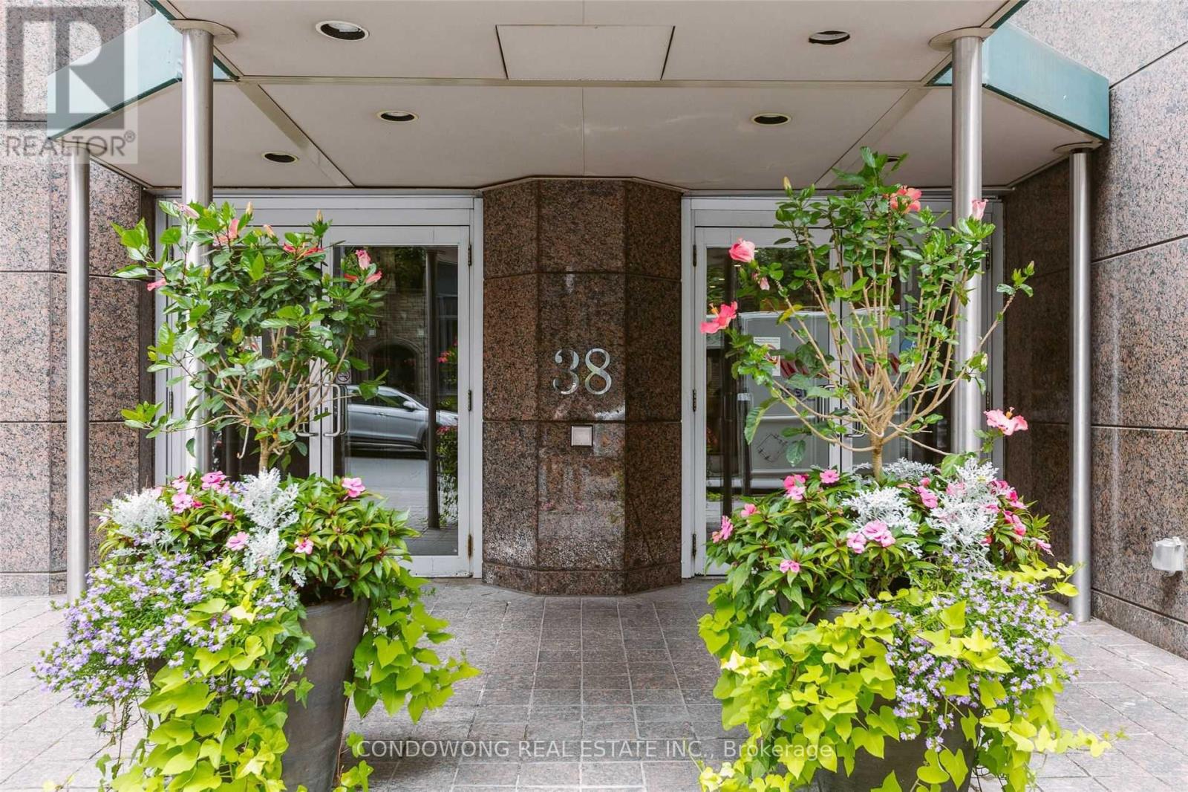
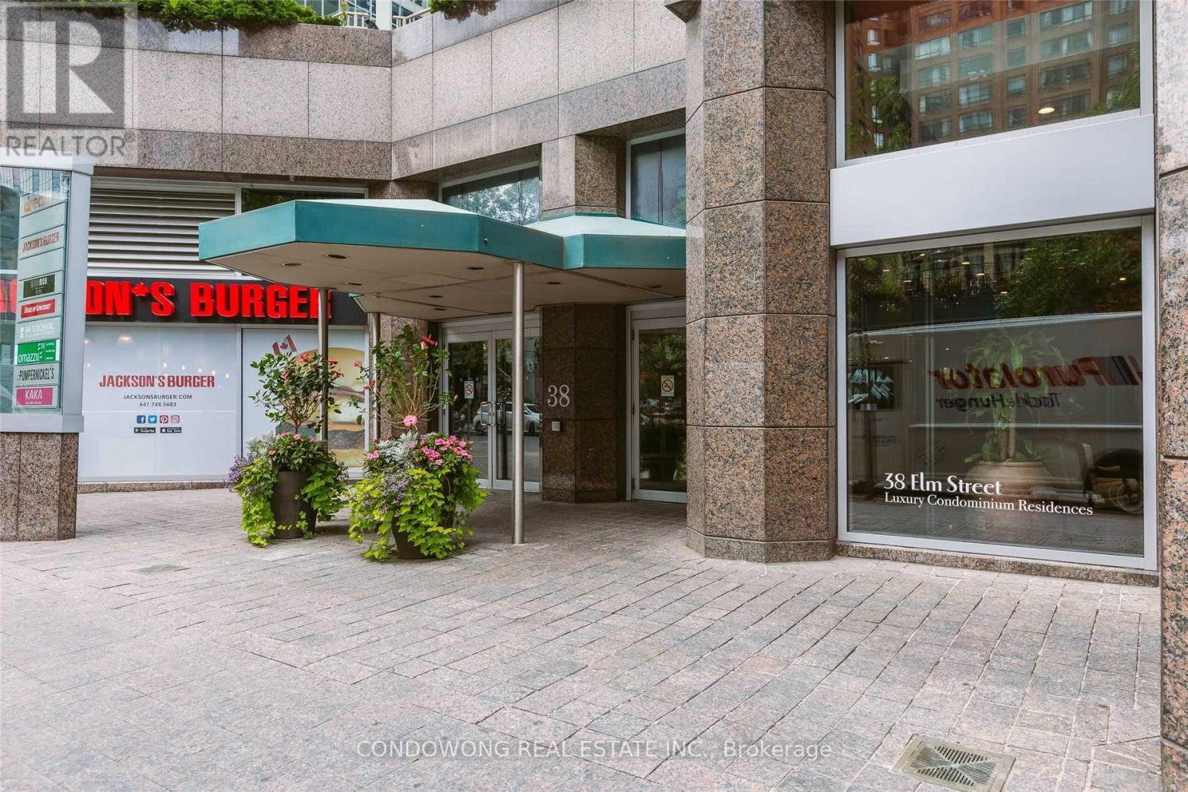
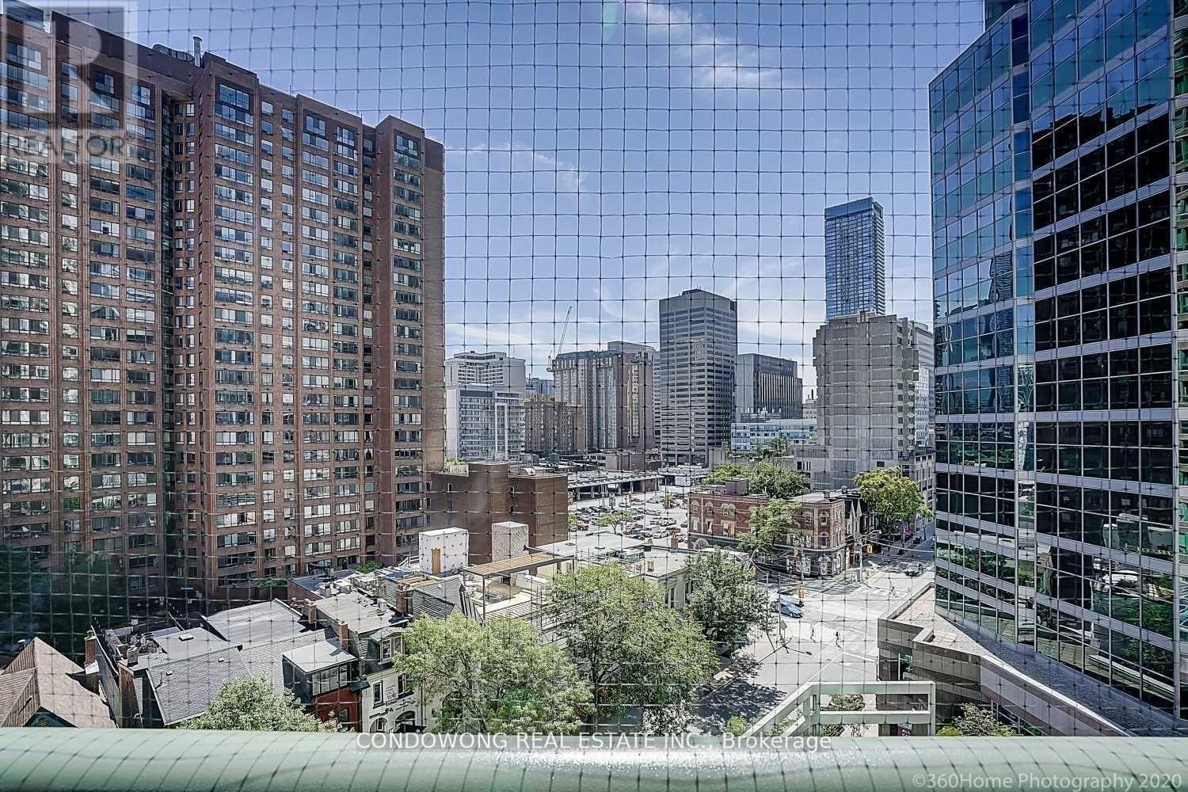
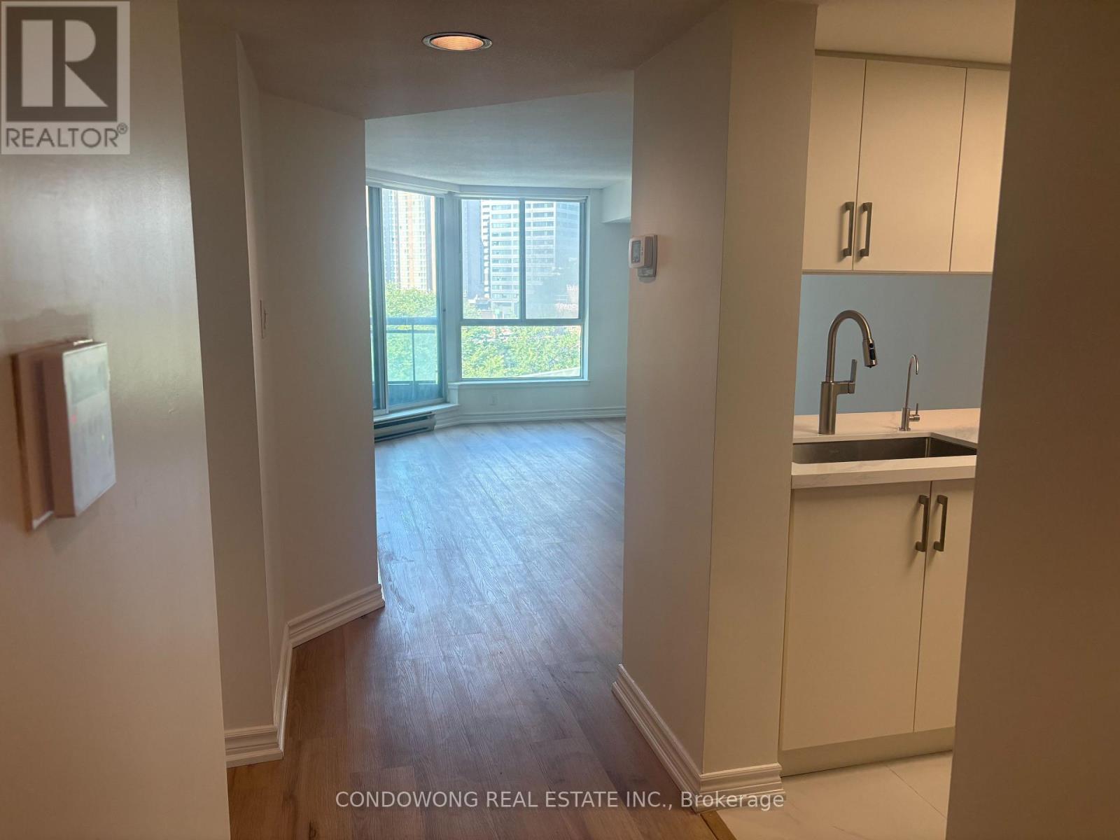
Incredible space, luxury, and value at Minto Plaza (38 Elm St)! This bright and spacious 2-bedroom suite has been completely renovated from top to bottom and is in pristine, turn-key condition. Perfect for first-time buyers or savvy investors looking for a high-yield asset, the unit boasts a brand-new custom kitchen, brand-new flooring throughout, a fresh coat of designer paint, and six brand-new appliances (including a full-sized washer & dryer). Features an ultra-functional split-bedroom floor plan with large room sizes and ample storage. Situated in the absolute heart of downtown with perfect walk and transit scores-walk to Dundas Subway Station, the Eaton Centre, major hospitals, TMU, U of T, and the Financial District. Top-tier, resort-style building amenities include a 24-hour concierge, full-size indoor pool, sauna, comprehensive gym, study lounges, and a rooftop terrace. A rare opportunity to own a fully renovated, large-footprint condo in a premier downtown pocket. A must-see! (id:31684)
| 15 hours ago | Listing updated with changes from the MLS® | |
| 15 hours ago | Listing first seen on site |



The trademarks MLS®, Multiple Listing Service® and the associated logos are owned by The Canadian Real Estate Association (CREA) and identify the quality of services provided by real estate professionals who are members of CREA. Used under license.
The trademarks REALTOR®, REALTORS®, and the REALTOR® logo are controlled by The Canadian Real Estate Association (CREA) and identify real estate professionals who are members of CREA. These trademarks are owned or controlled by The Canadian Real Estate Association (CREA) and identify real estate professionals who are members of CREA (REALTOR®) and/or the quality of services they provide (MLS®).
This REALTOR.ca listing content is owned and licensed by REALTOR® members of The Canadian Real Estate Association.