





903 - 17 BATHURST STREETToronto (Waterfront Communities), ONM5V0N1
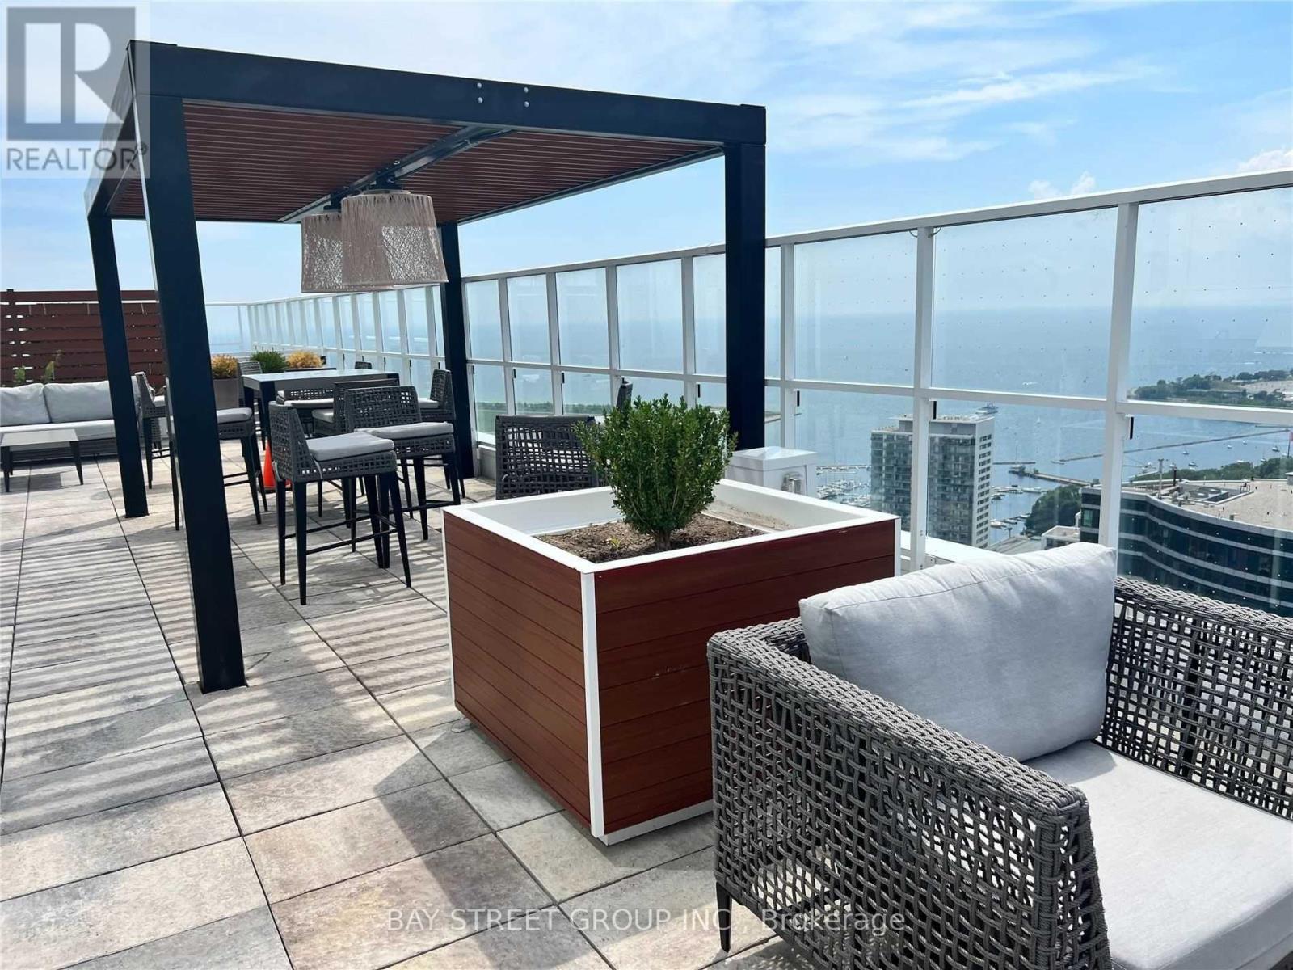
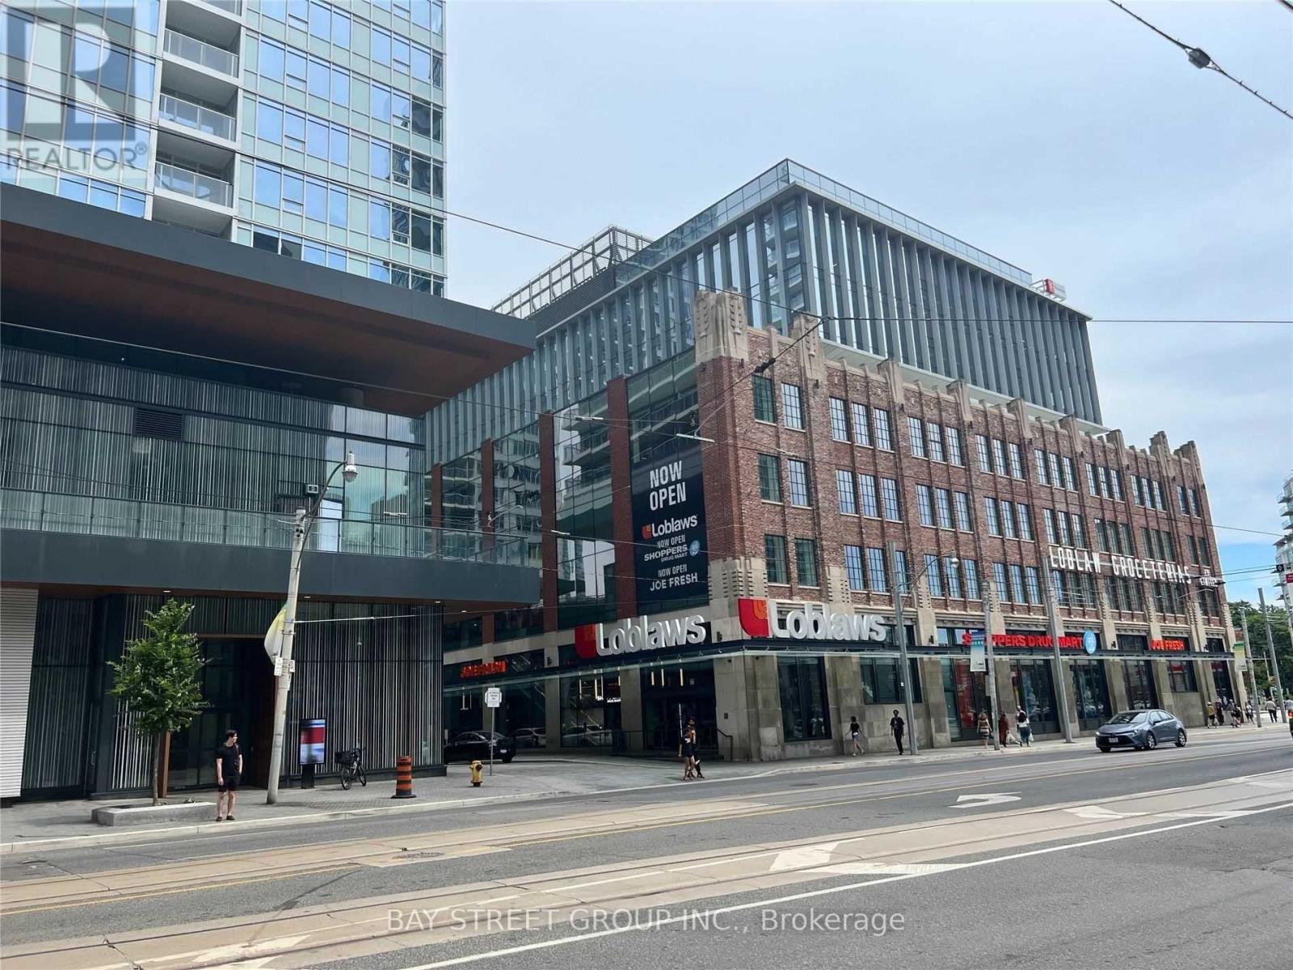
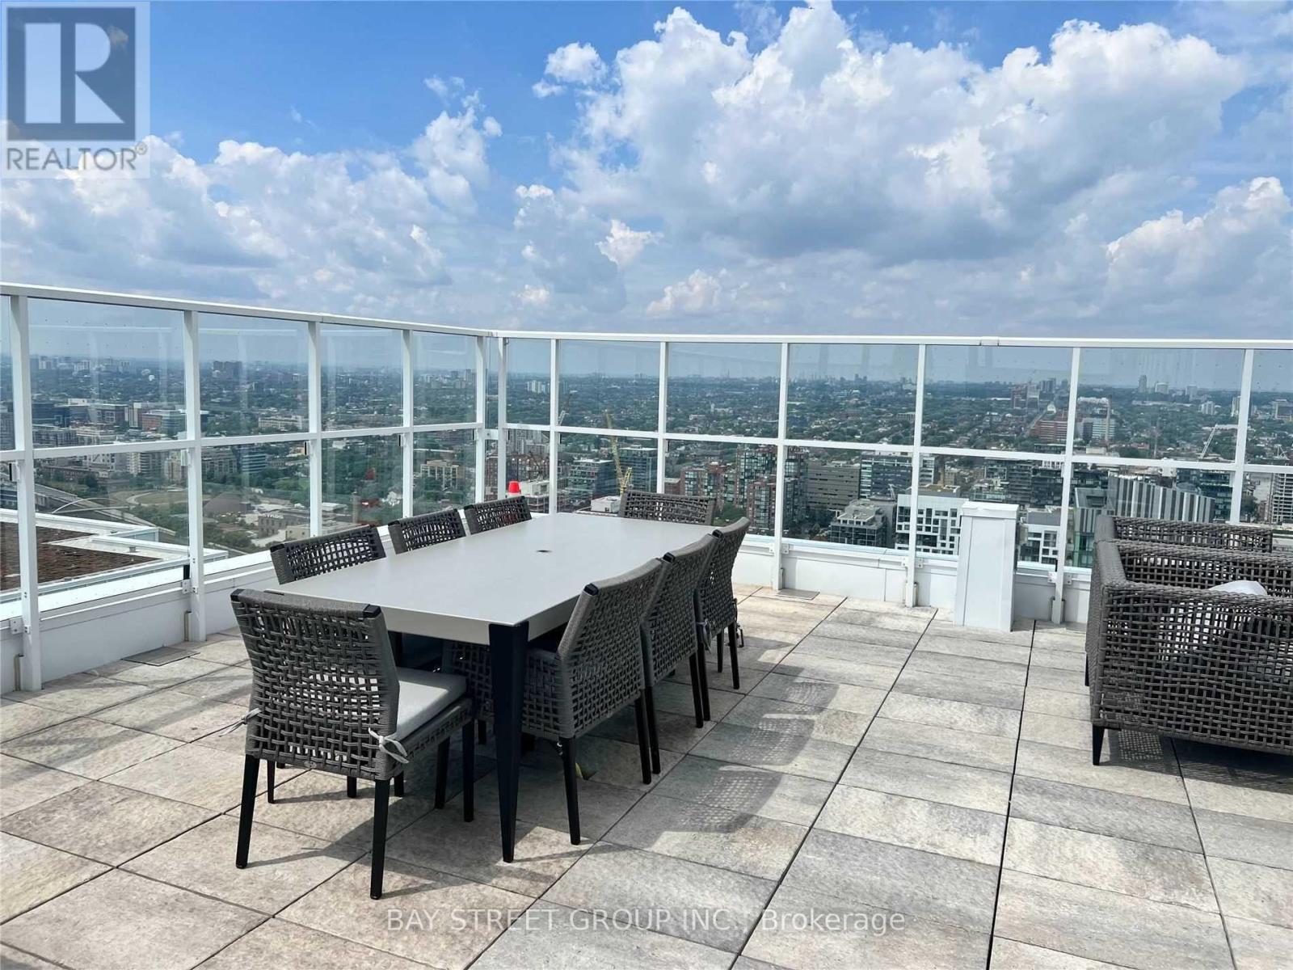
Luxury Unit In Downtown The Lakefront Condos! Bright & Amazing Lakeview! This Spacious Layout Has 1 Bedroom Plus Balcony Area, Elegant Marble Bathrooms & Modern Open-Concept Kitchen. Over 23,000 Sf Of Hotel-Style Amenities. The Lakefront Rises Above Loblaws! Minutes Walk To The Lake, Shoppers, LCBO, Transit, Schools & Parks.Extras: B/I Appliances (Fridge, Stove, Oven, Range Hood, Dishwasher), Washer & Dryer, All Elfs (id:31684)
| 9 hours ago | Listing updated with changes from the MLS® | |
| 9 hours ago | Listing first seen on site |



The trademarks MLS®, Multiple Listing Service® and the associated logos are owned by The Canadian Real Estate Association (CREA) and identify the quality of services provided by real estate professionals who are members of CREA. Used under license.
The trademarks REALTOR®, REALTORS®, and the REALTOR® logo are controlled by The Canadian Real Estate Association (CREA) and identify real estate professionals who are members of CREA. These trademarks are owned or controlled by The Canadian Real Estate Association (CREA) and identify real estate professionals who are members of CREA (REALTOR®) and/or the quality of services they provide (MLS®).
This REALTOR.ca listing content is owned and licensed by REALTOR® members of The Canadian Real Estate Association.