





913 - 25 THE ESPLANADEToronto (Waterfront Communities), ONM5E1W5
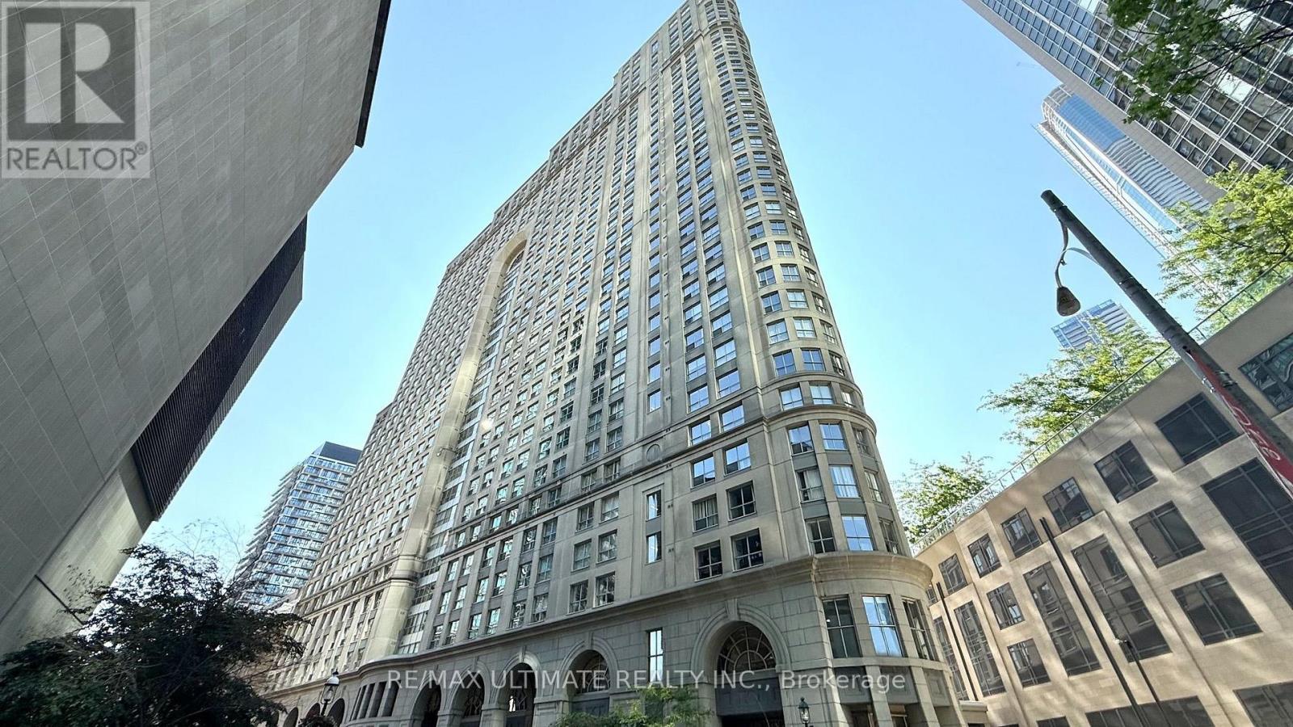
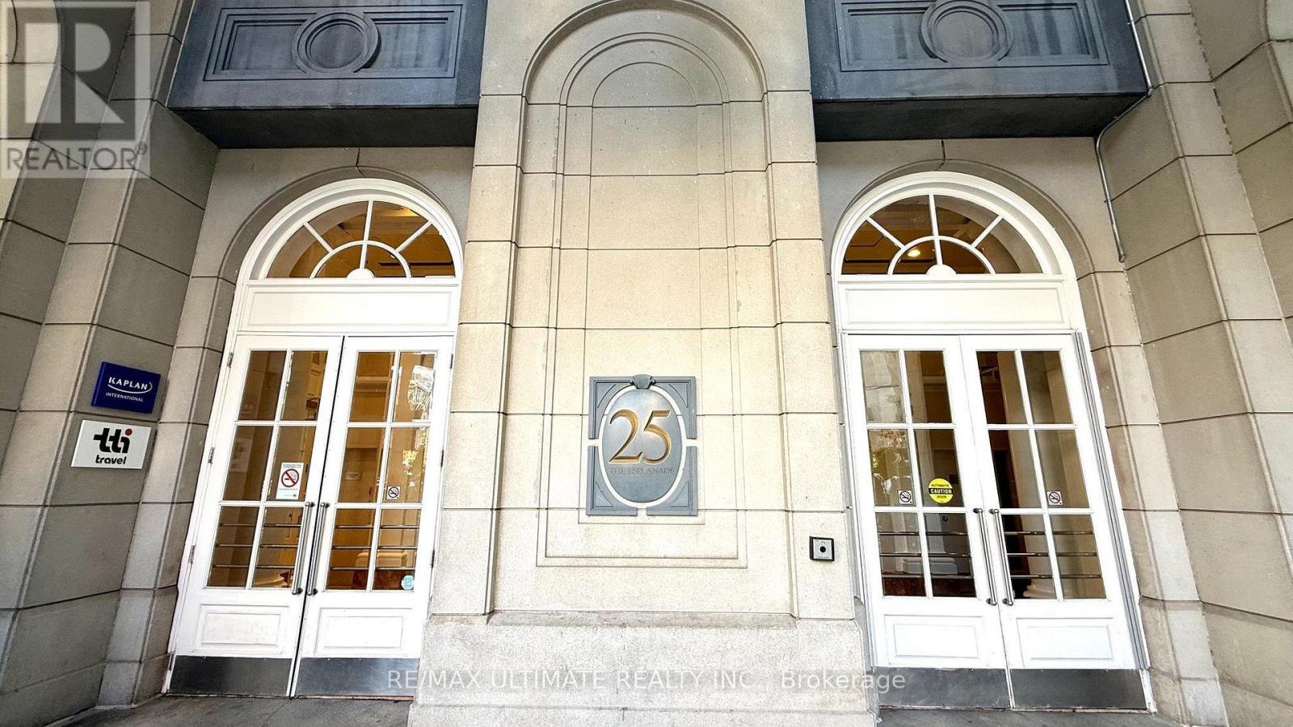
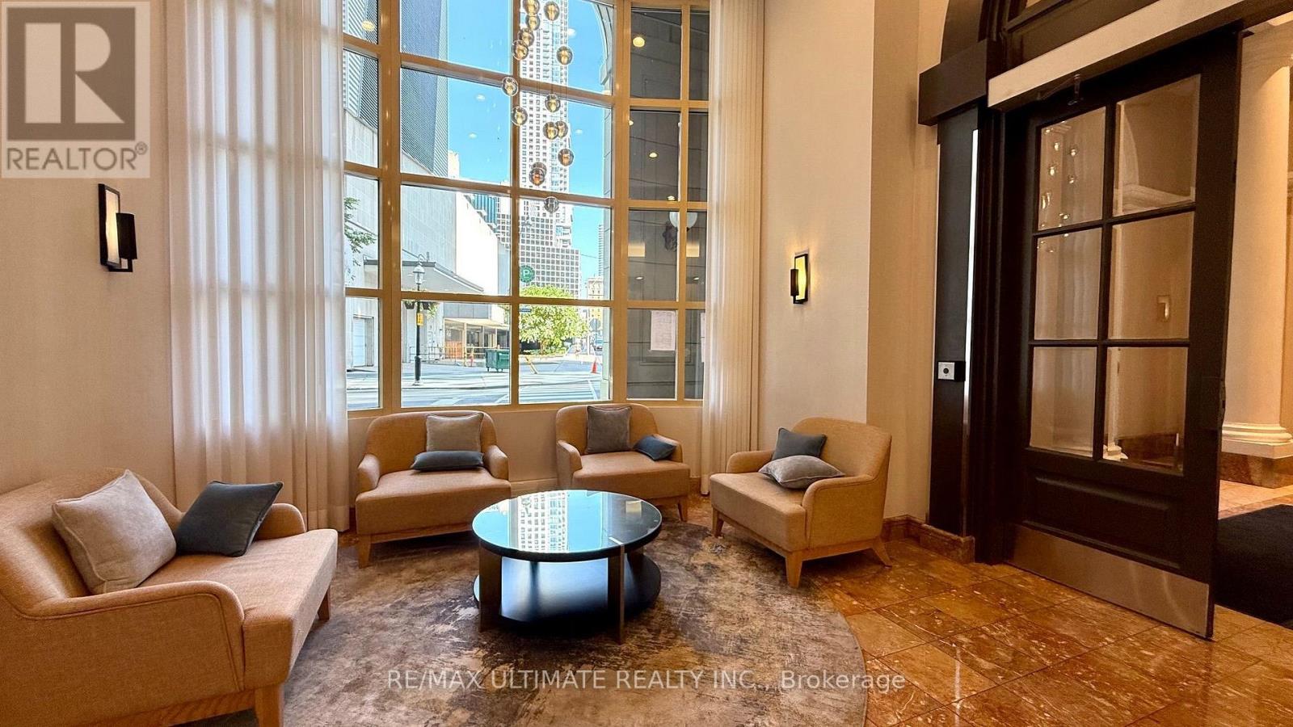
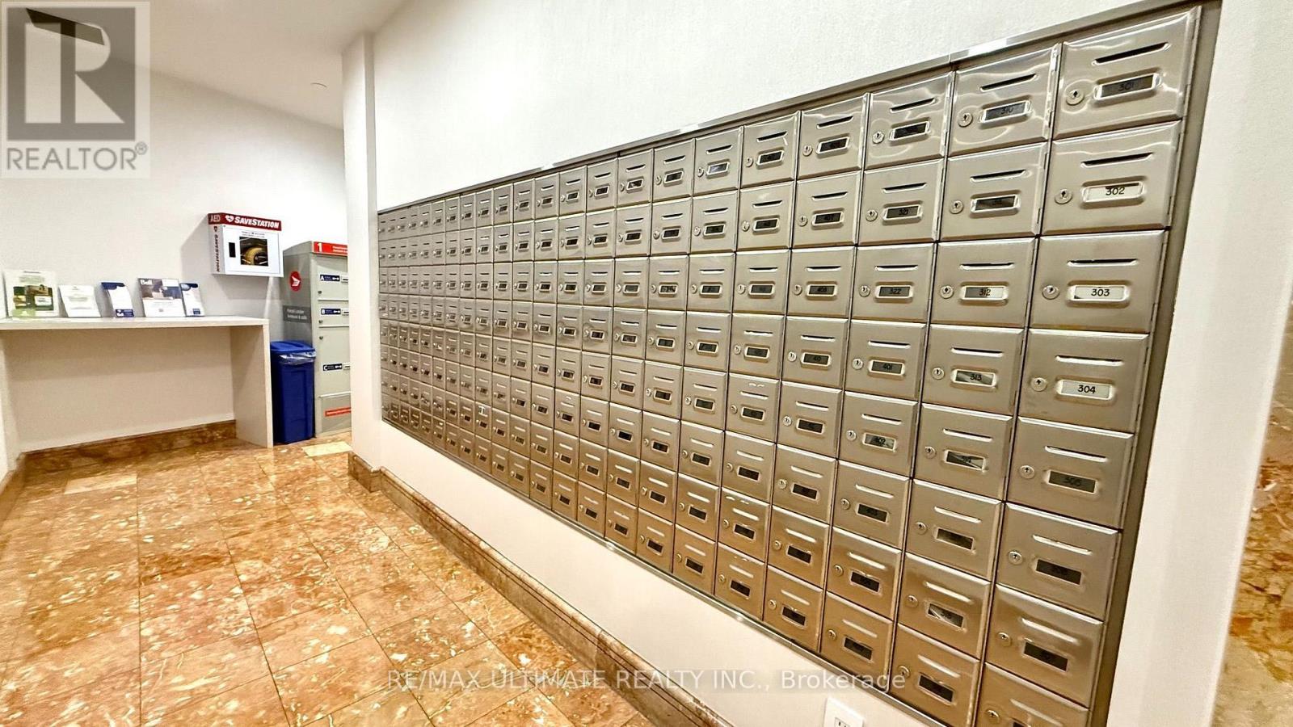
Welcome to 25 The Esplanade, where sophisticated downtown living meets unbeatable convenience in the heart of Toronto. This beautifully updated condo offers a bright and inviting open-concept living and dining space, complemented by elegant engineered hardwood flooring and sleek glass closet doors. The modern kitchen comes with a Fridge, Stove, Dishwasher, microwave and a convenient breakfast bar, while the recently renovated bathroom, adds a fresh, contemporary touch. The home has also been freshly painted and features a brand-new fan coil unit offering added peace of mind and comfort, along with a 10-year warranty. Enjoy exceptional building amenities, including a spectacular 33rd-floor amenity level and a 7th-floor garden and BBQ area, perfect for relaxing or entertaining. Ideally located just steps from Union Station, the Gardiner Expressway, world-class restaurants and entertainment, St. Lawrence Market, Lake Ontario, and an incredible selection of everyday conveniences including Longo's, Metro, Loblaws, Farm Boy, LCBO, and so much more. This is downtown Toronto living at its finest - stylish, updated, and perfectly positioned for an incredible urban lifestyle. (id:31684)
| 13 hours ago | Listing updated with changes from the MLS® | |
| 13 hours ago | Listing first seen on site |



The trademarks MLS®, Multiple Listing Service® and the associated logos are owned by The Canadian Real Estate Association (CREA) and identify the quality of services provided by real estate professionals who are members of CREA. Used under license.
The trademarks REALTOR®, REALTORS®, and the REALTOR® logo are controlled by The Canadian Real Estate Association (CREA) and identify real estate professionals who are members of CREA. These trademarks are owned or controlled by The Canadian Real Estate Association (CREA) and identify real estate professionals who are members of CREA (REALTOR®) and/or the quality of services they provide (MLS®).
This REALTOR.ca listing content is owned and licensed by REALTOR® members of The Canadian Real Estate Association.