





205 RIDLEY BOULEVARDToronto (Bedford Park-Nortown), ONM5M3M4
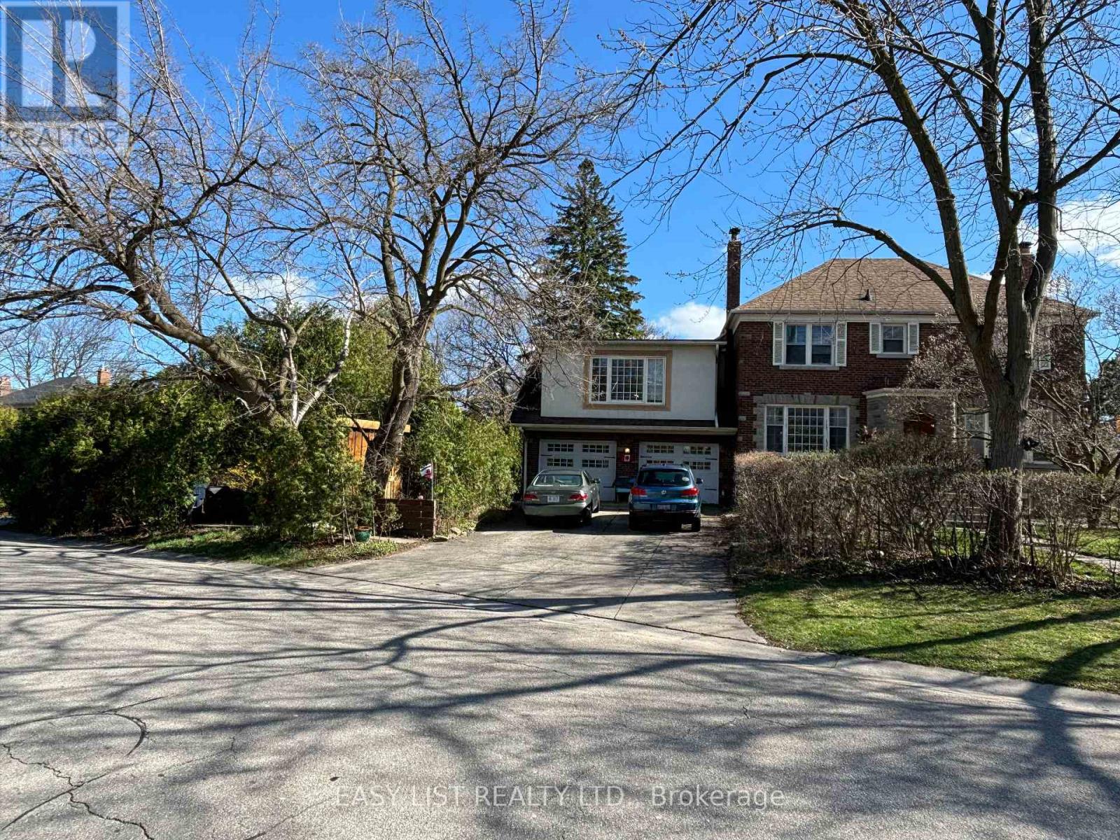
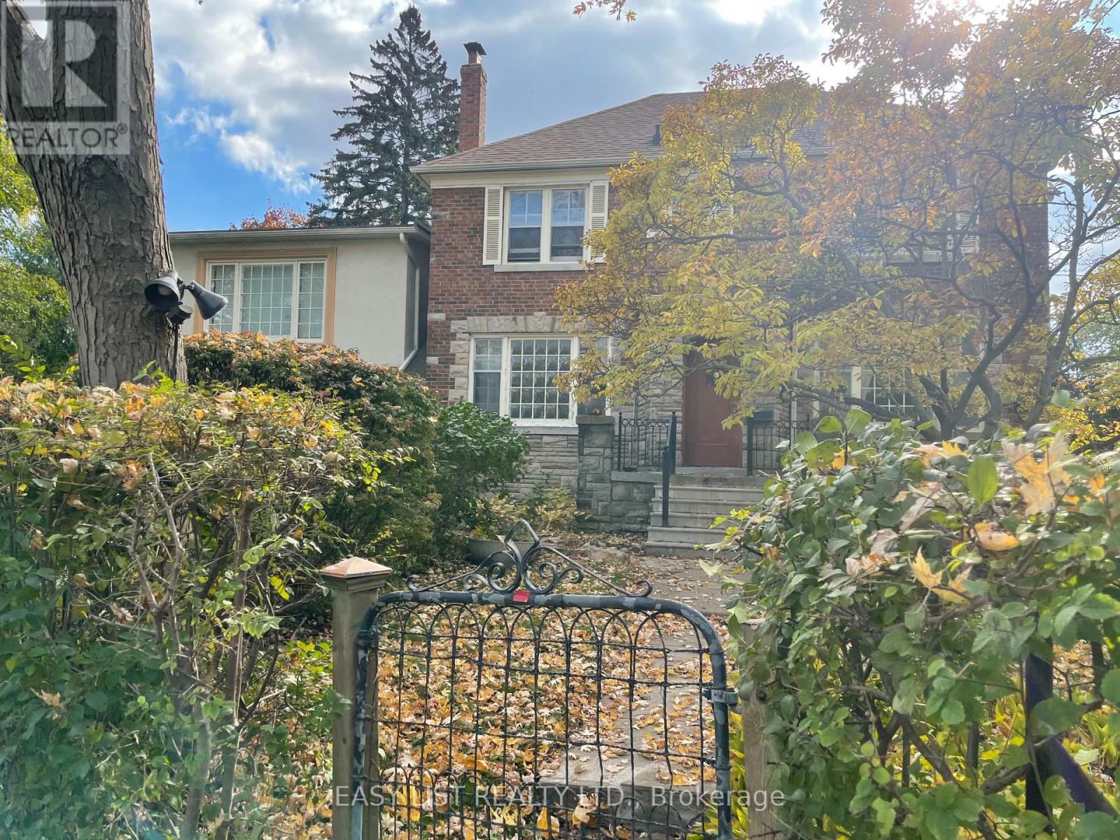
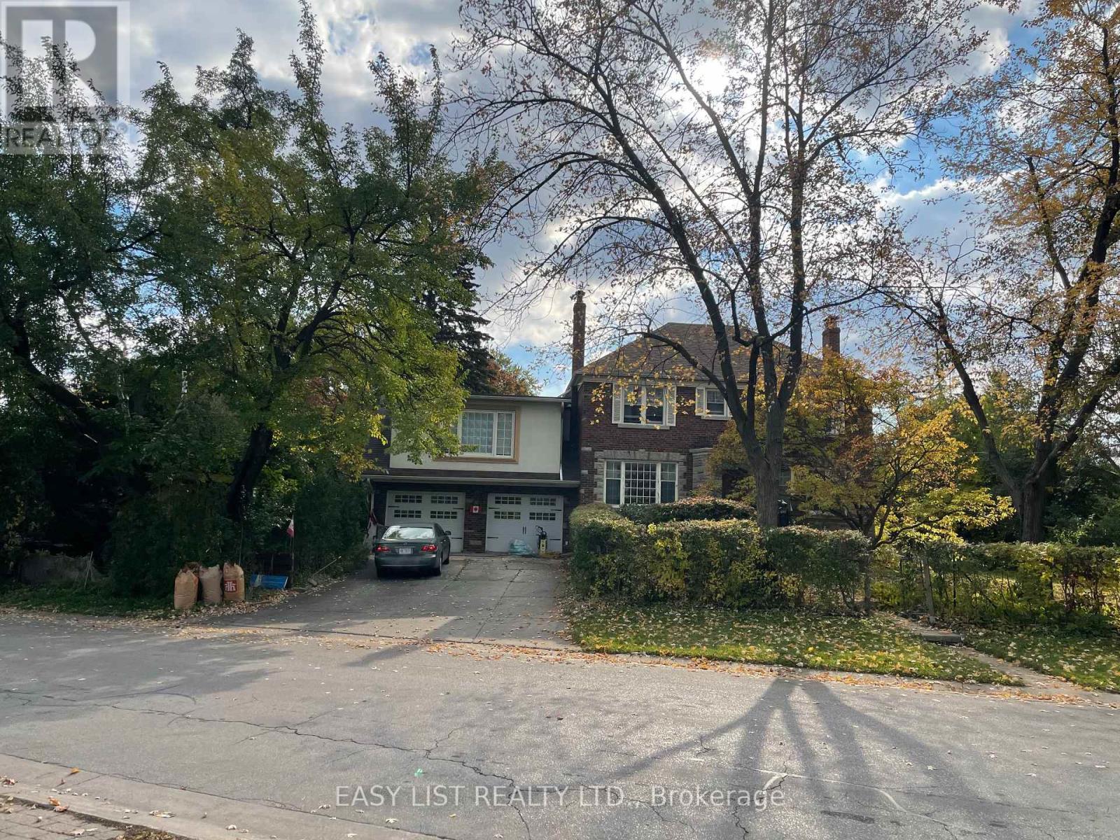
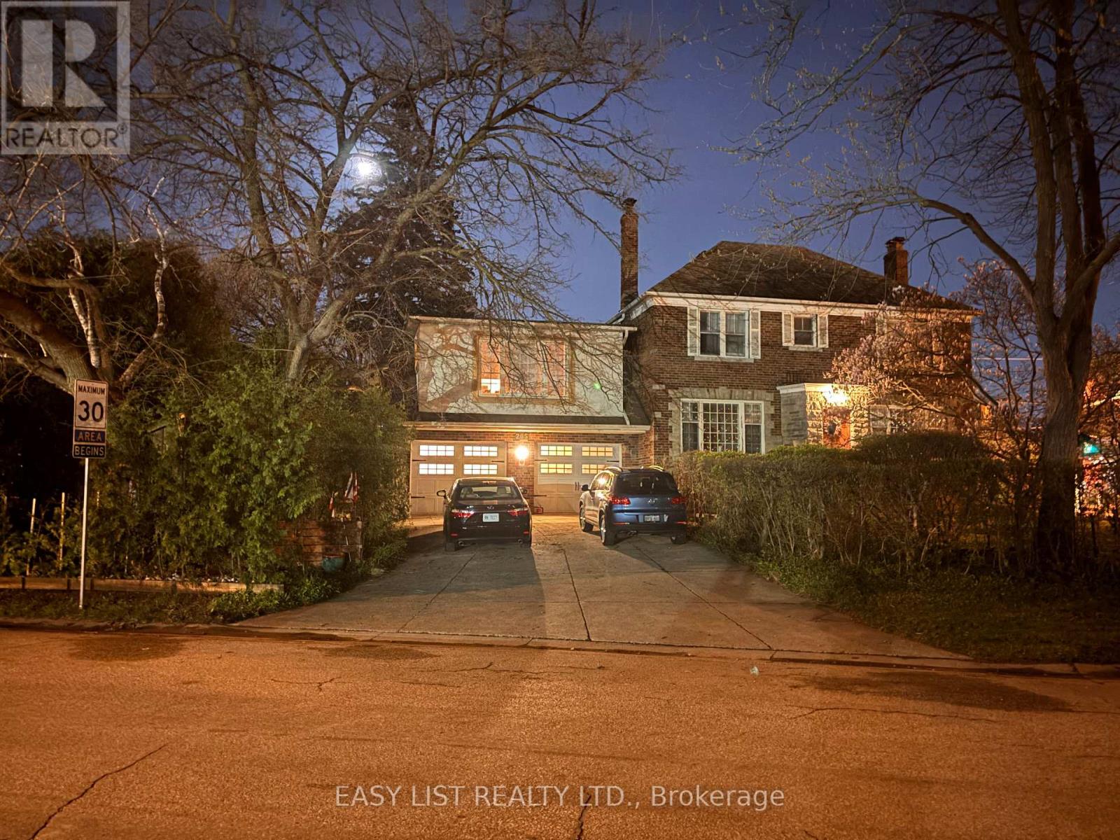
Visit the REALTOR website for further information about this Listing. MIDTOWN URBAN OASIS 2-STOREY, beautiful 1st and 2nd floors of elegant, Centre-Hall plan, 3 Bedroom, 2 Bathroom, 160 sm ( 1,725 sf ), Duplex House, c.1947. Multiple renovations completed. Oak floors in rooms and hallways. Kitchen, Breakfast, and Laundry, have cork floors. Foyer has slate floors. Bathrooms have tile floors. Solid stone-slab counter-tops in Kitchen, with almost-new dishwasher, stove+oven, and refrigerator. The Laundry has almost-new front-loading, Miele washer and dryer. Large rooms, with huge heritage windows, well-designed light-fixtures, and updated electrical and plumbing services. Large closets in all Bedrooms, including Primary BR walk-in closet. Also, 2 closets in the Upper Hallway, walk-in pantry in Breakfast, and a closet in Foyer. Large property with many mature, tall, trees, and fully surrounded with cedar and deciduous hedges; which provide significant visual and acoustic privacy. Large west+north yard and gardens include the wood glider and bbq patio, and the classical stone table and benches. East yard and gardens include glass table and chairs, patio, and wood shed to safely store bicycles, etc. Adjacent to those is the concealed refuse storage. Walking distance to all destinations along upper Avenue Road; including retail, grocery, restos+bars, cafes, personal-services, medical-dental, pharmacies, banks, daycare, Library+Community Centre, gas-stations, LCBO, Cricket Club. Adjacent TTC bus, and nearby TTC "York Mills", and "Wilson", subway stations, and Hwy 401. Schools nearby: John Wanless PS; Armour Heights JSPS; St. Andrews SPS; Glenview SPS; Lawrence Park CI; York Mills CI; Loretto Abbey; Toronto French School; Havergal; BSS; UCC; St. Mike's; CHAT; Bialik; Robbins; York-School; Montessori; DND / CAF Military Staff College; YorkU; UofT; TMU; OCADU; Colleges. (id:31684)
| 9 hours ago | Listing updated with changes from the MLS® | |
| 15 hours ago | Listing first seen on site |



The trademarks MLS®, Multiple Listing Service® and the associated logos are owned by The Canadian Real Estate Association (CREA) and identify the quality of services provided by real estate professionals who are members of CREA. Used under license.
The trademarks REALTOR®, REALTORS®, and the REALTOR® logo are controlled by The Canadian Real Estate Association (CREA) and identify real estate professionals who are members of CREA. These trademarks are owned or controlled by The Canadian Real Estate Association (CREA) and identify real estate professionals who are members of CREA (REALTOR®) and/or the quality of services they provide (MLS®).
This REALTOR.ca listing content is owned and licensed by REALTOR® members of The Canadian Real Estate Association.