





712 - 128 FAIRVIEW MALL DRIVEToronto (Don Valley Village), ONM2J0E8
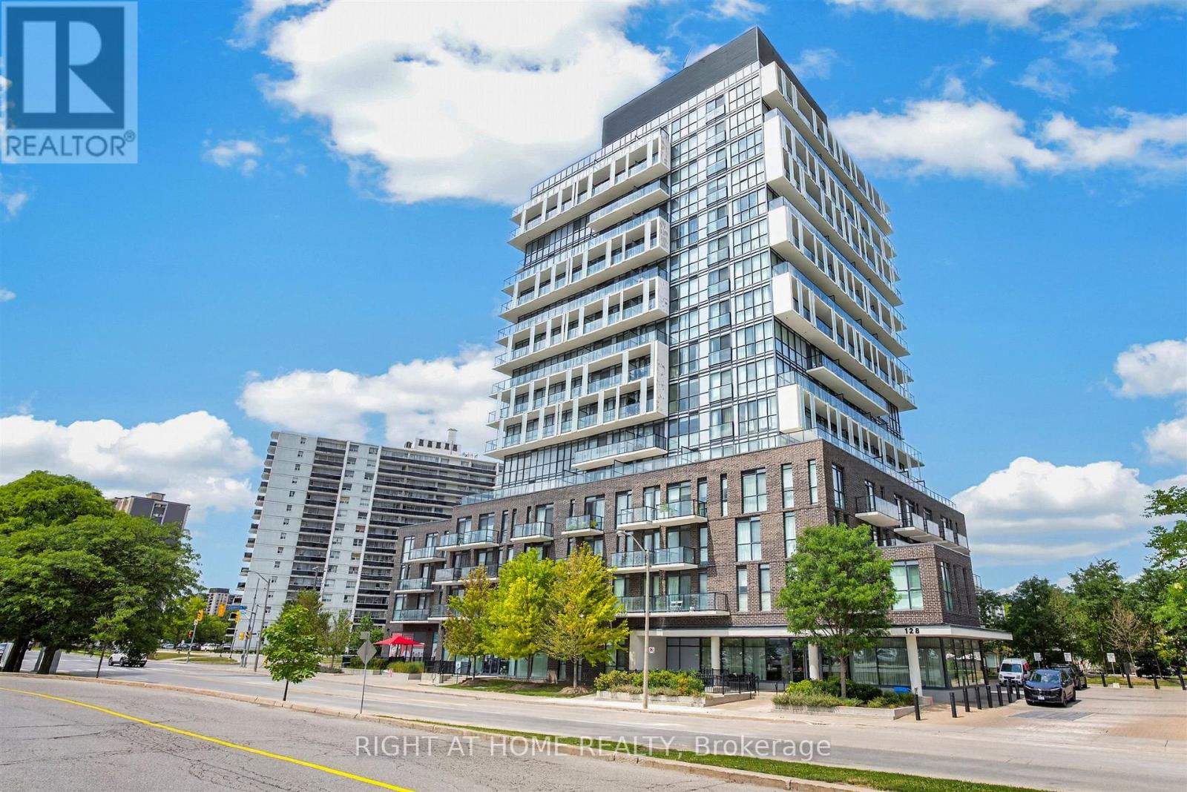
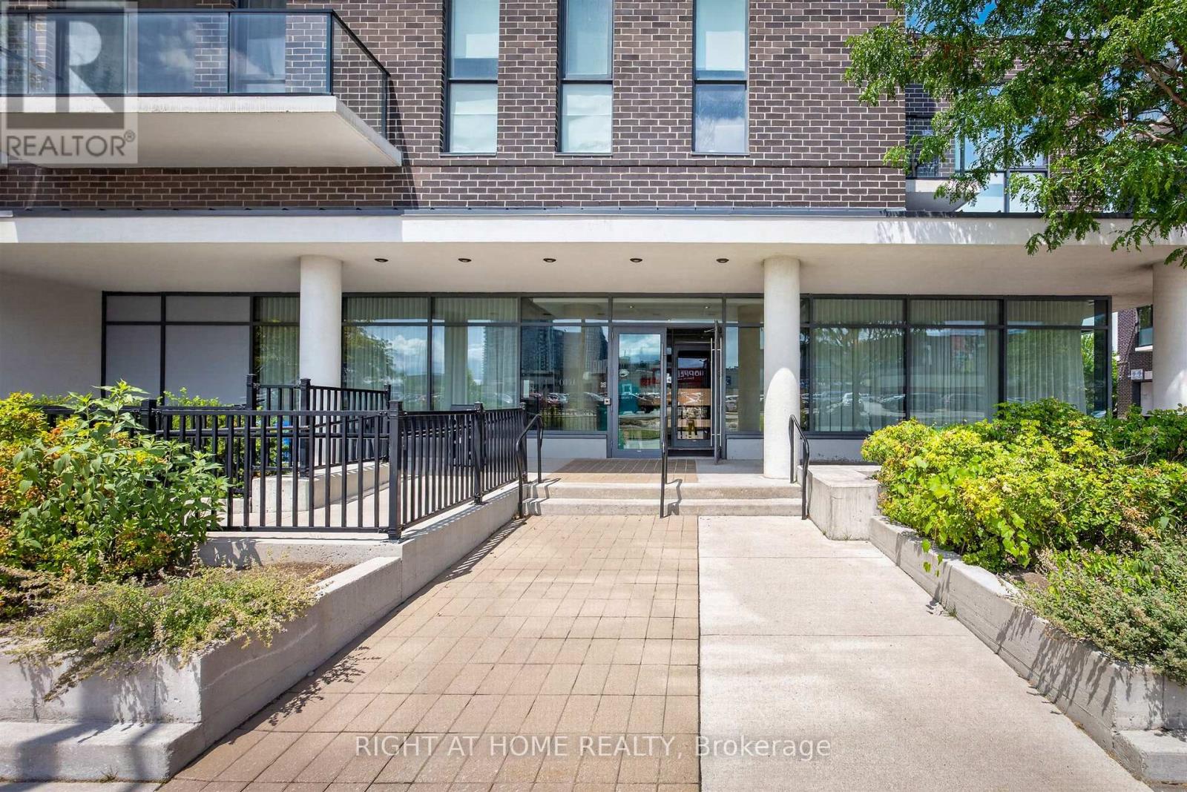
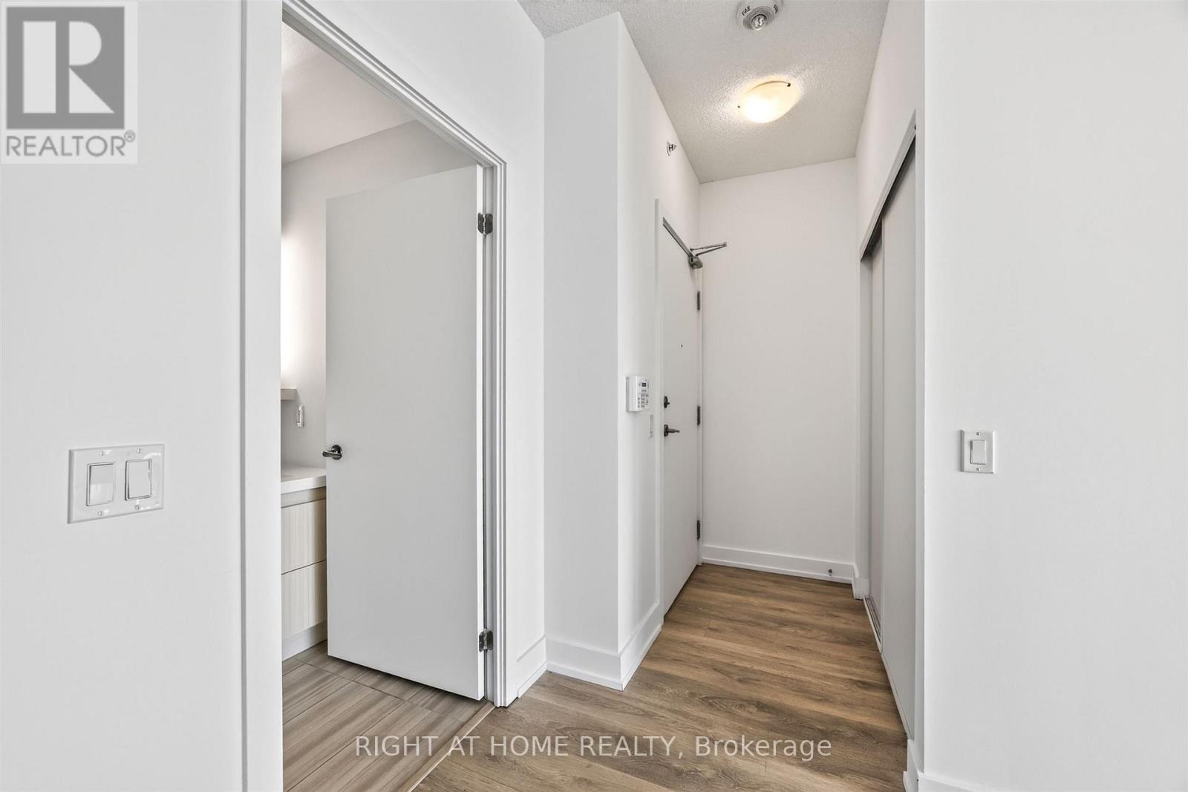
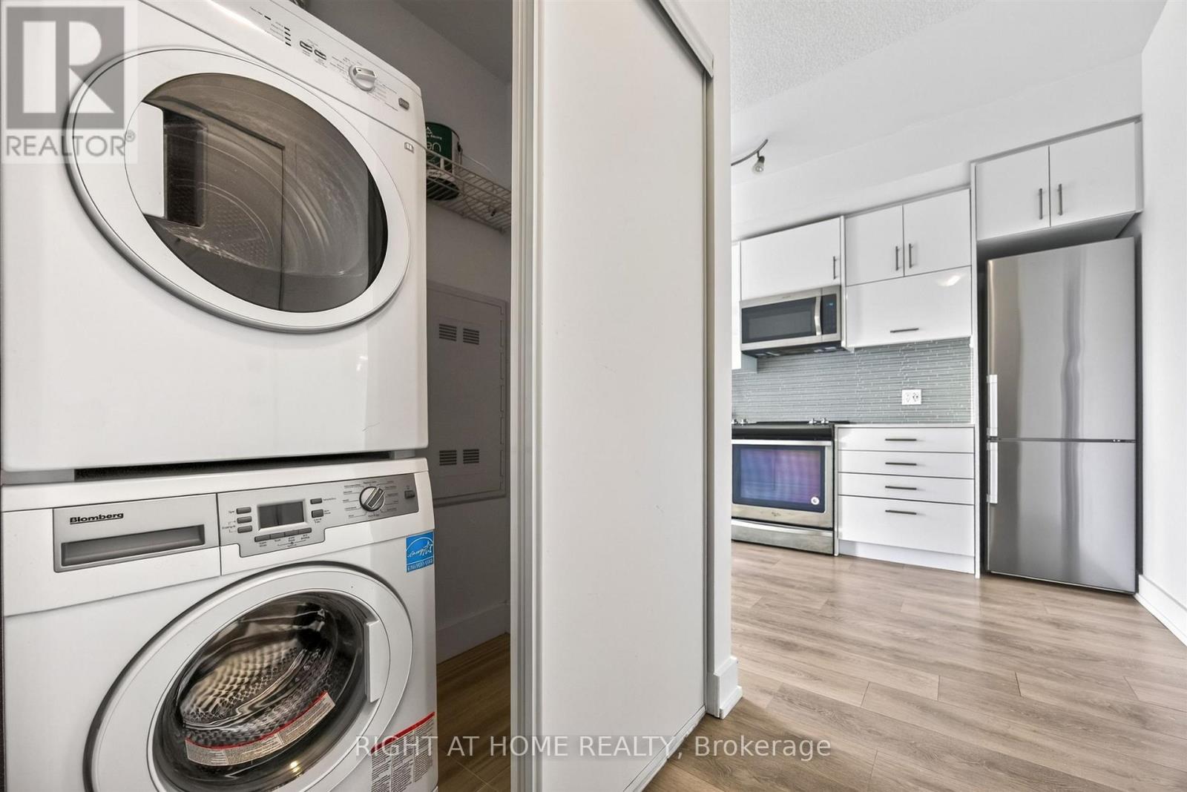
Modern living in a highly convenient North York location. Welcome to 128 Fairview Mall Dr. This well designed one-bedroom suite features a bright, open layout with 9-foot ceilings and efficient use of space. With no awkward angles, the unit offers an unimpeded south-facing view over Fairview Mall and sightlines to the CN Tower. The kitchen is equipped with stainless steel appliances, quartz countertops, a modern backsplash, and a built-in dishwasher. Functional storage is integrated throughout. The unit includes one parking space in P1, conveniently located near the elevator, and one locker. Steps to Fairview Mall, now home to an impressive mix of retail shopping, dining, and everyday conveniences, including T&T Supermarket. The area also offers parks, schools, and a range of local amenities. Commuter insights: Direct access to Don Mills Subway Station via Fairview Mall, with quick access to Highways 401, DVP, and 404. (id:31684)
| 2 hours ago | Listing updated with changes from the MLS® | |
| 10 hours ago | Listing first seen on site |



The trademarks MLS®, Multiple Listing Service® and the associated logos are owned by The Canadian Real Estate Association (CREA) and identify the quality of services provided by real estate professionals who are members of CREA. Used under license.
The trademarks REALTOR®, REALTORS®, and the REALTOR® logo are controlled by The Canadian Real Estate Association (CREA) and identify real estate professionals who are members of CREA. These trademarks are owned or controlled by The Canadian Real Estate Association (CREA) and identify real estate professionals who are members of CREA (REALTOR®) and/or the quality of services they provide (MLS®).
This REALTOR.ca listing content is owned and licensed by REALTOR® members of The Canadian Real Estate Association.