





3715 - 87 PETER STREETToronto (Waterfront Communities), ONM5V2G4
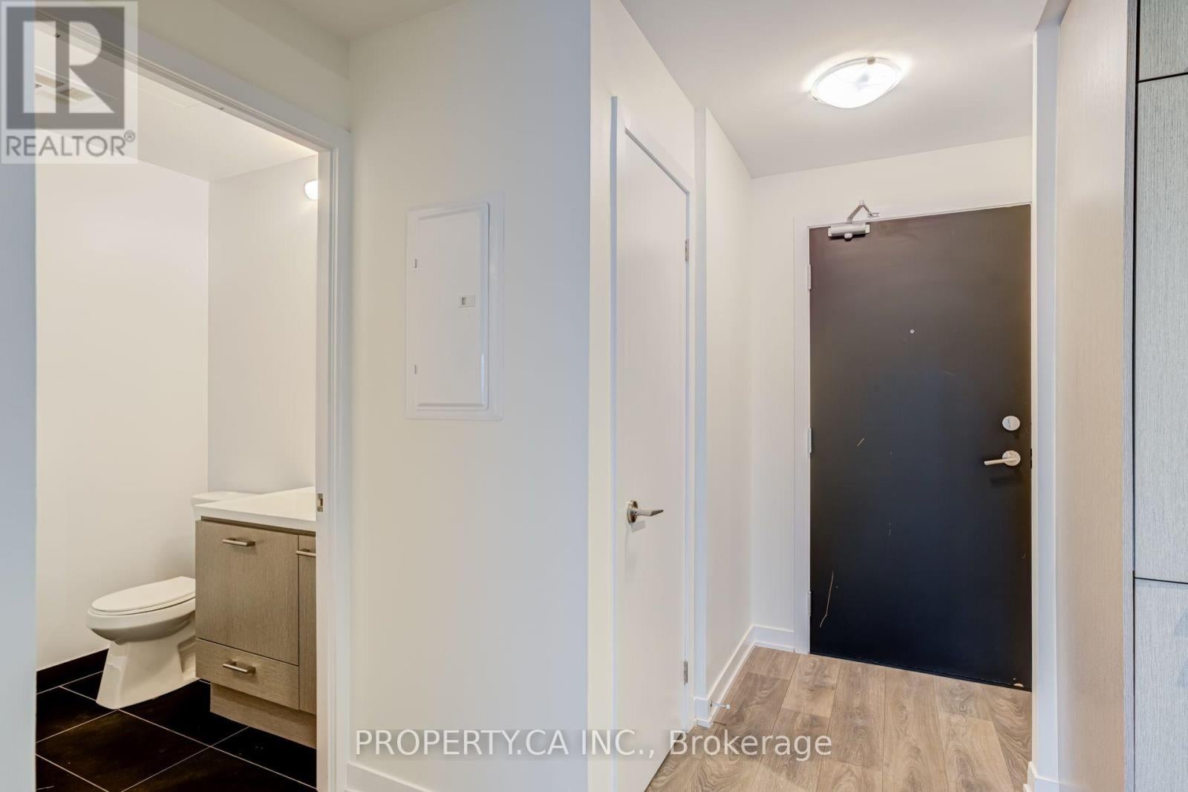
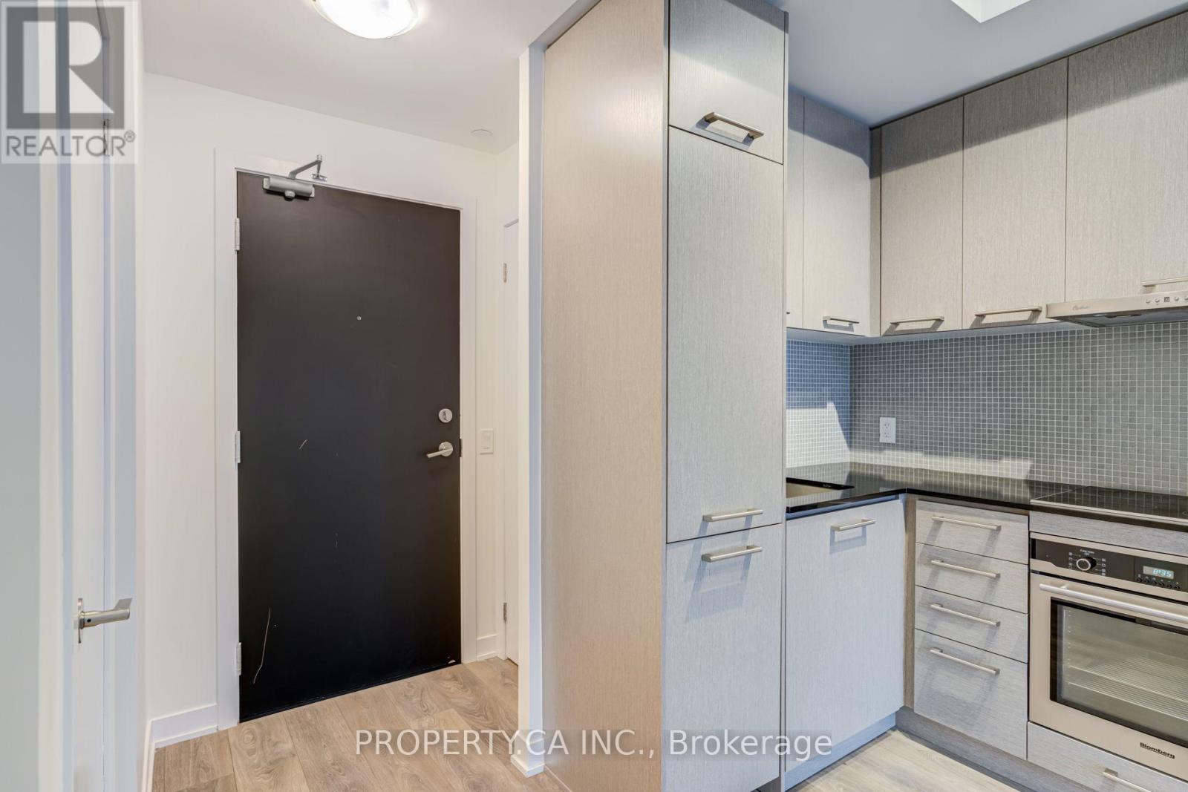
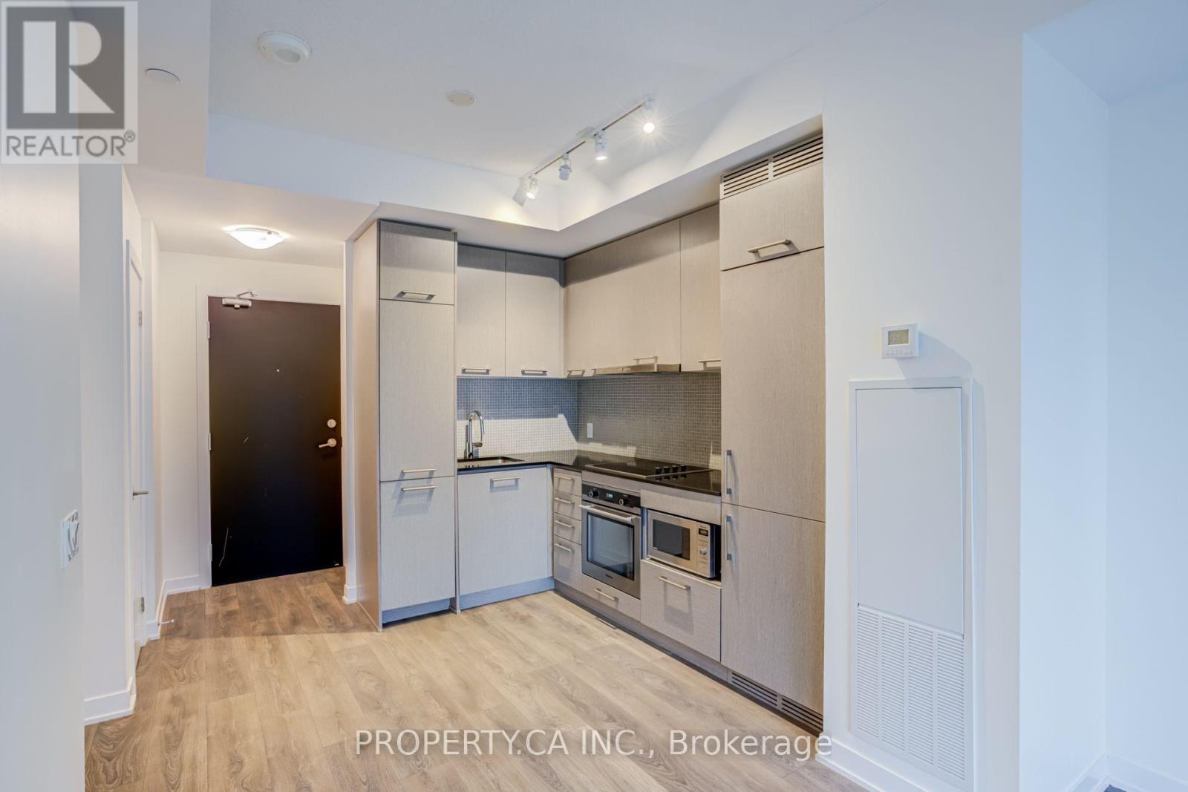
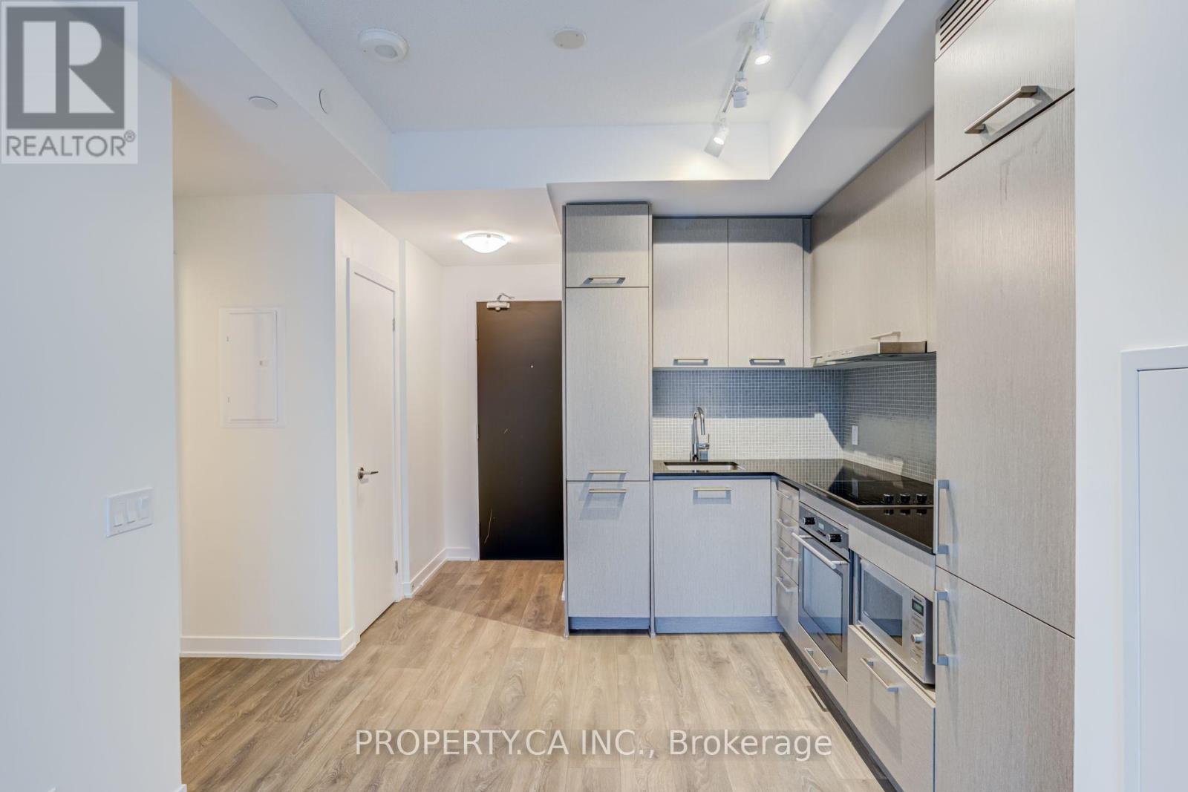
Welcome to 87 Peter Street, a modern Menkes residence in the heart of Toronto's Entertainment and Financial Districts. Suite 3715 is a bright and functional one-bedroom suite that makes the most of every square foot with an efficient open-concept layout, floor-to-ceiling windows, and south exposure that fills the space with natural light while showcasing impressive city views. Step out onto your private balcony and experience the energy of downtown living and take in the view of the CN Tower. Residents enjoy an exceptional collection of amenities including a fully equipped fitness centre, yoga studio, spa, sauna, steam room, hot tub, theatre and media rooms, billiards lounge, and 24-hour concierge service. Located just steps from King Street West, you're within walking distance of the Rogers Centre, TIFF Bell Lightbox, the Financial District, the PATH, TTC, countless restaurants, cafés, shops, grocery stores, and Toronto's waterfront.Whether you're searching for your first home, a downtown pied-à-terre, or a well-located investment property, Suite 3715 combines an unbeatable location, outstanding amenities, and a smart, efficient layout in one of Toronto's most connected neighbourhoods. (id:31684)
| yesterday | Listing updated with changes from the MLS® | |
| yesterday | Listing first seen on site |



The trademarks MLS®, Multiple Listing Service® and the associated logos are owned by The Canadian Real Estate Association (CREA) and identify the quality of services provided by real estate professionals who are members of CREA. Used under license.
The trademarks REALTOR®, REALTORS®, and the REALTOR® logo are controlled by The Canadian Real Estate Association (CREA) and identify real estate professionals who are members of CREA. These trademarks are owned or controlled by The Canadian Real Estate Association (CREA) and identify real estate professionals who are members of CREA (REALTOR®) and/or the quality of services they provide (MLS®).
This REALTOR.ca listing content is owned and licensed by REALTOR® members of The Canadian Real Estate Association.