





UPH 03 - 8 REAN DRIVEToronto (Bayview Village), ONM2K3B9
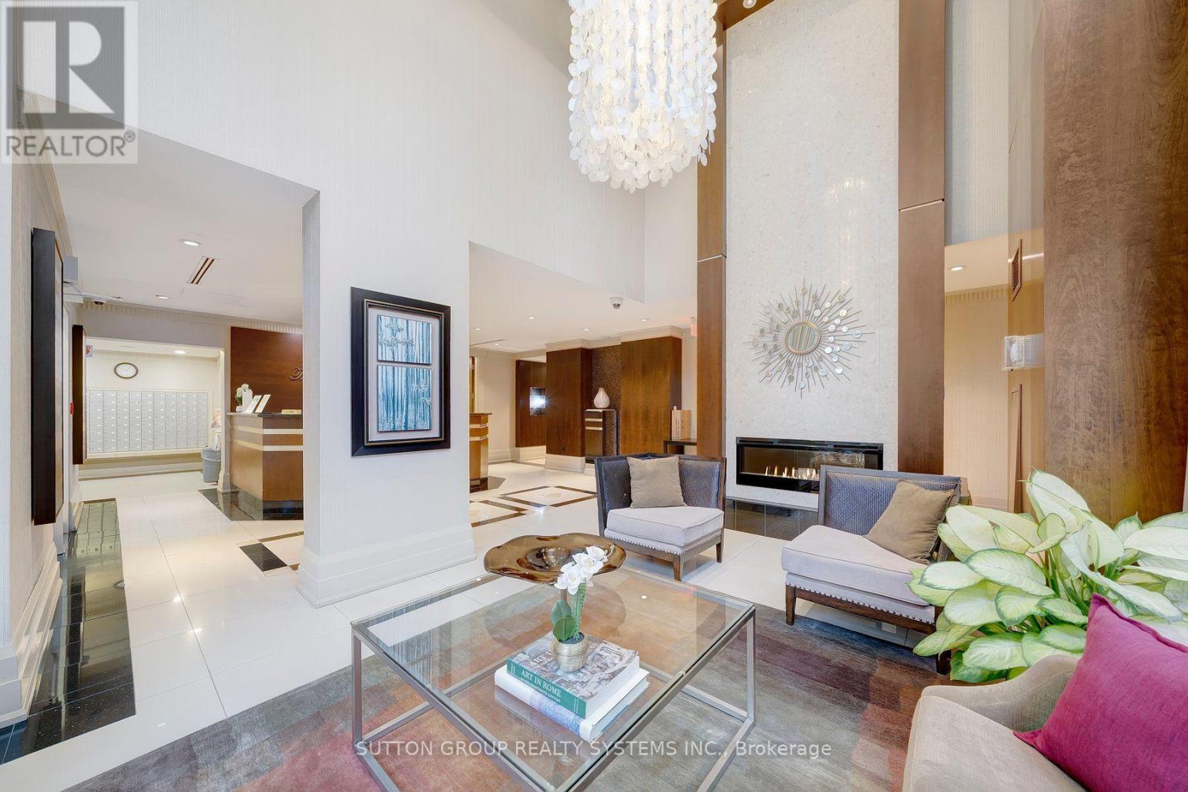
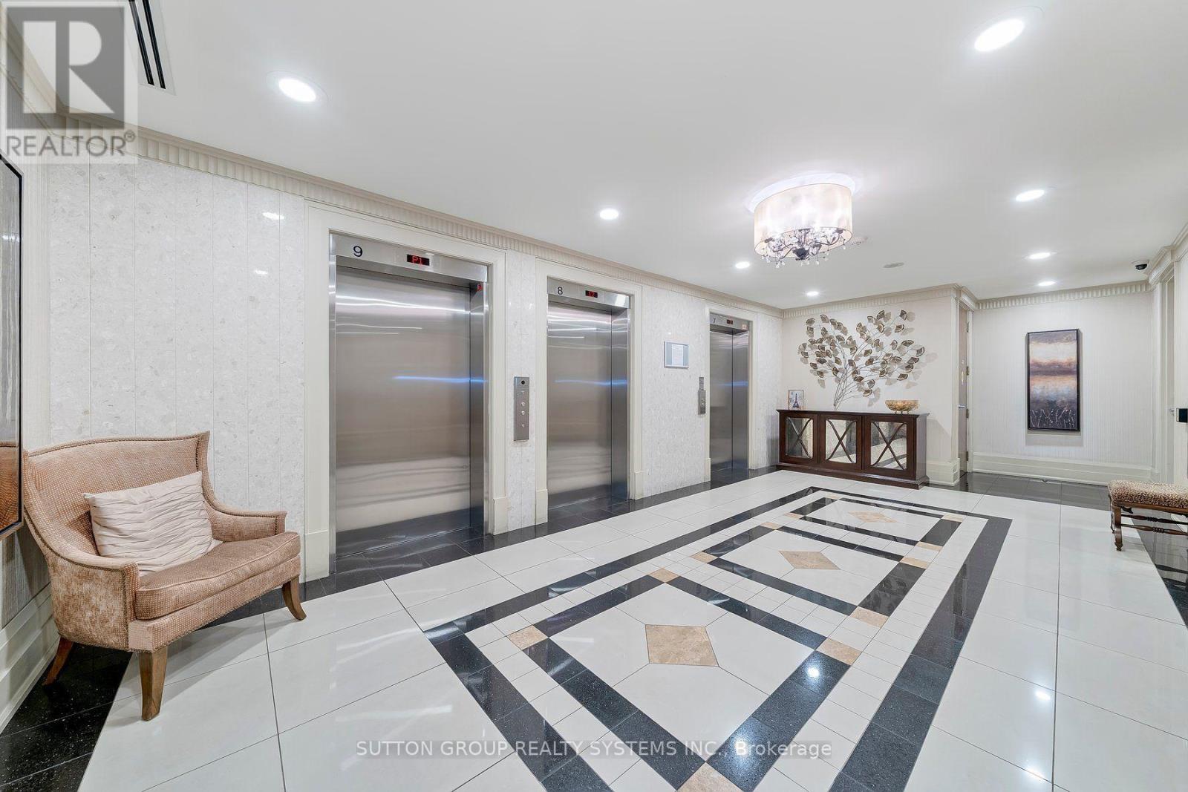
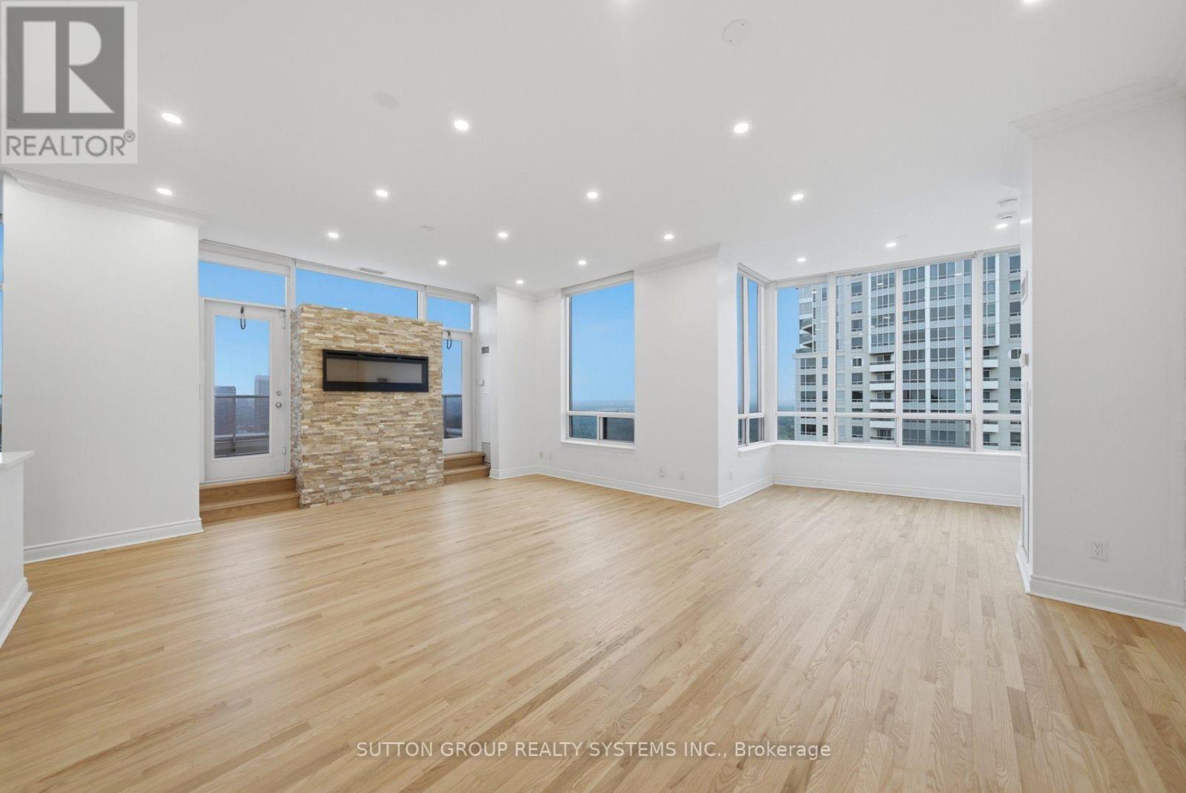
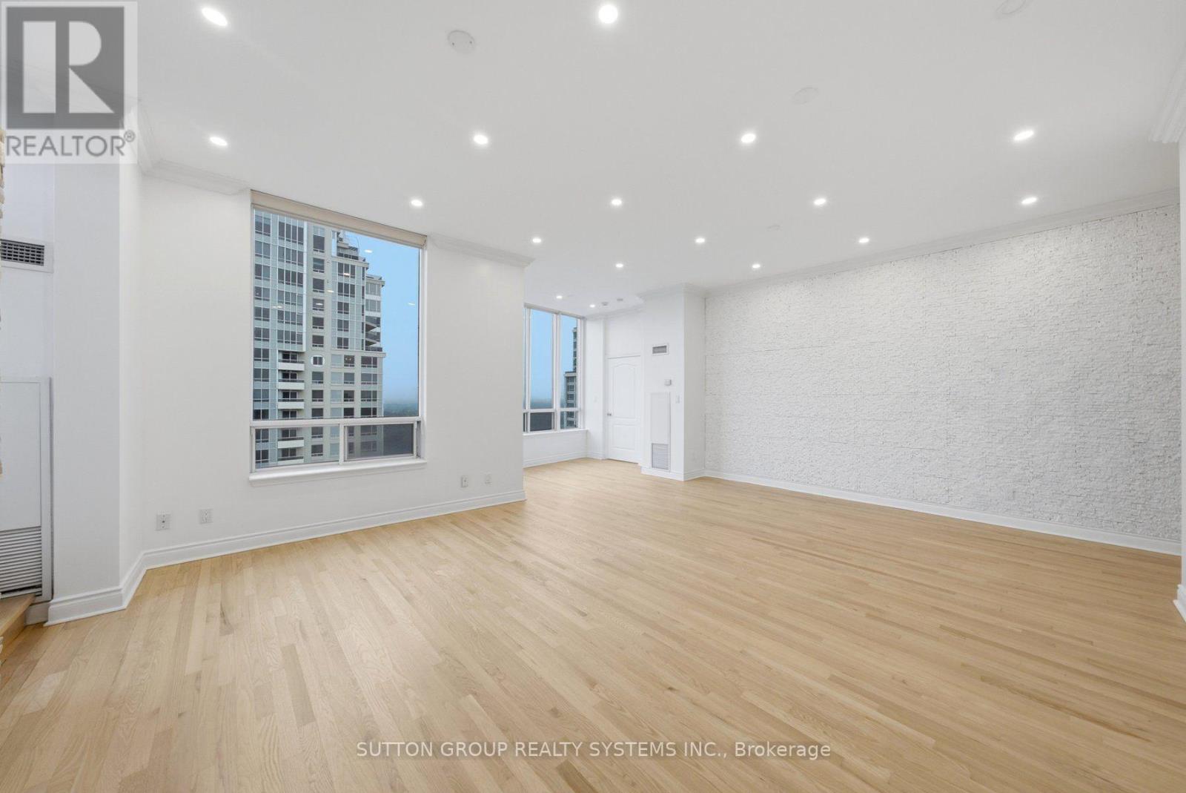
Experience elevated living in this 1931 sq ft corner penthouse at New York Towers, a true "bungalow in the sky" featuring soaring ceilings, an open and flowing layout, two spacious bedrooms with private ensuites, an opened up solarium, and a large den that functions as a third bedroom; the expansive open-concept kitchen offers abundant storage and new stainless steel appliances, while south-facing panoramic views and two generous open-air terraces provide exceptional natural light and rare private outdoor space; perfectly located steps from Bayview Village and the subway, this residence offers an effortless lock-and-leave lifestyle with 24-hour concierge service and all utilities included in the maintenance fees, plus exclusive access to the Liberty Club's indoor pool, fitness centre, and virtual golf; complete with two premium parking spaces and a private locker, this penthouse delivers luxury, scale, and convenience for the discerning buyer. (id:31684)
| yesterday | Listing updated with changes from the MLS® | |
| yesterday | Listing first seen on site |



The trademarks MLS®, Multiple Listing Service® and the associated logos are owned by The Canadian Real Estate Association (CREA) and identify the quality of services provided by real estate professionals who are members of CREA. Used under license.
The trademarks REALTOR®, REALTORS®, and the REALTOR® logo are controlled by The Canadian Real Estate Association (CREA) and identify real estate professionals who are members of CREA. These trademarks are owned or controlled by The Canadian Real Estate Association (CREA) and identify real estate professionals who are members of CREA (REALTOR®) and/or the quality of services they provide (MLS®).
This REALTOR.ca listing content is owned and licensed by REALTOR® members of The Canadian Real Estate Association.