





828 - 80 HARRISON GARDEN BOULEVARDToronto (Willowdale East), ONM2N7E3
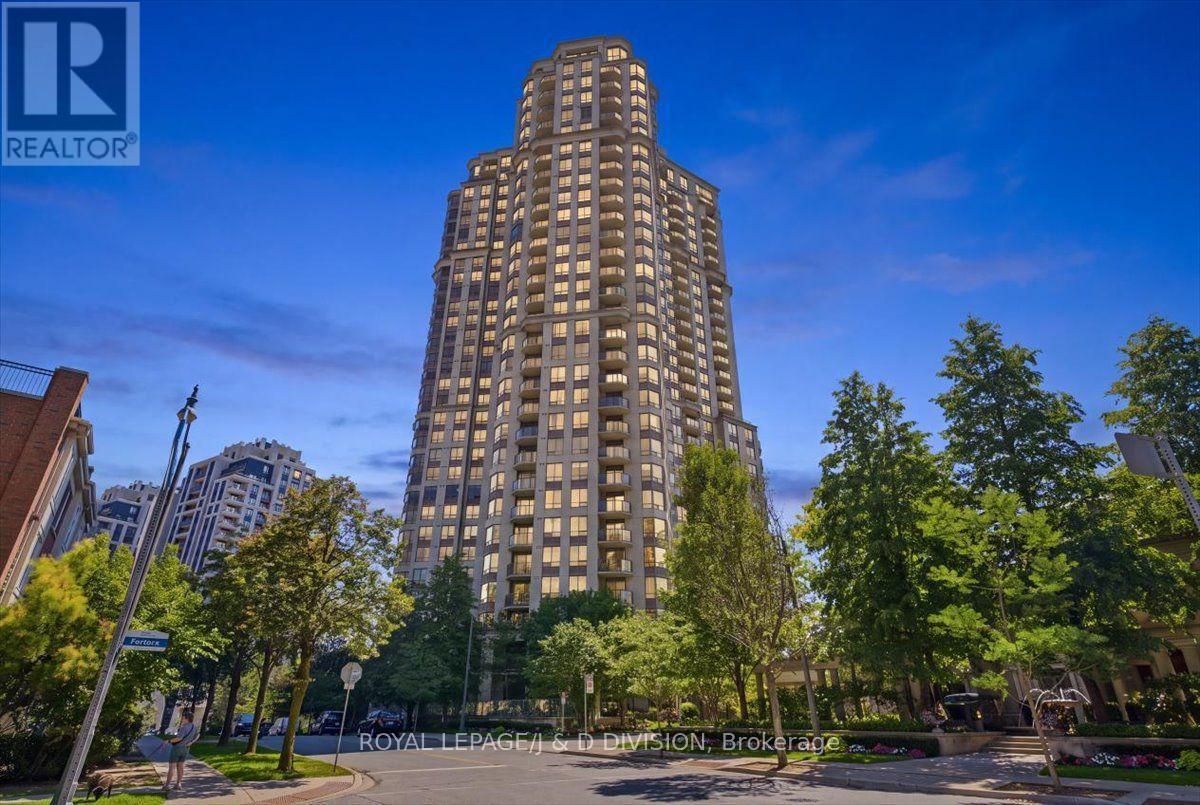
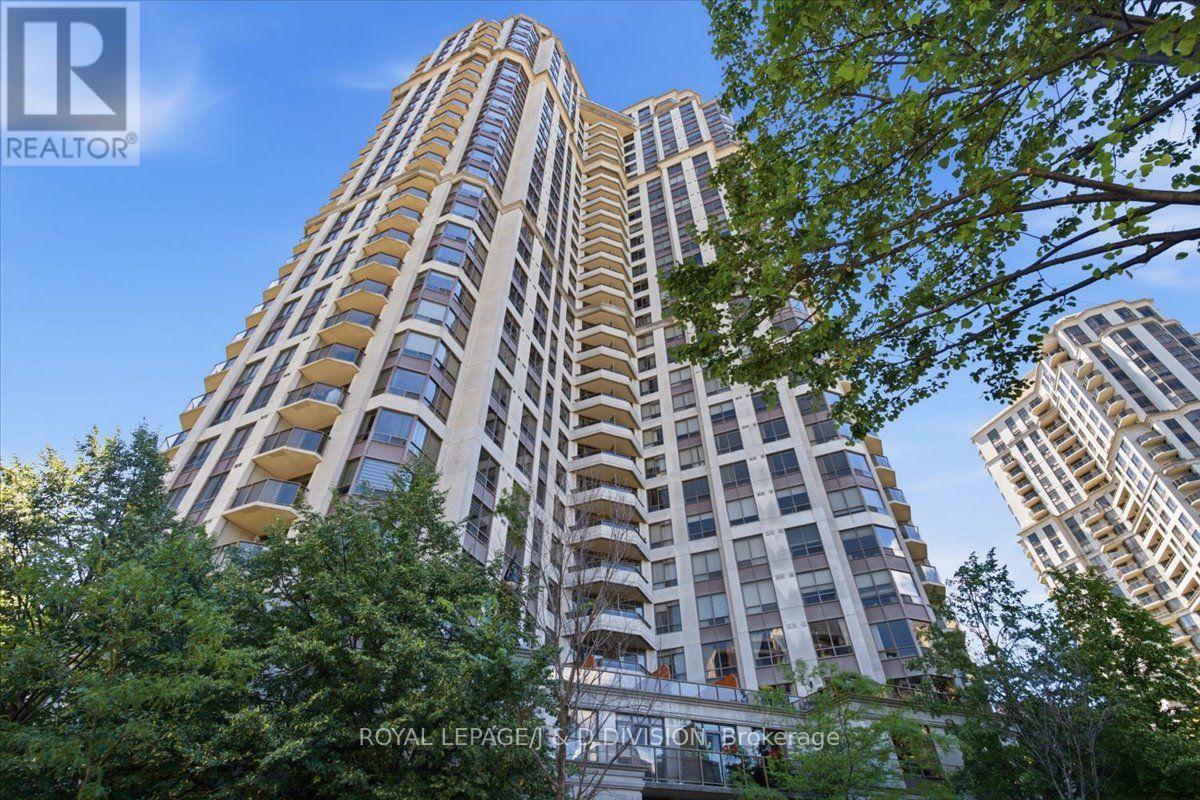
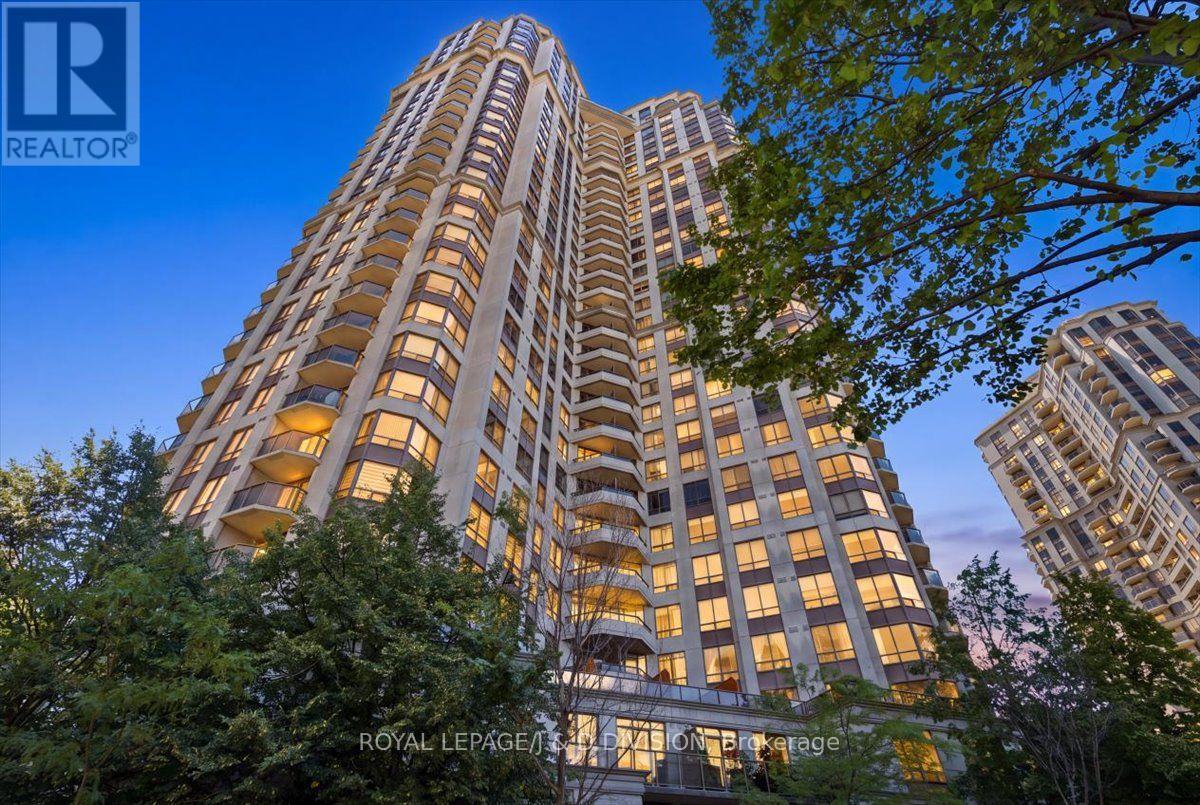
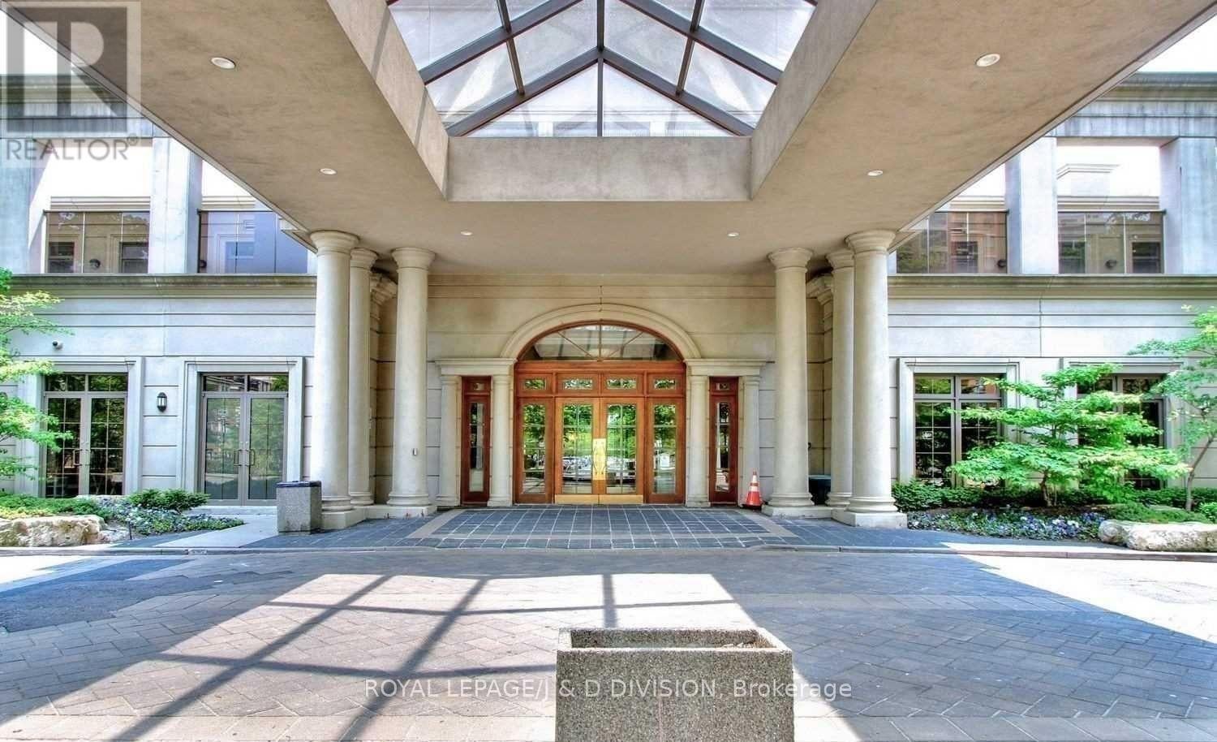
Five Star Luxury Hotel quality Condo. North facing with wide open panoramic view. One bedroom with den, bath room, ensuite locker, washer/dryer dishwasher, stove and fridge, one parking and balcony with a peaceful view. Open kitchen with large granite centre island & countertops. First class amenities: Large swimming pool, Golf simulator with putting green, tennis court, Billiards tables, inhouse, library, gym, spin and yoga classes available, sauna,bowling alley, hot tub, guest suite, BBQ area,ample visitor parking. 24 hour concierge. Lots of light, natural light. (id:31684)
| 16 hours ago | Listing updated with changes from the MLS® | |
| 16 hours ago | Listing first seen on site |



The trademarks MLS®, Multiple Listing Service® and the associated logos are owned by The Canadian Real Estate Association (CREA) and identify the quality of services provided by real estate professionals who are members of CREA. Used under license.
The trademarks REALTOR®, REALTORS®, and the REALTOR® logo are controlled by The Canadian Real Estate Association (CREA) and identify real estate professionals who are members of CREA. These trademarks are owned or controlled by The Canadian Real Estate Association (CREA) and identify real estate professionals who are members of CREA (REALTOR®) and/or the quality of services they provide (MLS®).
This REALTOR.ca listing content is owned and licensed by REALTOR® members of The Canadian Real Estate Association.