Save
Ask
Tour
Hide
Share
$509,999
New Listing

303 - 35 BRIAN PECK CRESCENT
Toronto (Thorncliffe Park), ONM4G0A5
For Sale|Condominium|Active
2
Beds
1
Total Bath
600 - 699
SqFt

/SqFt
Subdivision:
Thorncliffe Park
Call Now: 613.733.9494
Is this the listing for you? We can help make it yours.
613.733.9494
303 - 35 BRIAN PECK CRESCENT303 - 35 BRIAN PECK CRESCENT303 - 35 BRIAN PECK CRESCENT303 - 35 BRIAN PECK CRESCENT
Save
Ask
Tour
Hide
Share

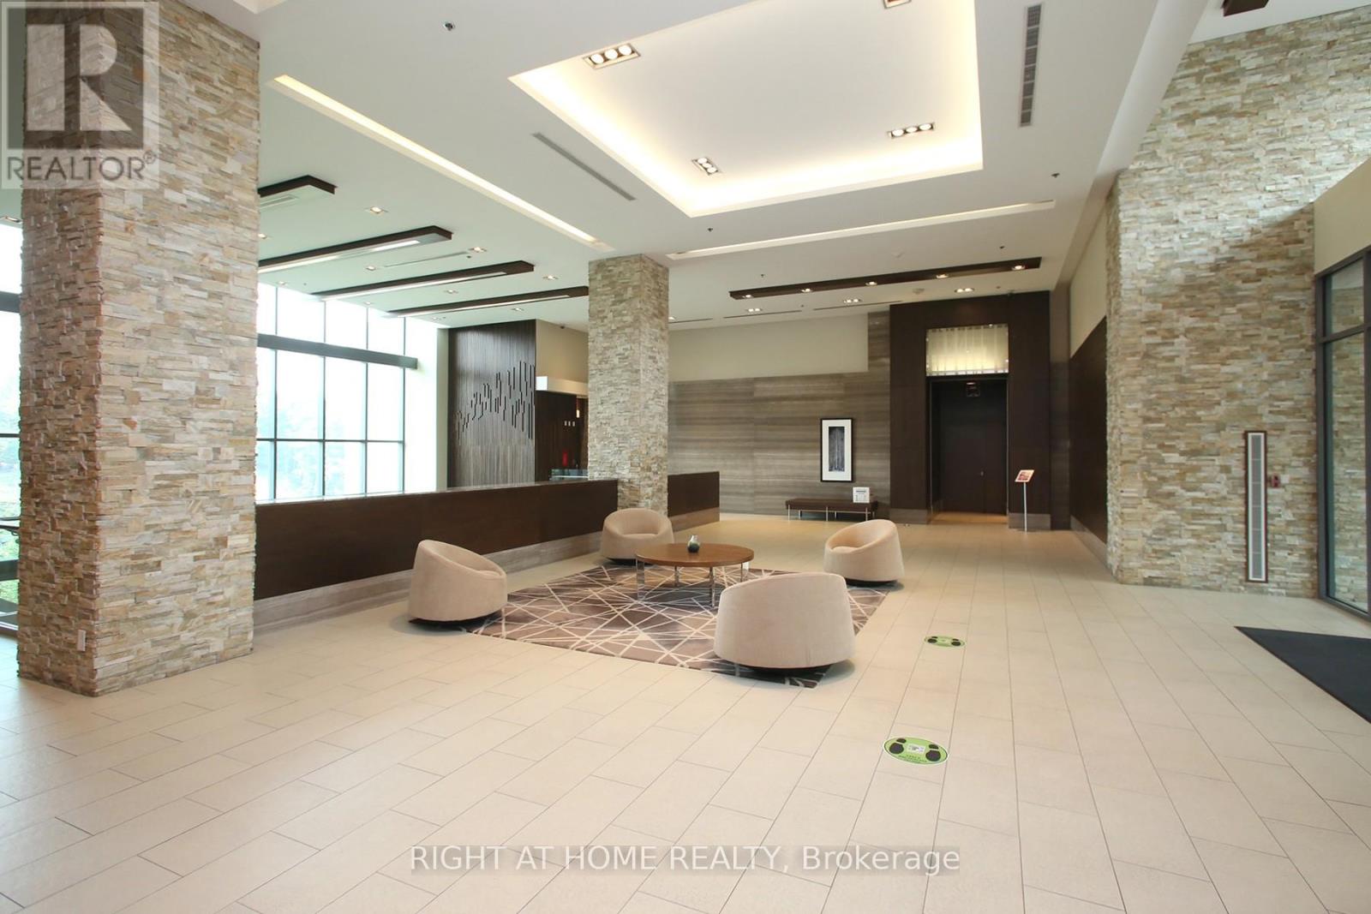
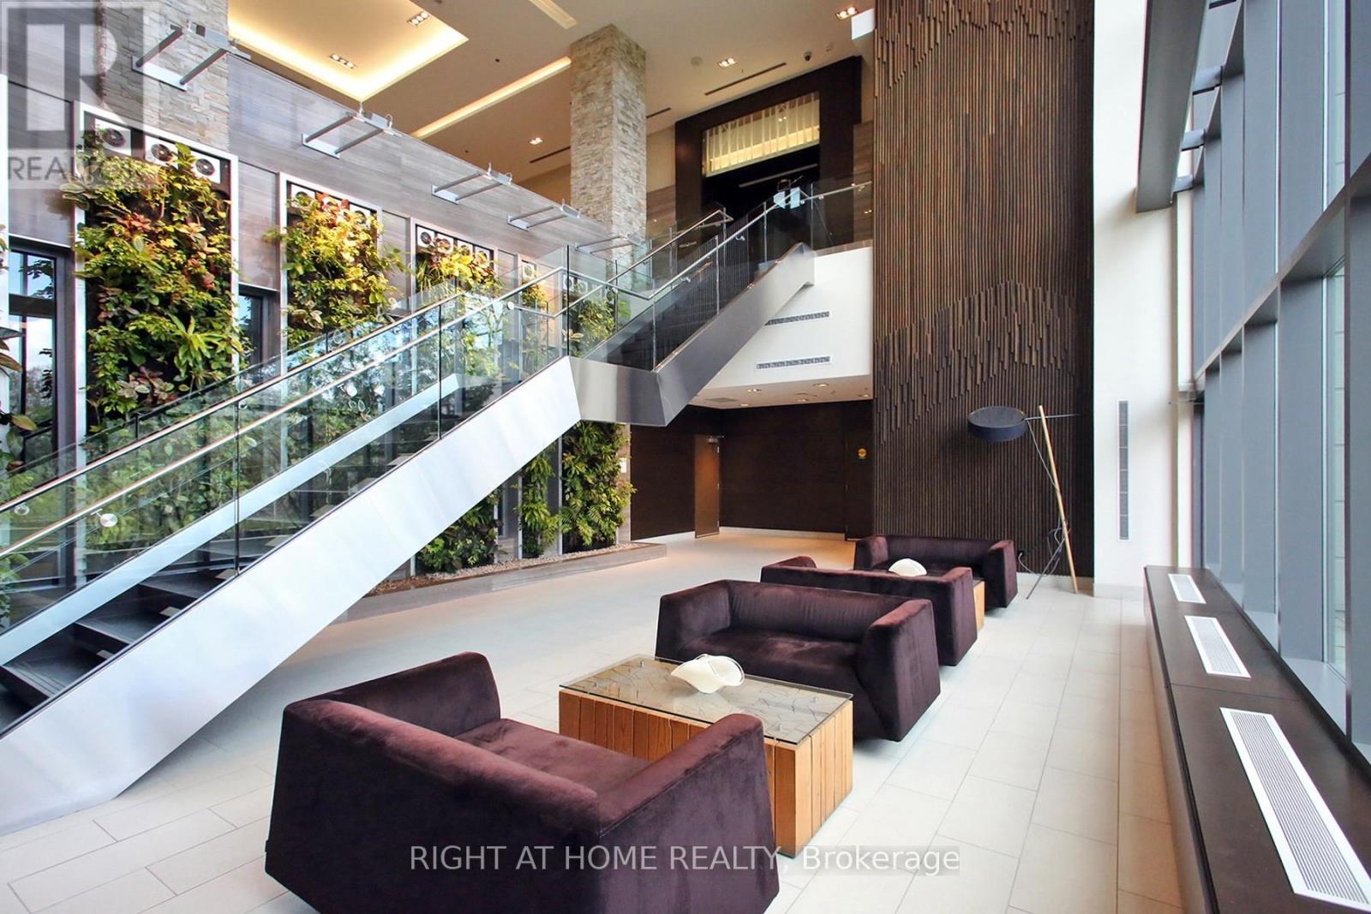
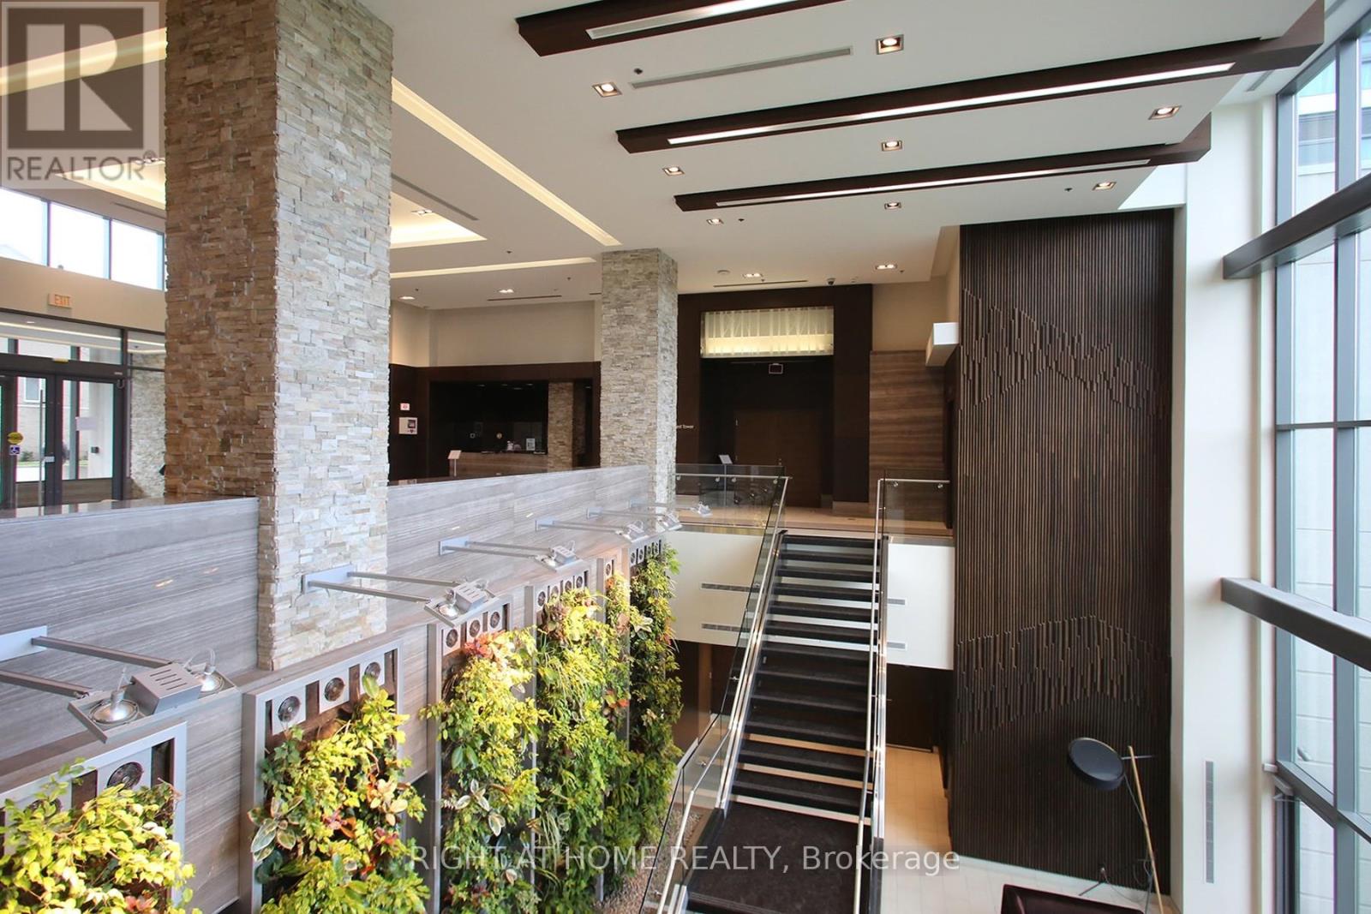
Welcome To Scenic On Eglinton! Beautiful 1+1 Bedroom Apartment Overlooking Sunnybrook Park. Owner's Pride Of Ownership Shows With Beautiful Laminate Flooring, Flat Ceilings, Custom Organic Wood Desk,Stainless Steel Appliances,And Centre Island With Granite Countertop. Sit On The Large Balcony And Enjoy The Private Greenspace Views Or Watch The Sun Set Right From Your Balcony. Lots Of Restaurants, Shopping, Public Transit, Eglinton LRT, Hospital, Hwy 404 (id:31684)

Save
Ask
Tour
Hide
Share
Listing Snapshot
Price 
$509,999
Days On Site 
0 Days
Bedrooms 
2
Inside Area (SqFt) 
600 - 699 sqft
Total Baths 
1
Full Baths 
N/A
Partial Baths 
N/A
Lot Size 
N/A
Year Built 
N/A
MLS® Number 
C13654588
Status 
Active
Property Tax 
N/A
Maintenance Fees 
$541.4 monthly
Sq Ft Source 
N/A
Friends & Family
Recent Activity
5 hours agoListing updated with changes from the MLS®
5 hours agoListing first seen on site
General Features
Garage 
Yes
Parking 
Detached
Parking Spaces 
1
Pets 
Yes
Property Sub Type 
Condominium
Interior Features
Cooling 
Central Air
Flooring 
Laminate
Heating 
Forced AirNatural Gas
Den 
Dimensions - 2.31 m X 1.83 m
Kitchen 
Dimensions - 3.44 m X 1.77 m
Living Room 
Dimensions - 4.98 m X 3.51 m
Master Bedroom 
Dimensions - 3.35 m X 2.71 m
Save
Ask
Tour
Hide
Share
Exterior Features
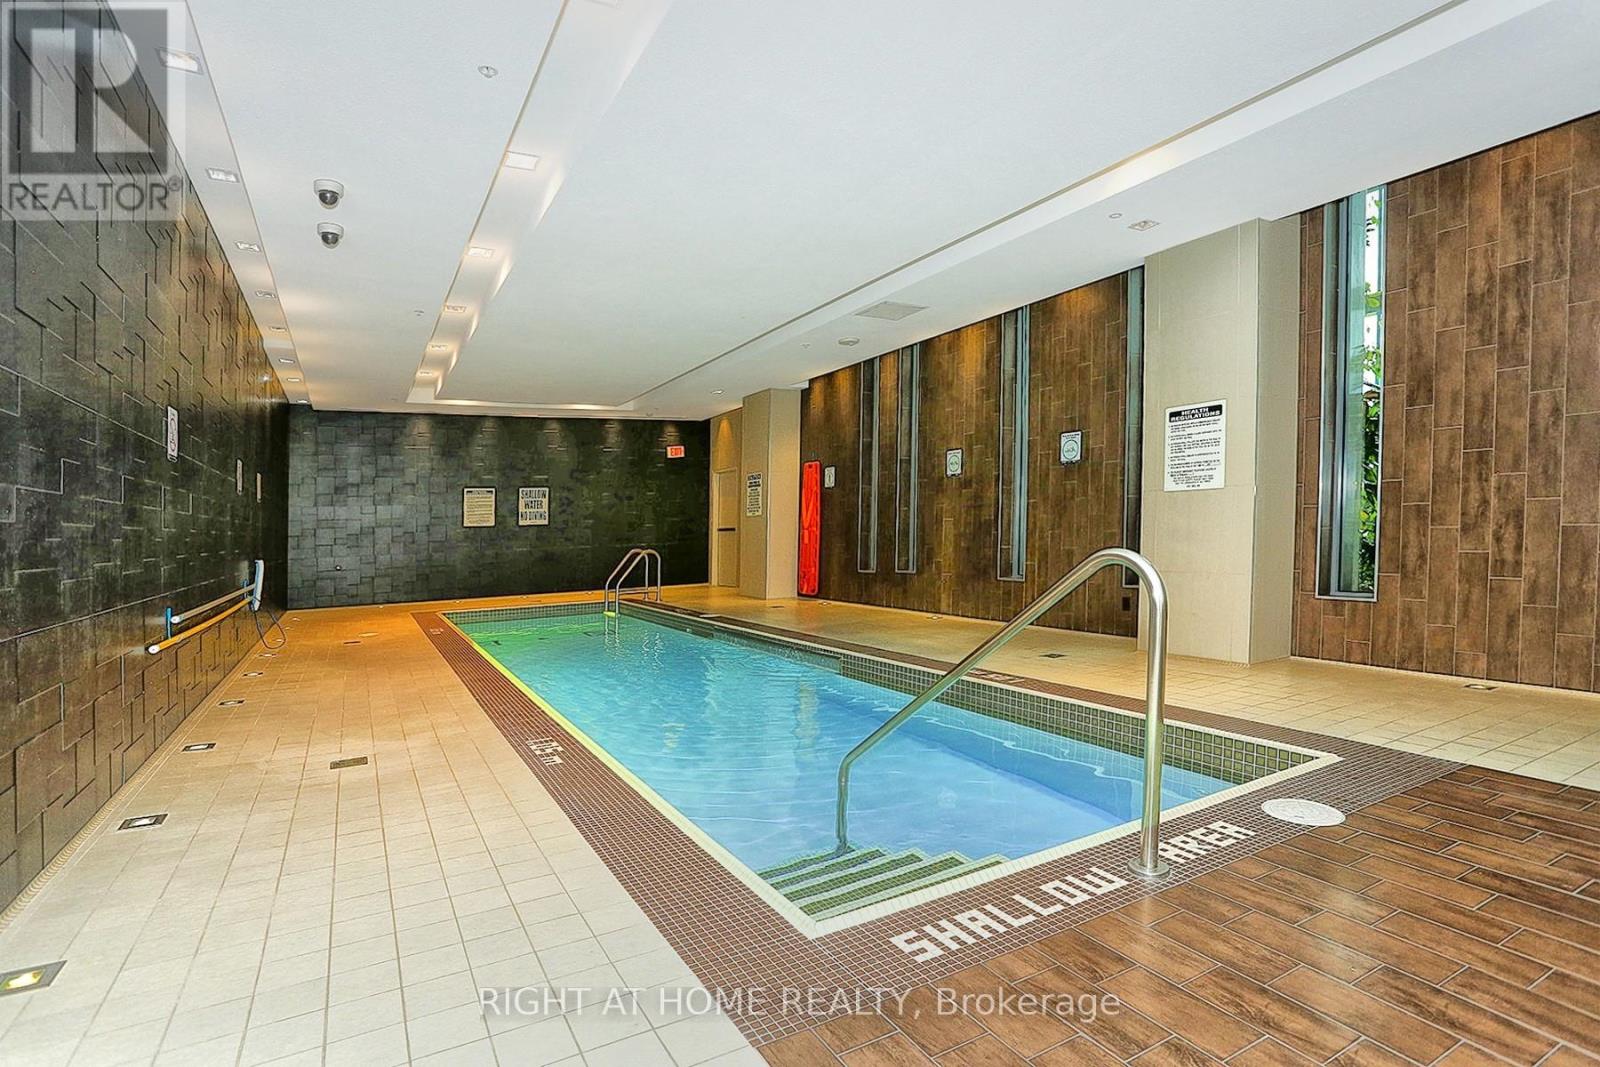
Private Pool 
Yes
Community Features
Maintenance Fee 
541.4
Maintenance Fee Frequency 
Monthly

Listing courtesy of: ANNA HOLLINGER of RIGHT AT HOME REALTY

The trademarks MLS®, Multiple Listing Service® and the associated logos are owned by The Canadian Real Estate Association (CREA) and identify the quality of services provided by real estate professionals who are members of CREA. Used under license.

The trademarks REALTOR®, REALTORS®, and the REALTOR® logo are controlled by The Canadian Real Estate Association (CREA) and identify real estate professionals who are members of CREA. These trademarks are owned or controlled by The Canadian Real Estate Association (CREA) and identify real estate professionals who are members of CREA (REALTOR®) and/or the quality of services they provide (MLS®).

This REALTOR.ca listing content is owned and licensed by REALTOR® members of The Canadian Real Estate Association.

Neighborhood & Commute
Source: Walkscore
Disclosure: Community information and market data powered by Constellation Data Labs. Information is deemed reliable but not guaranteed.
Save
Ask
Tour
Hide
Share