





1211 - 88 SHEPPARD AVENUE EToronto (Willowdale East), ONM2N6Y2

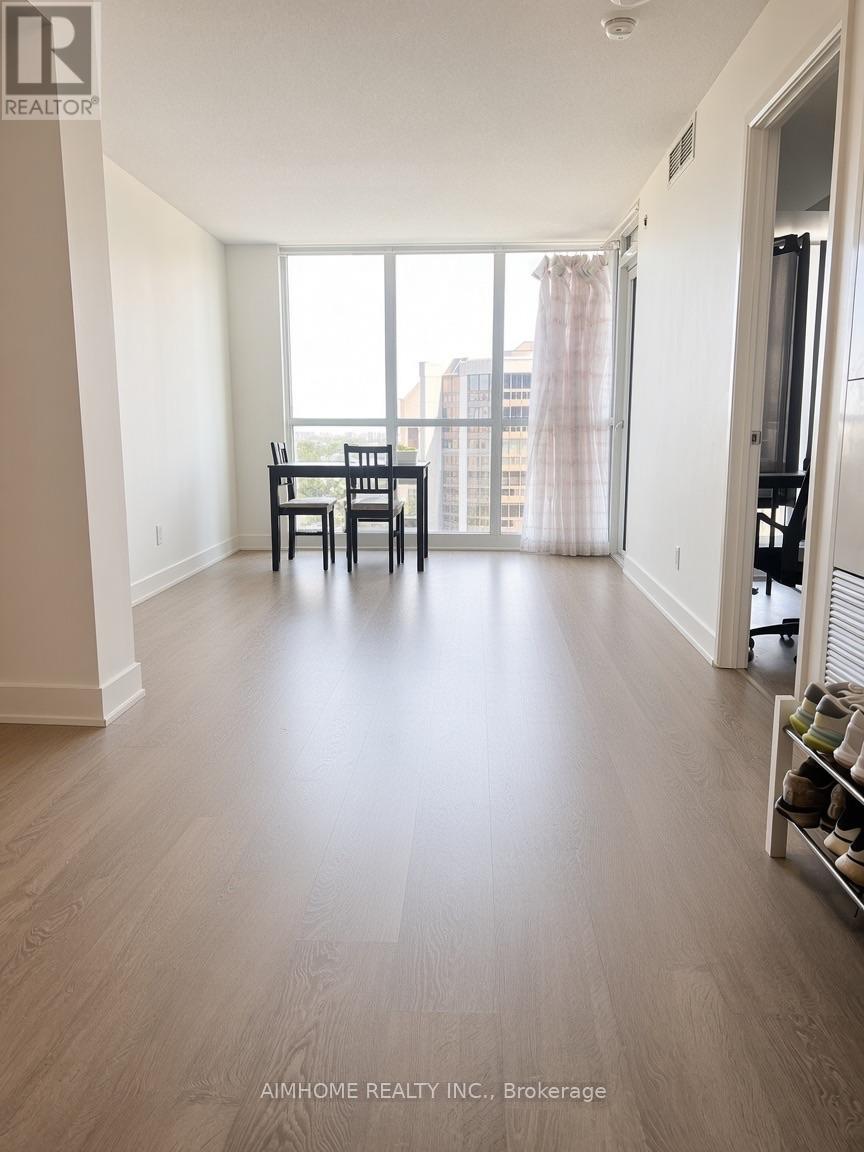
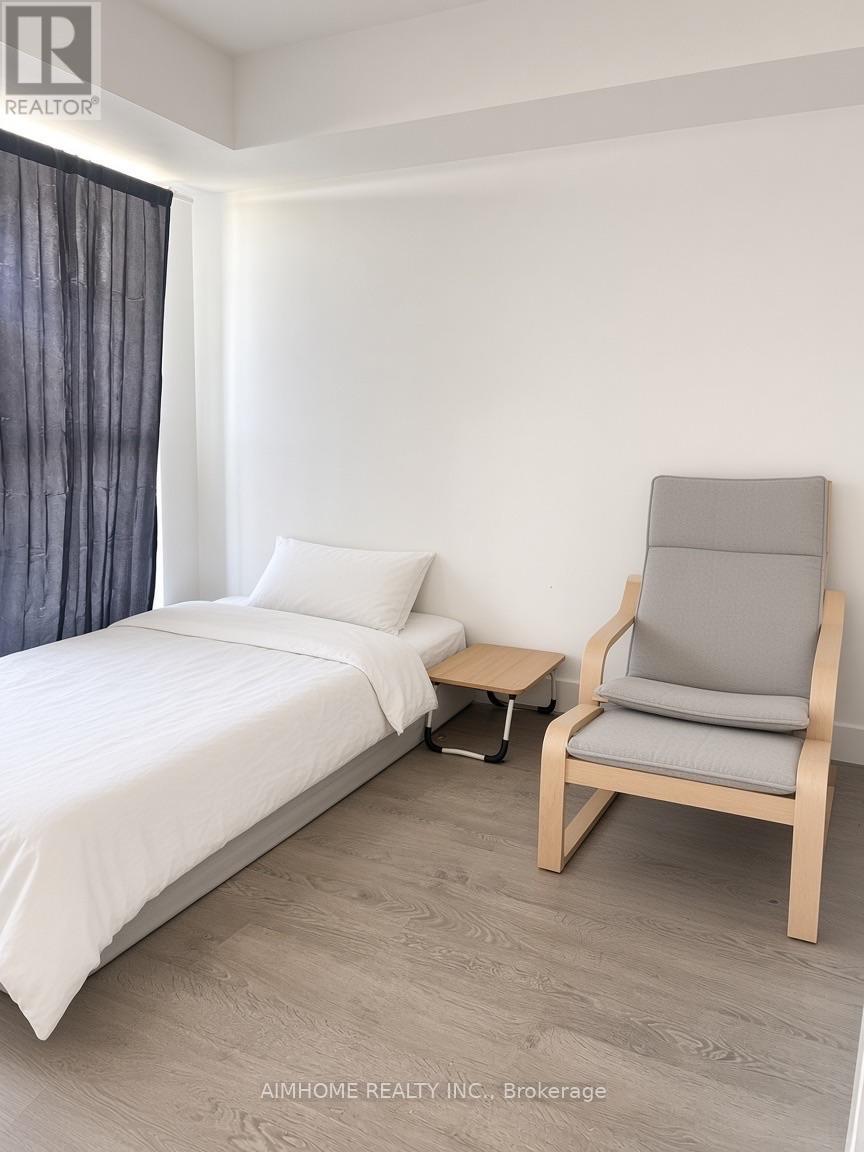
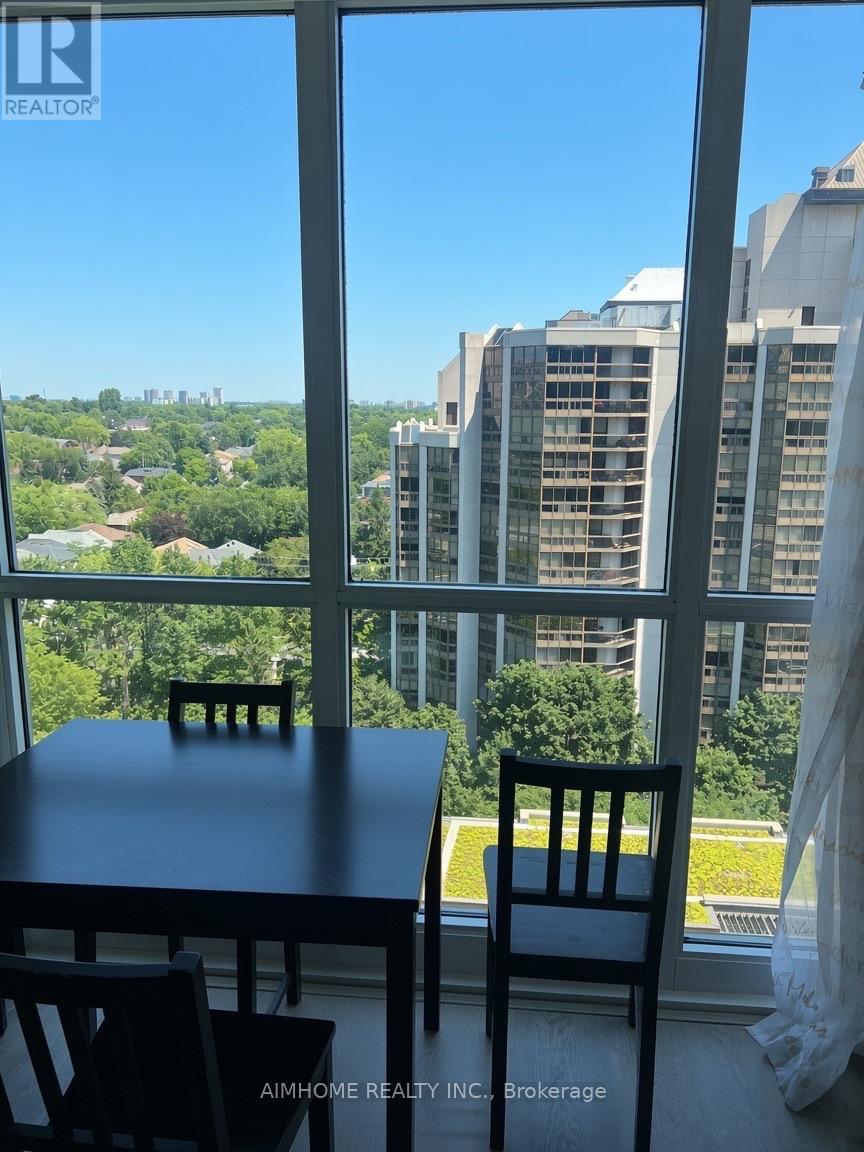
Welcome to Minto 88, a sophisticated condominium in the heart of North York at Yonge & Sheppard. This bright and beautifully maintained suite offers modern living in one of the area's most desirable locations. Enjoy an impressive array of amenities including a state-of-the-art fitness centre, yoga/Pilates studio, party room, lounge areas, concierge service and a beautifully landscaped courtyard featuring a tranquil water fountain. Ideally located just steps to Sheppard-Yonge Subway Station, shopping, restaurants, cafés and everyday conveniences. Easy access to major highways and transit makes commuting throughout the GTA a breeze. A fantastic opportunity for end users and investors alike! (id:31684)
| yesterday | Listing updated with changes from the MLS® | |
| yesterday | Listing first seen on site |



The trademarks MLS®, Multiple Listing Service® and the associated logos are owned by The Canadian Real Estate Association (CREA) and identify the quality of services provided by real estate professionals who are members of CREA. Used under license.
The trademarks REALTOR®, REALTORS®, and the REALTOR® logo are controlled by The Canadian Real Estate Association (CREA) and identify real estate professionals who are members of CREA. These trademarks are owned or controlled by The Canadian Real Estate Association (CREA) and identify real estate professionals who are members of CREA (REALTOR®) and/or the quality of services they provide (MLS®).
This REALTOR.ca listing content is owned and licensed by REALTOR® members of The Canadian Real Estate Association.