





PH03 - 75 GRAYDON HALL DRIVEToronto (Parkwoods-Donalda), ONM3A3M5
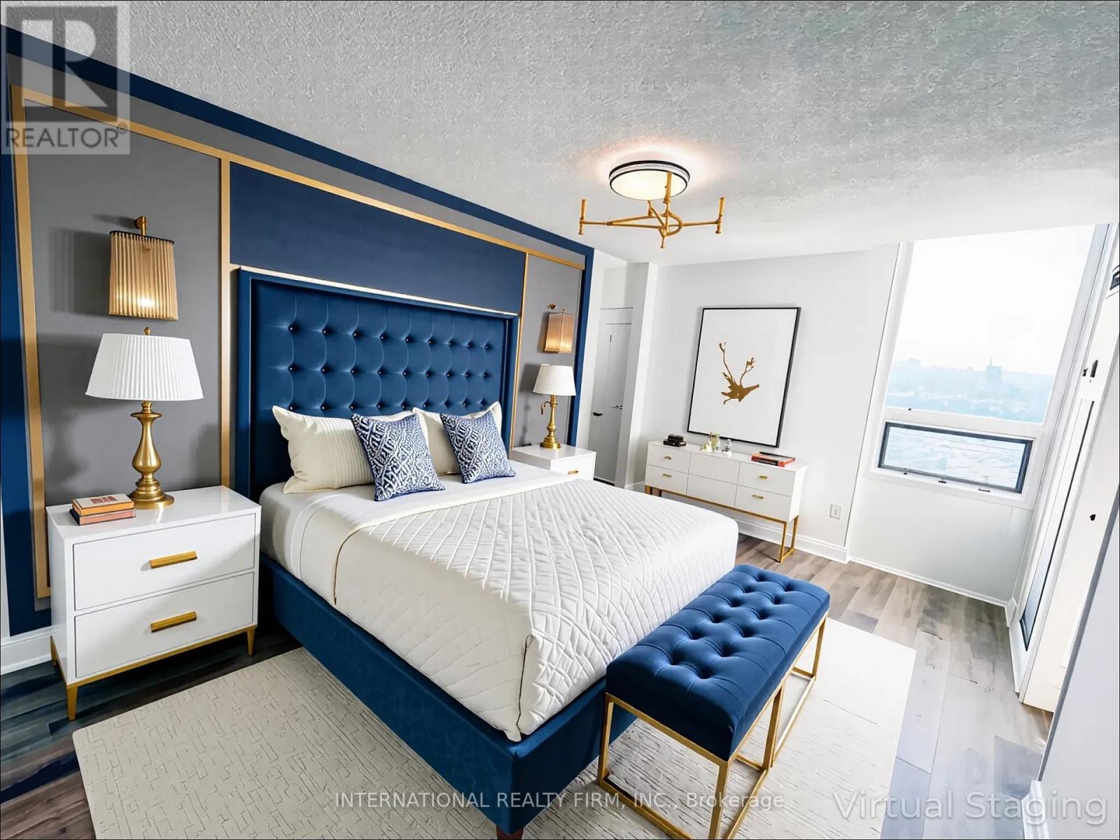
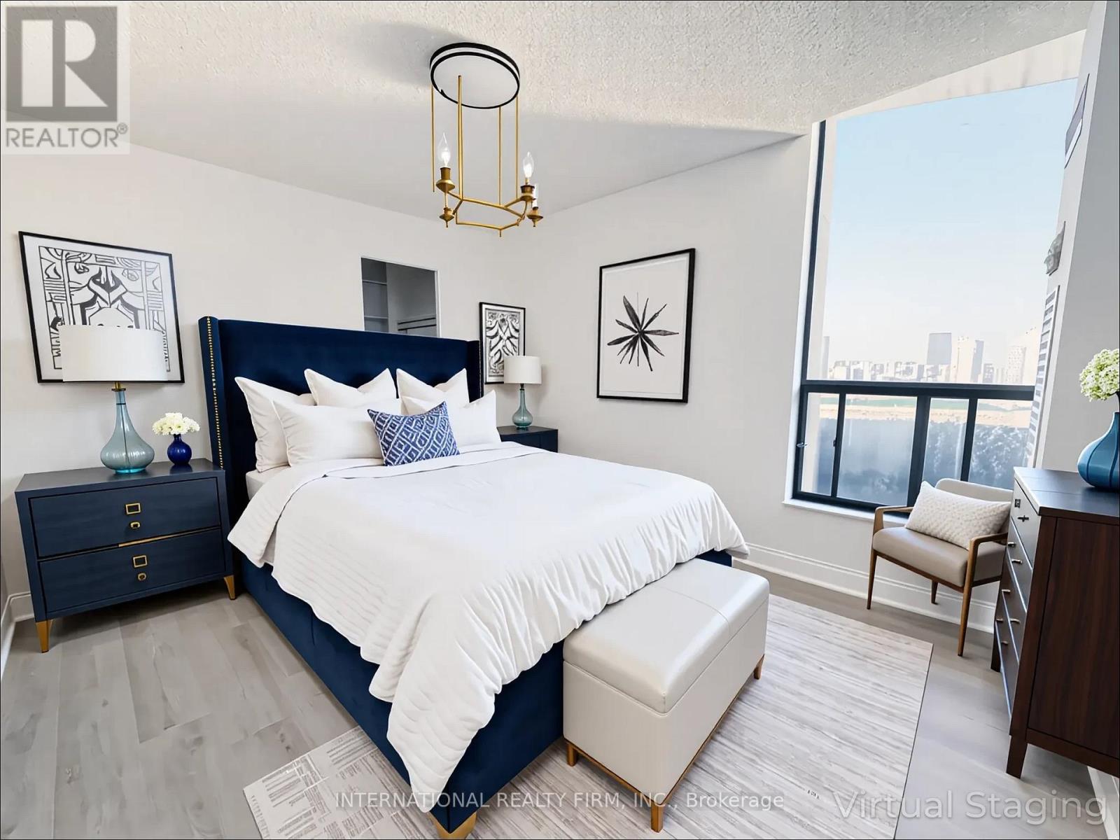
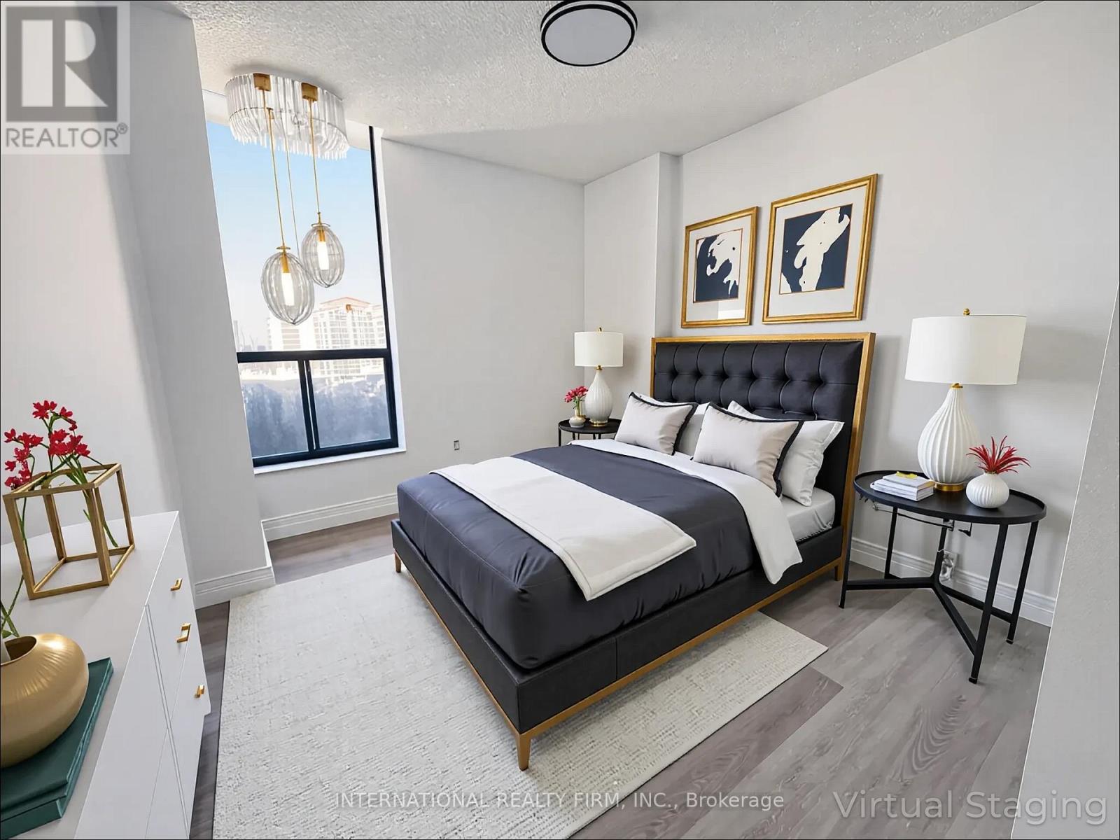
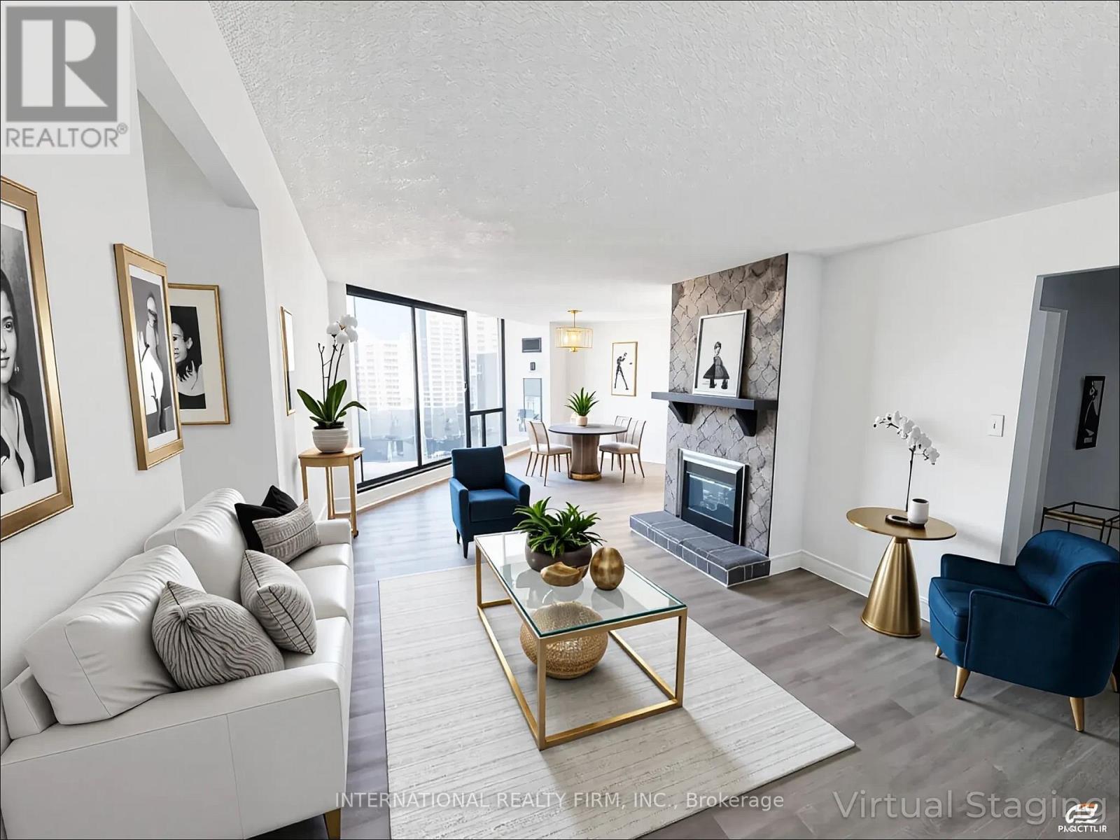
Welcome to Penthouse 2603 at 75 Graydon Hall Drive-a rare opportunity to own a beautifully renovated top-floor residence offering approximately 1,300 sq. ft. of bright, spacious, open-concept living with breathtaking, unobstructed panoramic views from every room.Meticulously updated for modern living, this exceptional penthouse features a contemporary chef-inspired kitchen, two elegantly renovated bathrooms, and stylish finishes throughout. The thoughtful layout offers generous living space, abundant natural light, privacy, and spectacular views-perfect for everyday living and entertaining.Adding to its appeal are TWO exclusive-use parking spaces, an incredibly rare and highly sought-after feature that provides exceptional convenience and value.Enjoy effortless living with an ALL-INCLUSIVE maintenance fee covering heat, hydro, water, air conditioning, cable TV, internet, and parking. With so many essential costs included, this is truly convenient and carefree living.Residents enjoy an impressive selection of resort-style amenities, including a fully equipped fitness centre, separate men's and women's saunas with shower facilities, and beautifully landscaped gardens featuring a BBQ area and children's playground-ideal for entertaining, relaxing, and family enjoyment.Ideally located in one of North York's most connected communities, this prime address is just steps from Don Mills Subway Station and TTC transit, with Fairview Mall, top-rated schools, parks, grocery stores, and everyday conveniences nearby. Major highways are also easily accessible, making commuting throughout the GTA quick and convenient.Rarely does a top-floor residence of this size and quality come to market with TWO parking spaces, extensive renovations, panoramic views, and such an impressive all-inclusive maintenance package.Move-in ready and offering an exceptional combination of luxury, space, convenience, value, and lifestyle, Penthouse 2603 is a rare opportunity not to be missed. (id:31684)
| yesterday | Listing updated with changes from the MLS® | |
| yesterday | Listing first seen on site |



The trademarks MLS®, Multiple Listing Service® and the associated logos are owned by The Canadian Real Estate Association (CREA) and identify the quality of services provided by real estate professionals who are members of CREA. Used under license.
The trademarks REALTOR®, REALTORS®, and the REALTOR® logo are controlled by The Canadian Real Estate Association (CREA) and identify real estate professionals who are members of CREA. These trademarks are owned or controlled by The Canadian Real Estate Association (CREA) and identify real estate professionals who are members of CREA (REALTOR®) and/or the quality of services they provide (MLS®).
This REALTOR.ca listing content is owned and licensed by REALTOR® members of The Canadian Real Estate Association.