





2906 - 65 ST MARY STREETToronto (Bay Street Corridor), ONM5S0A6
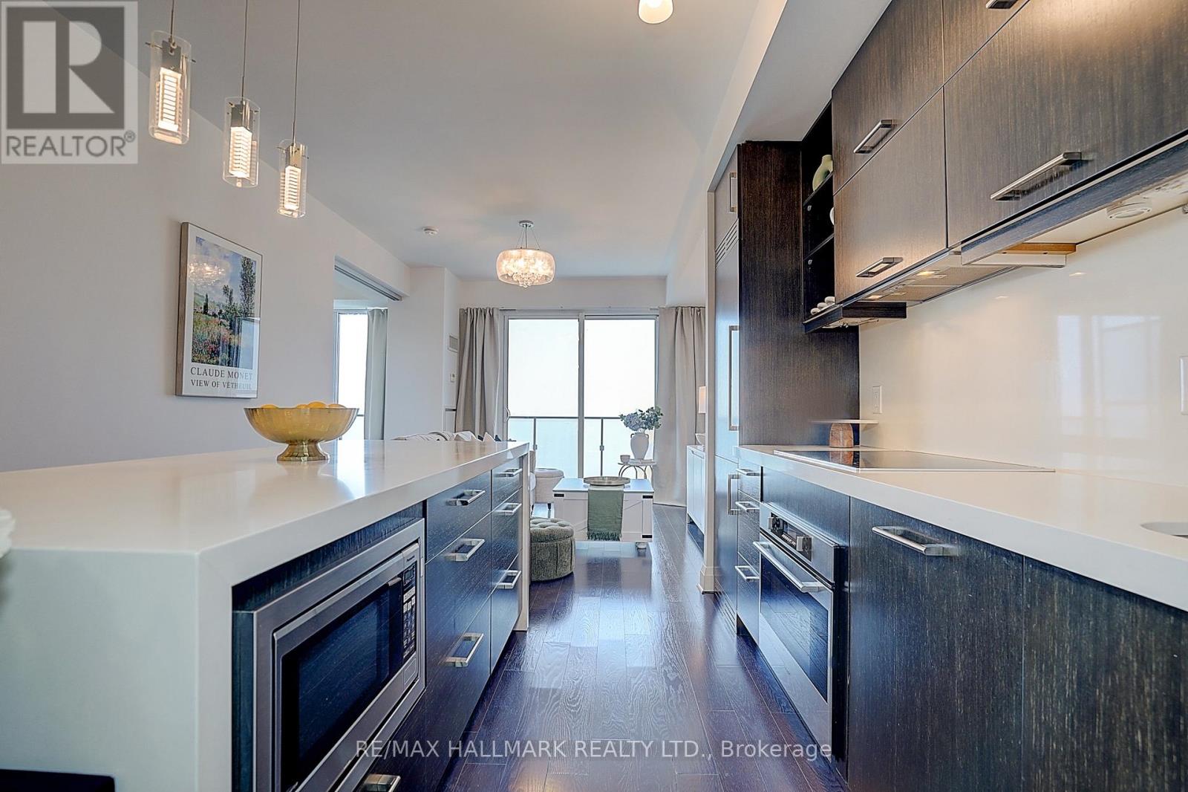
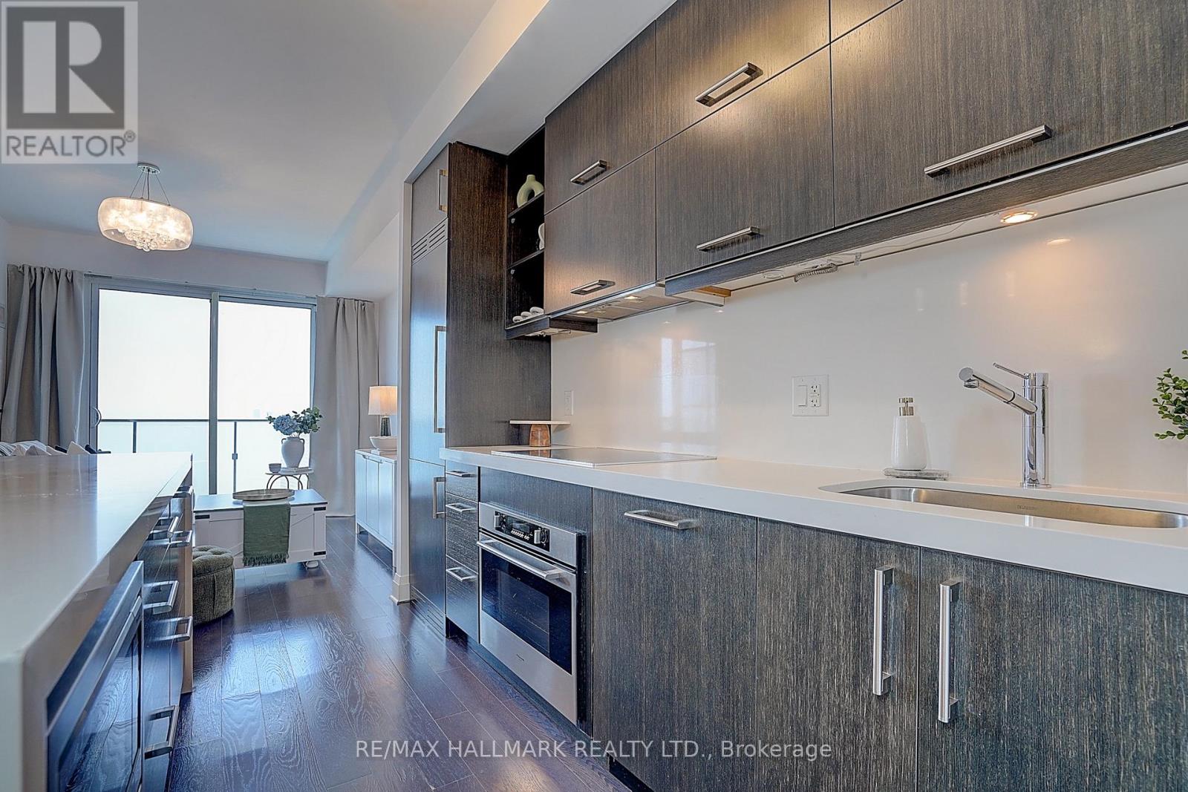
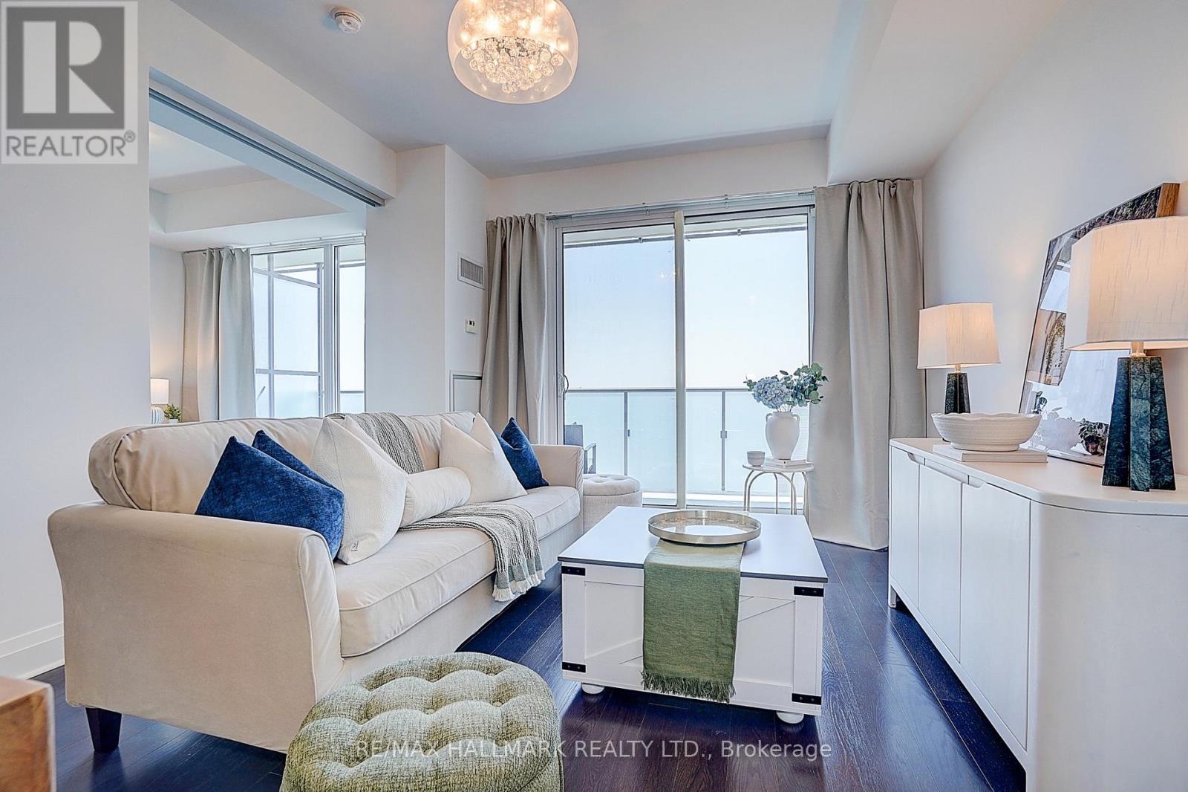
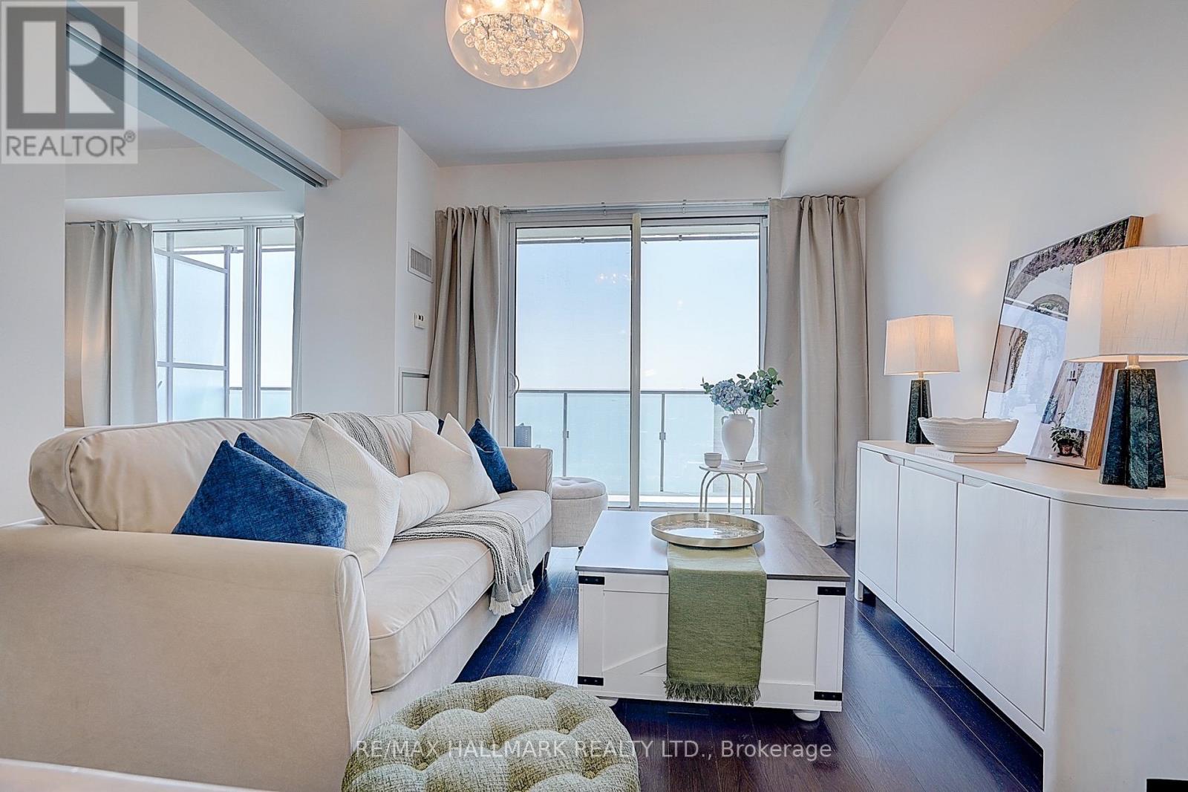
*Bright And Campus View 1+1 Suite At Prestigious U Condos* Rare High-Floor (29th Fl) Residence In AAA+ Prime Location Next To U Of T Campus* Gorgeous Unobstructed Views Of Campus, CN Tower, Lake Ontario & Queen's Park* Spacious 648 Sq Ft Layout + Sprawling 132 Sq Ft Terrace (780 Sq Ft Total Living Space)* Functional Den Fitted W/ Custom Built-Ins Perfect For Executive Home Office Or Guest Space* 9-Ft Floor-To-Ceiling Windows & Modern European Finishes* Steps To Yorkville, Bloor St, ROM & 2 Subway Lines* 4,500 Sq Ft 5-Star Rooftop Amenities, Ample Visitor Parking & 24-Hr Concierge* (id:31684)
| 13 hours ago | Listing updated with changes from the MLS® | |
| 13 hours ago | Listing first seen on site |



The trademarks MLS®, Multiple Listing Service® and the associated logos are owned by The Canadian Real Estate Association (CREA) and identify the quality of services provided by real estate professionals who are members of CREA. Used under license.
The trademarks REALTOR®, REALTORS®, and the REALTOR® logo are controlled by The Canadian Real Estate Association (CREA) and identify real estate professionals who are members of CREA. These trademarks are owned or controlled by The Canadian Real Estate Association (CREA) and identify real estate professionals who are members of CREA (REALTOR®) and/or the quality of services they provide (MLS®).
This REALTOR.ca listing content is owned and licensed by REALTOR® members of The Canadian Real Estate Association.