





1705 - 85 QUEENS WHARF ROADToronto (Waterfront Communities), ONM5V 0J9
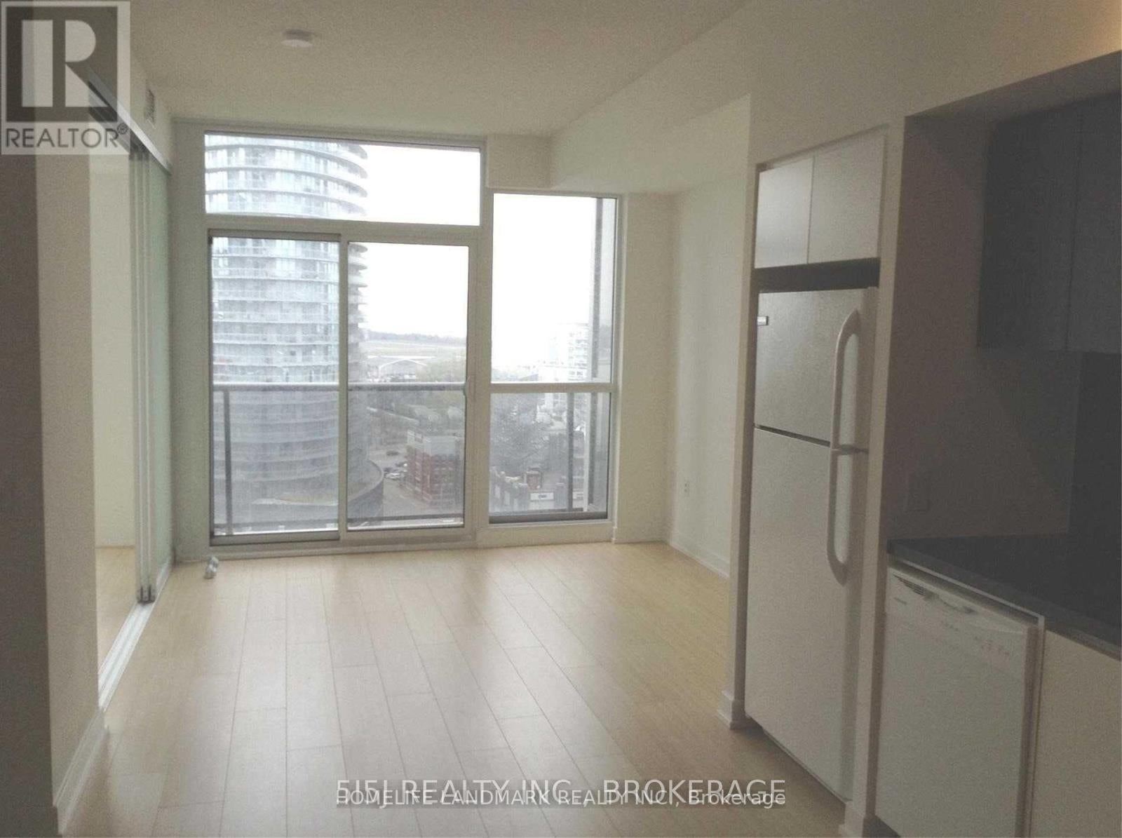
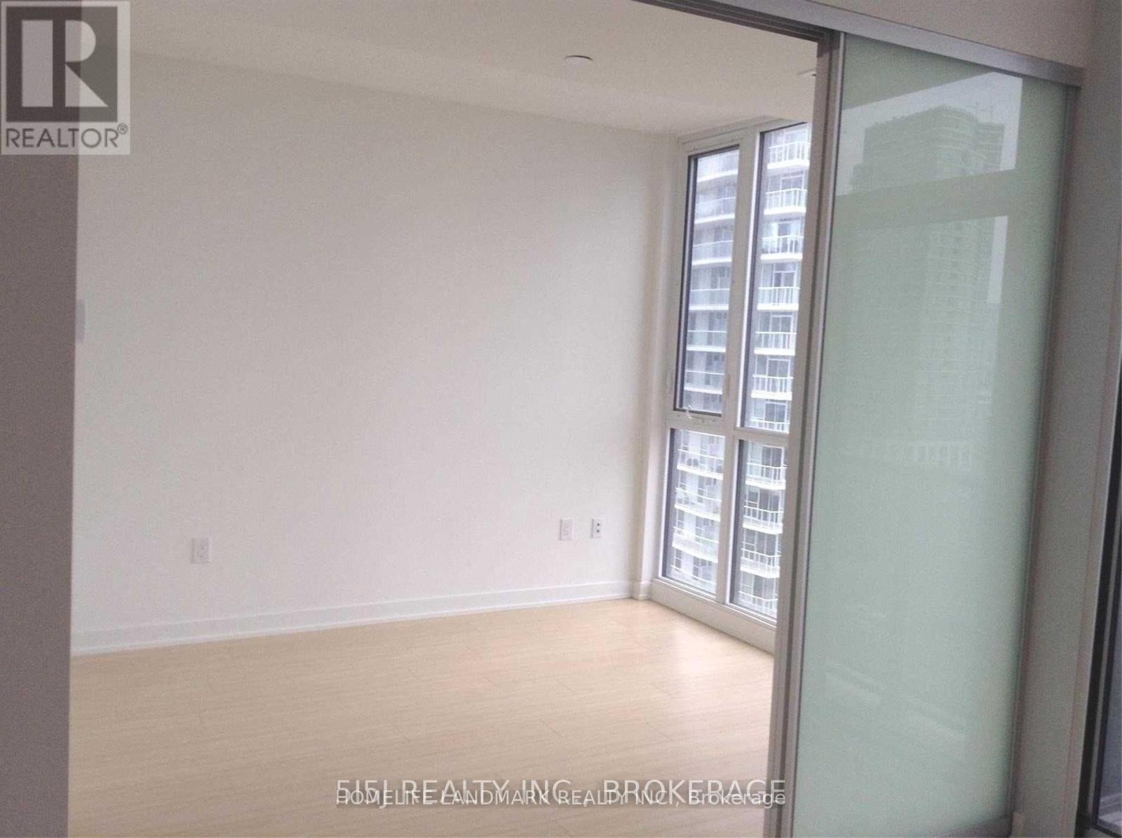
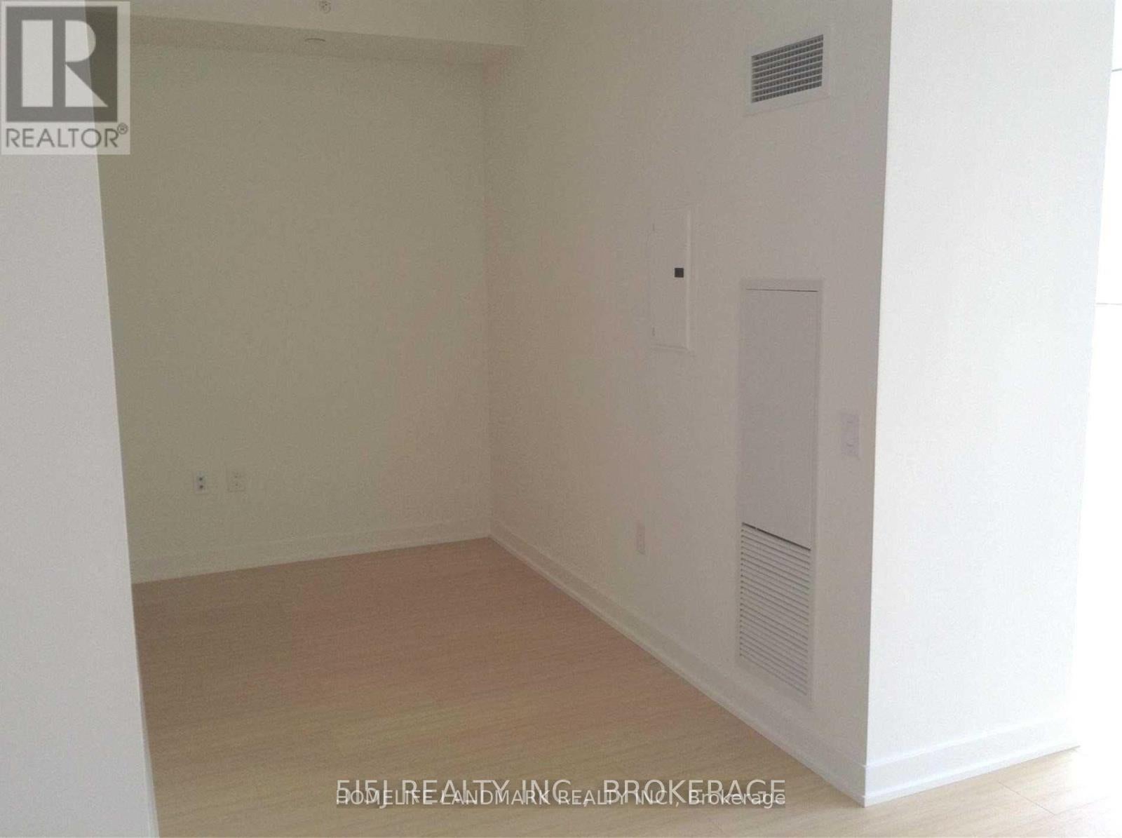
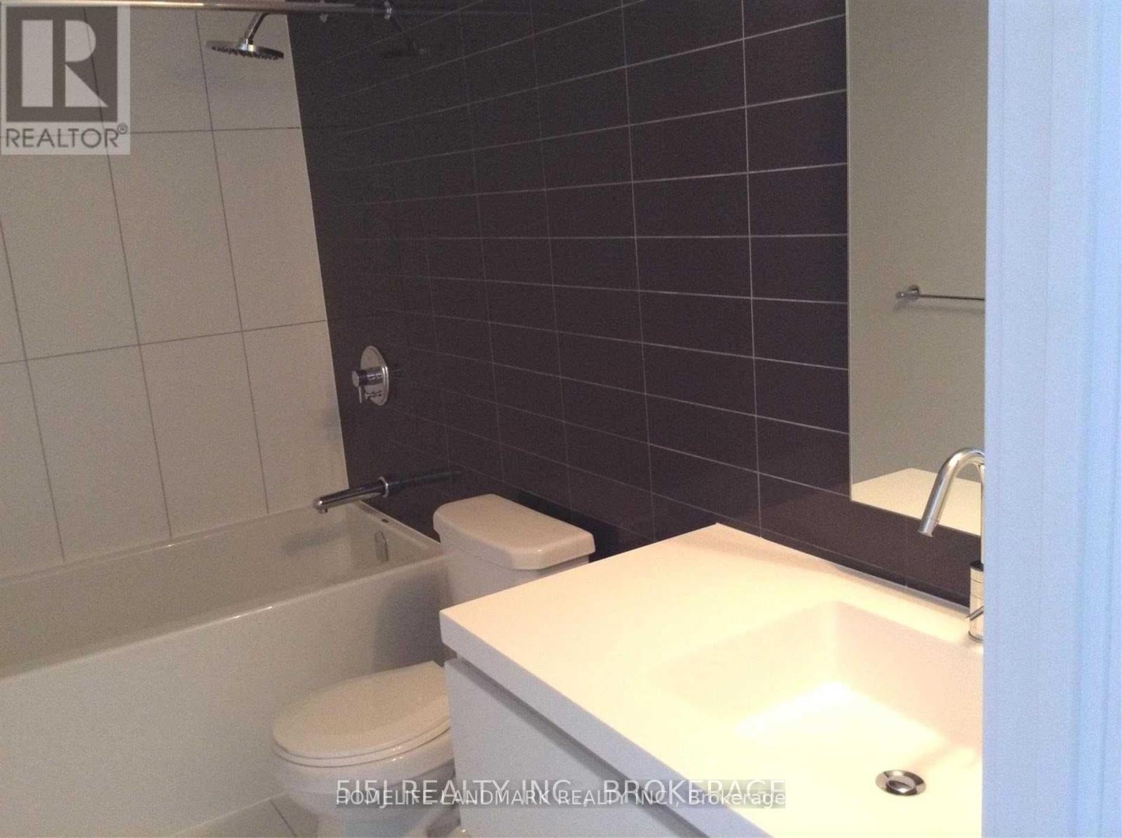
Welcome to this bright and spacious 17th-floor suite at Spectra Condos, offering approximately 645 sq. ft. of well-designed living space with beautiful lake views. The functional layout features 9-ft ceilings, a versatile den ideal for a home office or study area, and an open-concept living and dining space filled with natural light. The kitchen provides ample cabinetry and counter space, while laminate flooring throughout creates a clean and seamless flow. Enjoy an unbeatable downtown lifestyle with a Walk Score of 98-just steps to the waterfront, parks, TTC, groceries, restaurants, cafés, and everyday conveniences, with easy access to the CN Tower, Rogers Centre, The Well, King West, and Toronto's Financial and Entertainment Districts. Residents enjoy an impressive selection of building amenities, including an indoor swimming pool, basketball court, fully equipped fitness centre, and 24-hour concierge. An excellent opportunity for those seeking space, convenience, and vibrant downtown living in the heart of Toronto's waterfront community. (id:31684)
| 2 hours ago | Listing updated with changes from the MLS® | |
| 2 hours ago | Listing first seen on site |



The trademarks MLS®, Multiple Listing Service® and the associated logos are owned by The Canadian Real Estate Association (CREA) and identify the quality of services provided by real estate professionals who are members of CREA. Used under license.
The trademarks REALTOR®, REALTORS®, and the REALTOR® logo are controlled by The Canadian Real Estate Association (CREA) and identify real estate professionals who are members of CREA. These trademarks are owned or controlled by The Canadian Real Estate Association (CREA) and identify real estate professionals who are members of CREA (REALTOR®) and/or the quality of services they provide (MLS®).
This REALTOR.ca listing content is owned and licensed by REALTOR® members of The Canadian Real Estate Association.