





MAIN - 184 MADISON AVENUEToronto (Annex), ONM5R 2S5
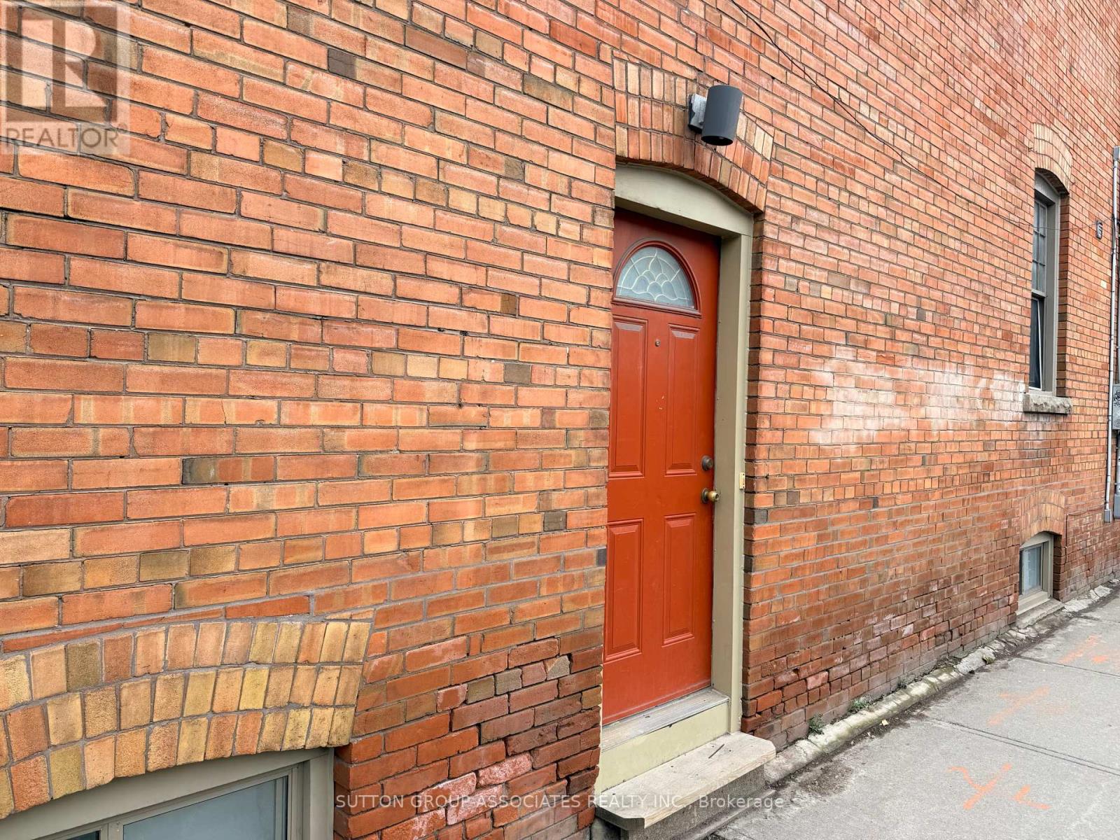
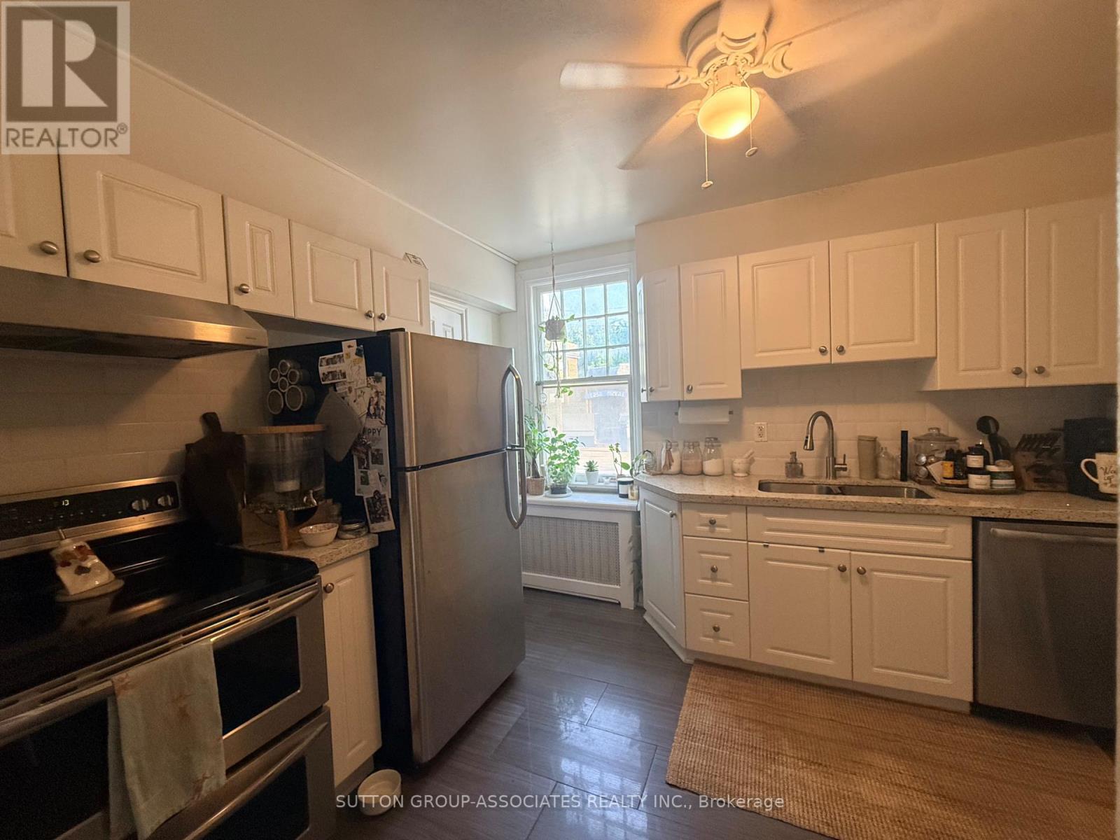
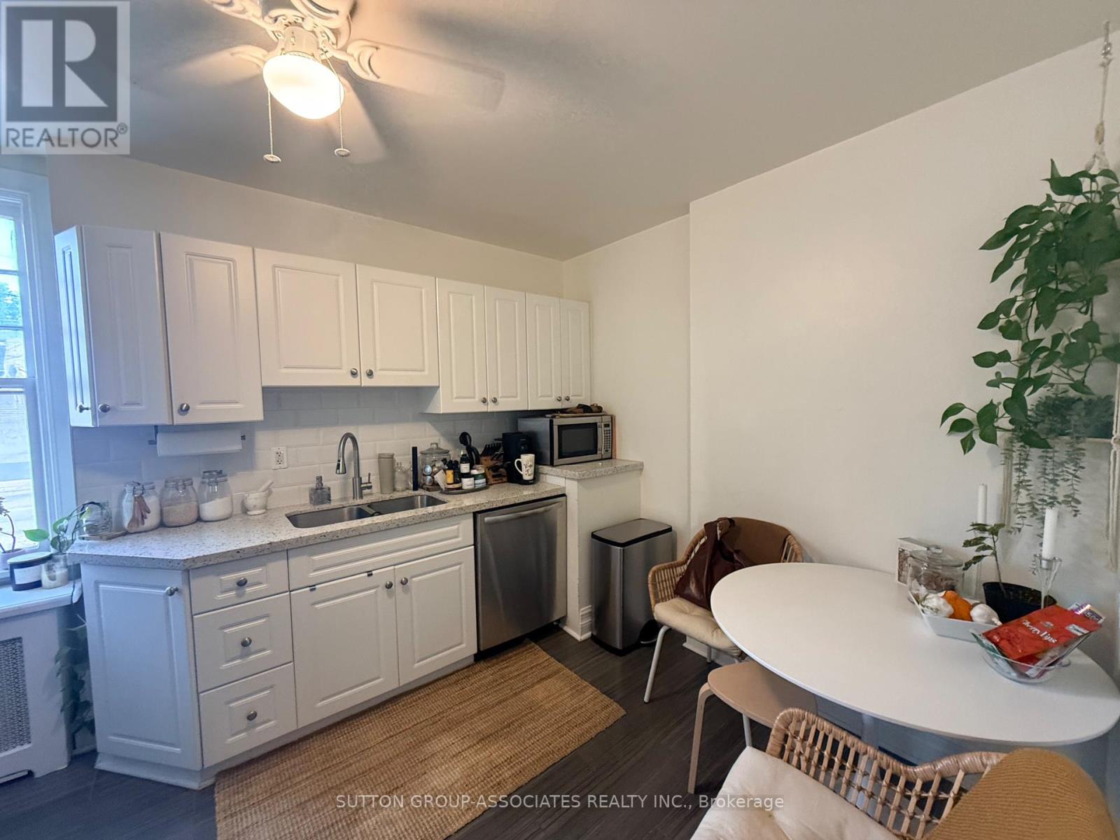
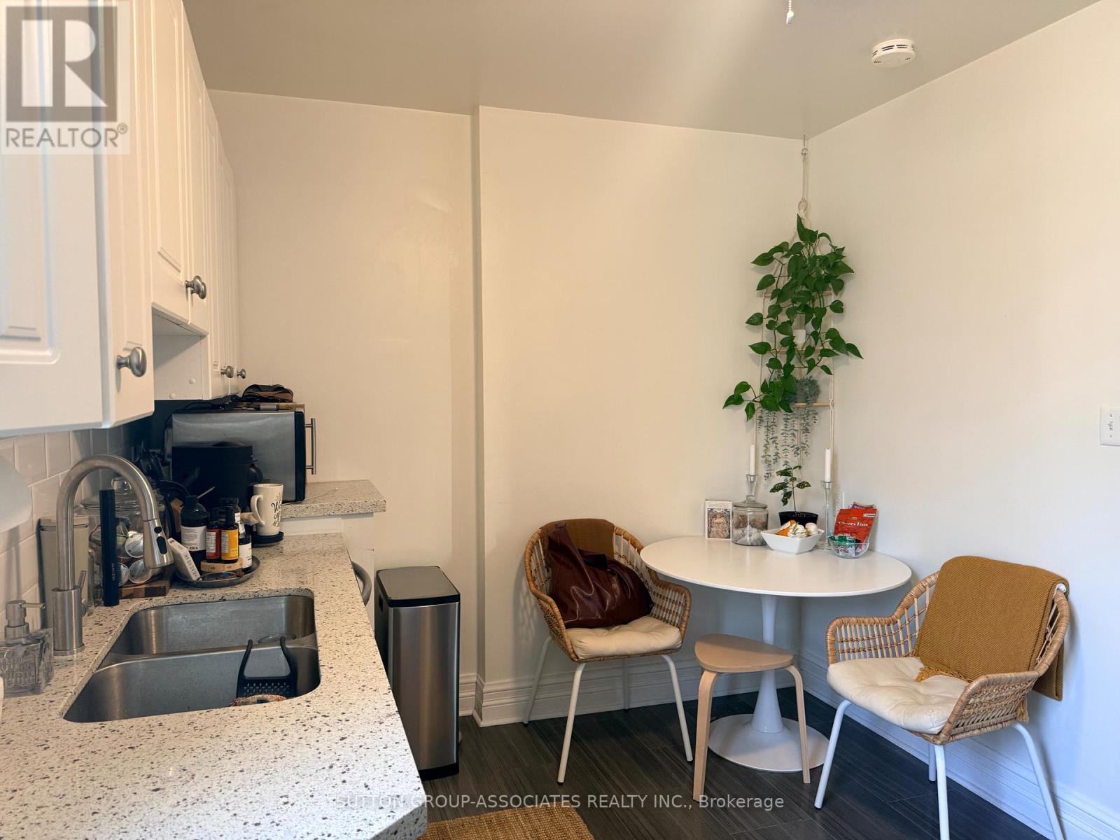
Welcome to The Annex - one of Toronto's most vibrant and sought-after neighbourhoods! This spacious 1-bedroom main-floor unit offers incredible value in one of the city's most walkable and culturally rich communities. Enjoy your own backyard oasis, perfect for relaxing or entertaining, plus 1 parking spot in the garage. This home is ideal for young professionals or couples looking for a comfortable, well-located space to call home. Flat Fee of $150 for utilities. Steps from Bloor-Yonge and Spadina TTC subway stations, commuting across the city has never been easier, with world-class institutions, major hospitals, and endless amenities all within minutes. Stroll to the upscale boutiques and restaurants of Yorkville, explore the indie shops and cafes that define Annex living, or enjoy the countless parks and green spaces nearby. Don't miss your chance to live at the heart of it all - available September 15th. (id:31684)
| 3 hours ago | Listing updated with changes from the MLS® | |
| 4 hours ago | Listing first seen on site |



The trademarks MLS®, Multiple Listing Service® and the associated logos are owned by The Canadian Real Estate Association (CREA) and identify the quality of services provided by real estate professionals who are members of CREA. Used under license.
The trademarks REALTOR®, REALTORS®, and the REALTOR® logo are controlled by The Canadian Real Estate Association (CREA) and identify real estate professionals who are members of CREA. These trademarks are owned or controlled by The Canadian Real Estate Association (CREA) and identify real estate professionals who are members of CREA (REALTOR®) and/or the quality of services they provide (MLS®).
This REALTOR.ca listing content is owned and licensed by REALTOR® members of The Canadian Real Estate Association.