





2704 - 89 MCGILL STREETToronto (Church-Yonge Corridor), ONM5B 0B1
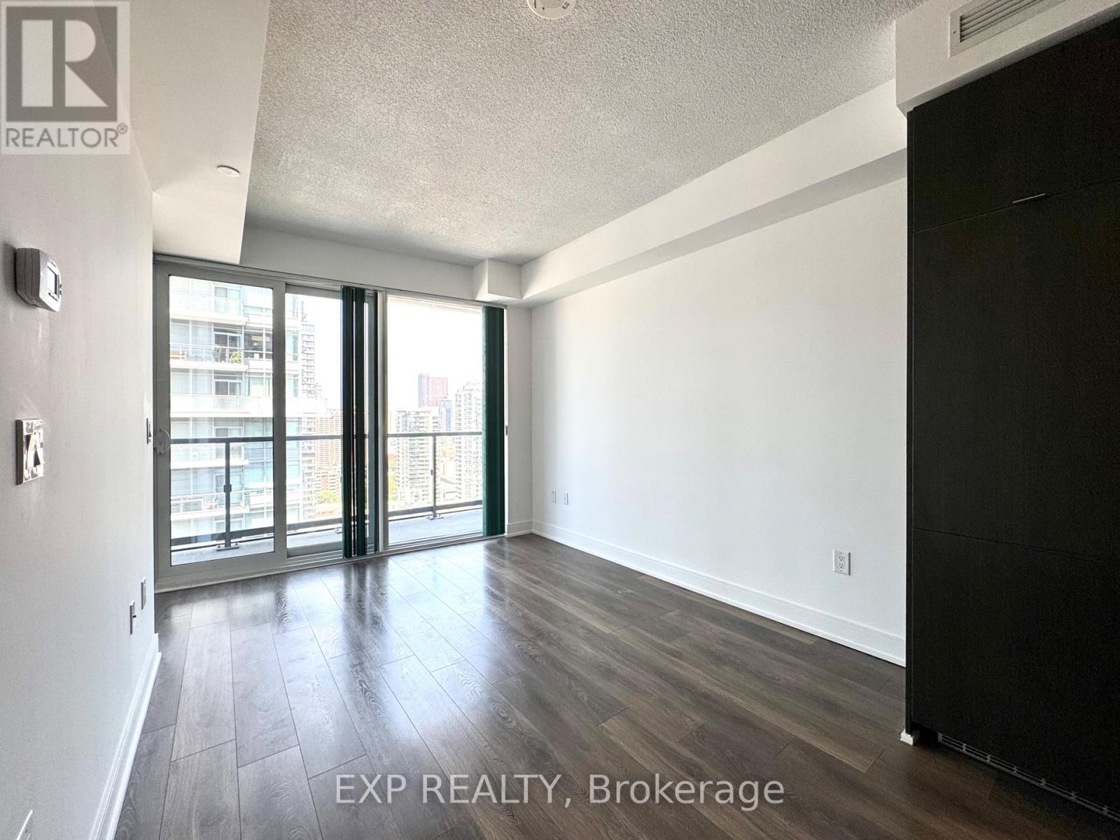
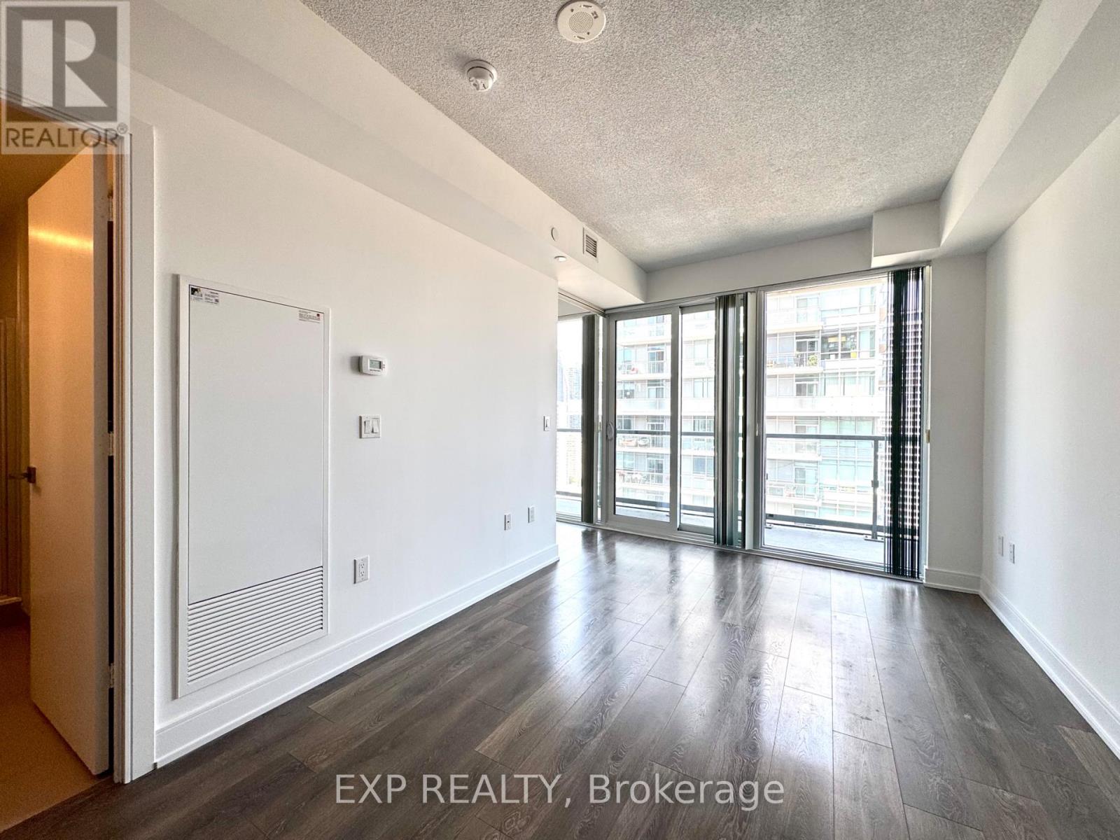
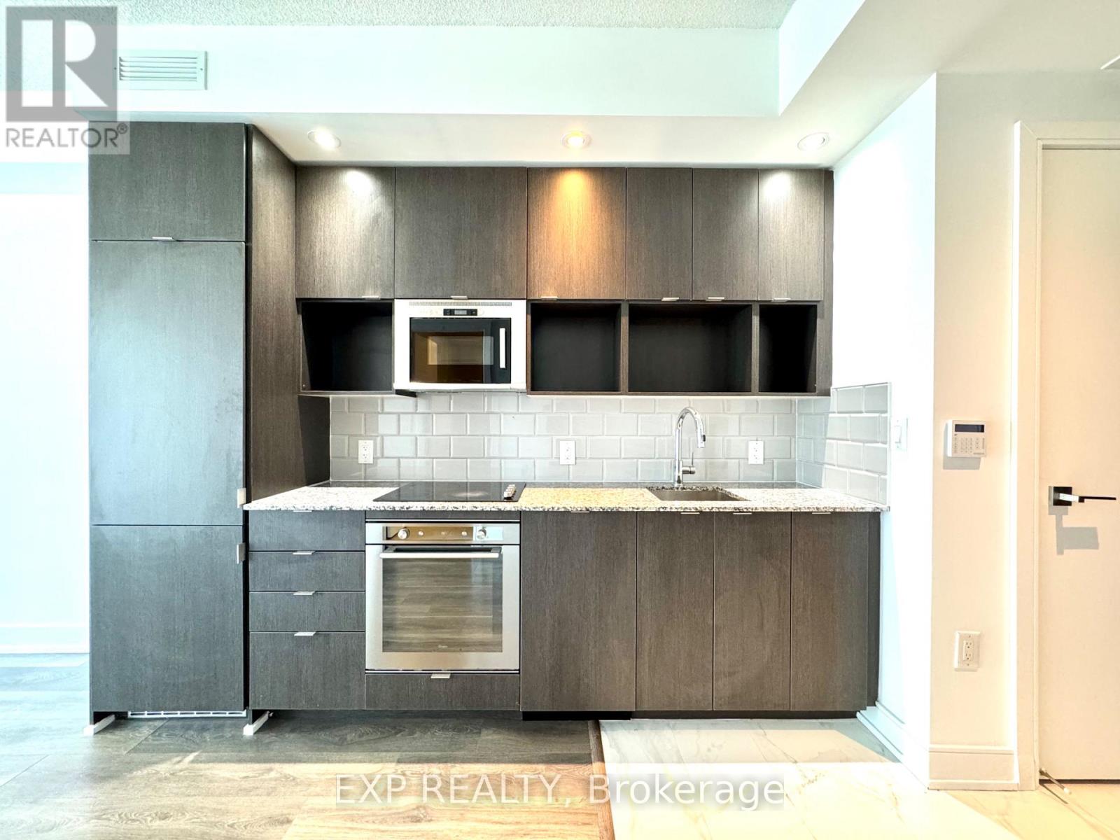
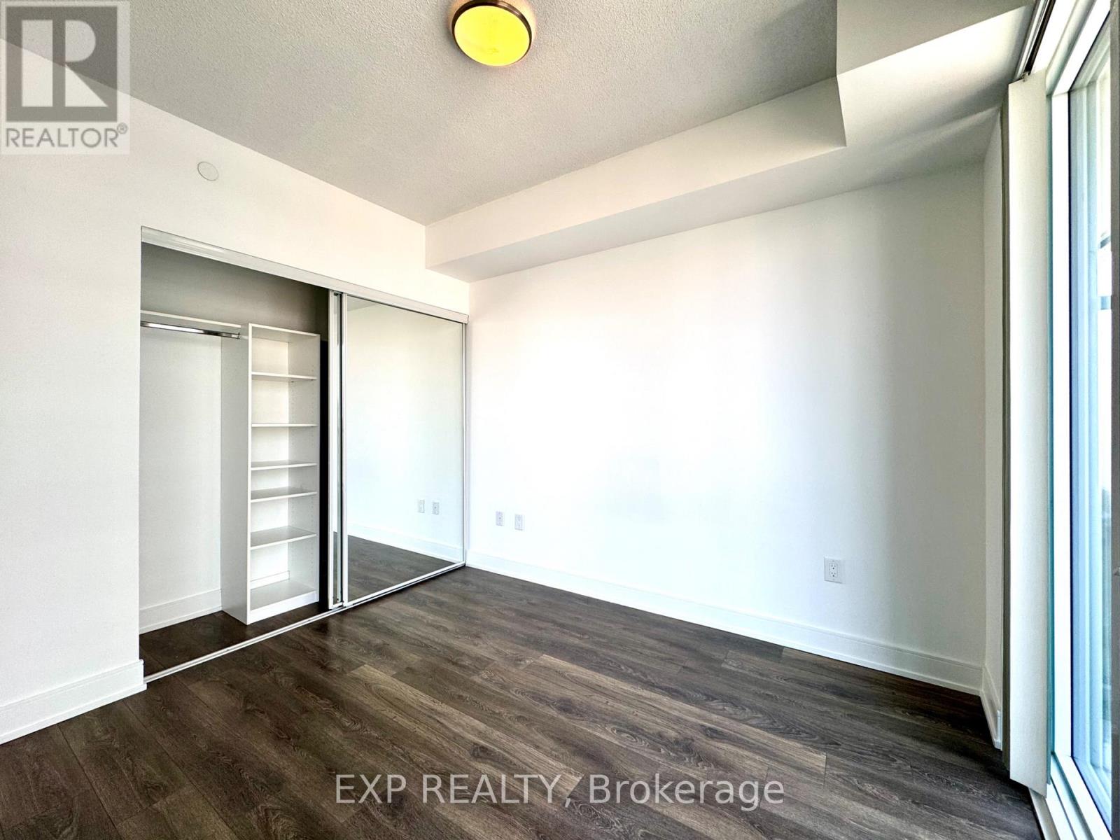
Gorgeous High-Floor 1+Den Suite at Tridel's Alter Condos! This Bright & Spacious Unit Features 9-Ft Ceilings, A Modern Kitchen With Quartz Countertops, Sleek Cabinetry, And Laminate Flooring Throughout. Functional Den Is Perfect For A Home Office. Enjoy Expansive City Views From One Of The Best Floors In The Building. Located In The Heart Of Downtown Toronto With A Walk Score Of 96 & Transit Score Of 100 Steps To College Subway Station, 24-Hr Streetcar, TMU, U of T, Loblaws, Eaton Centre, Hospitals, Shops & Dining. Luxury Building Amenities Include 24-Hr Concierge, Outdoor Pool & Terrace, Yoga & Fitness Studios, Wet Lounge & Whirlpool, And More. Ideal For Young Professionals Or Students Looking For Prime Location & Exceptional Amenities. (id:31684)
| 2 hours ago | Listing updated with changes from the MLS® | |
| 2 hours ago | Listing first seen on site |



The trademarks MLS®, Multiple Listing Service® and the associated logos are owned by The Canadian Real Estate Association (CREA) and identify the quality of services provided by real estate professionals who are members of CREA. Used under license.
The trademarks REALTOR®, REALTORS®, and the REALTOR® logo are controlled by The Canadian Real Estate Association (CREA) and identify real estate professionals who are members of CREA. These trademarks are owned or controlled by The Canadian Real Estate Association (CREA) and identify real estate professionals who are members of CREA (REALTOR®) and/or the quality of services they provide (MLS®).
This REALTOR.ca listing content is owned and licensed by REALTOR® members of The Canadian Real Estate Association.