





1 - 988 SHEPPARD AVENUE WToronto (Bathurst Manor), ONM3H 2T6
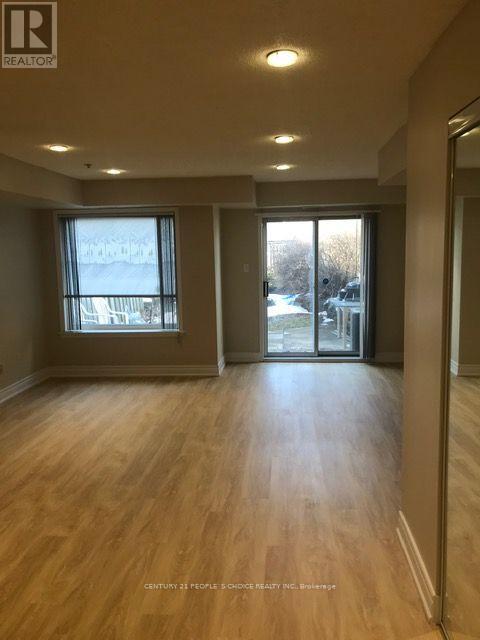
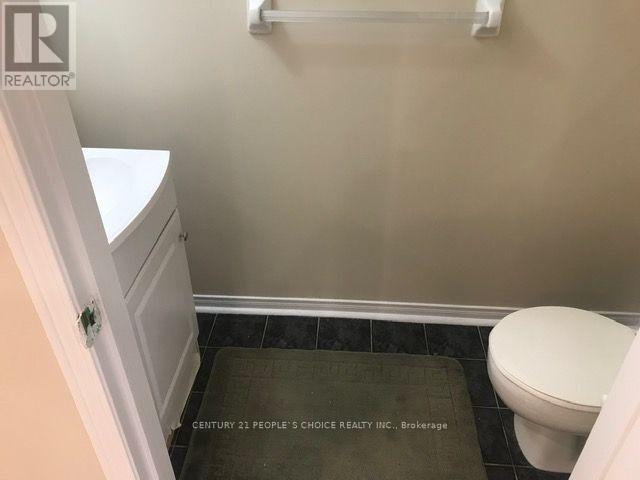
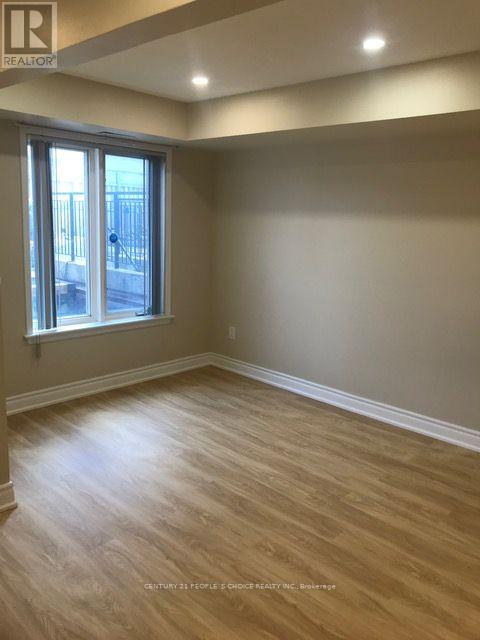
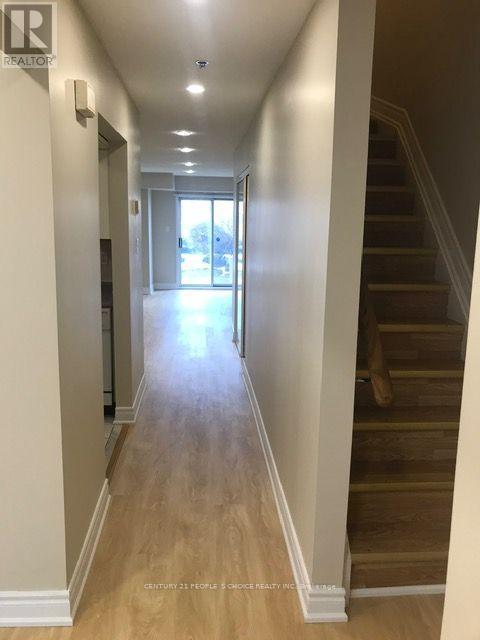
Very Well Maintained Townhouse In the High Demand Downsview Area, Close to Yorkdale Mall, Parks, Schools, TTC, Walking Distance to Subway. Easy Access to Allen Rd & HWY 401. End unit like semi. Great Layout, Separate Den can be used as Office or Another Bedroom. W/O to Beautiful Backyard, Overlooking School play ground. No carpet Entire House, Central A/C, Forced Air Furness, TKLS Hotwater Tank, and Additional Pot Lights. Close To York University, Bathurst Manor, Close To William Lyon Mackenzie Collegiate Institute(Top Ranked Sch By Fraser 8.5 Rat), 24X7 Ttc Door Step, Walk To Subway In 3 Min, Close To Downsview Park, Fire Sprinklers In The House For Safety. (id:31684)
| 5 hours ago | Listing updated with changes from the MLS® | |
| 5 hours ago | Listing first seen on site |



The trademarks MLS®, Multiple Listing Service® and the associated logos are owned by The Canadian Real Estate Association (CREA) and identify the quality of services provided by real estate professionals who are members of CREA. Used under license.
The trademarks REALTOR®, REALTORS®, and the REALTOR® logo are controlled by The Canadian Real Estate Association (CREA) and identify real estate professionals who are members of CREA. These trademarks are owned or controlled by The Canadian Real Estate Association (CREA) and identify real estate professionals who are members of CREA (REALTOR®) and/or the quality of services they provide (MLS®).
This REALTOR.ca listing content is owned and licensed by REALTOR® members of The Canadian Real Estate Association.