





121 - 55 STEWART STREETToronto (Waterfront Communities), ONM5V 2V1
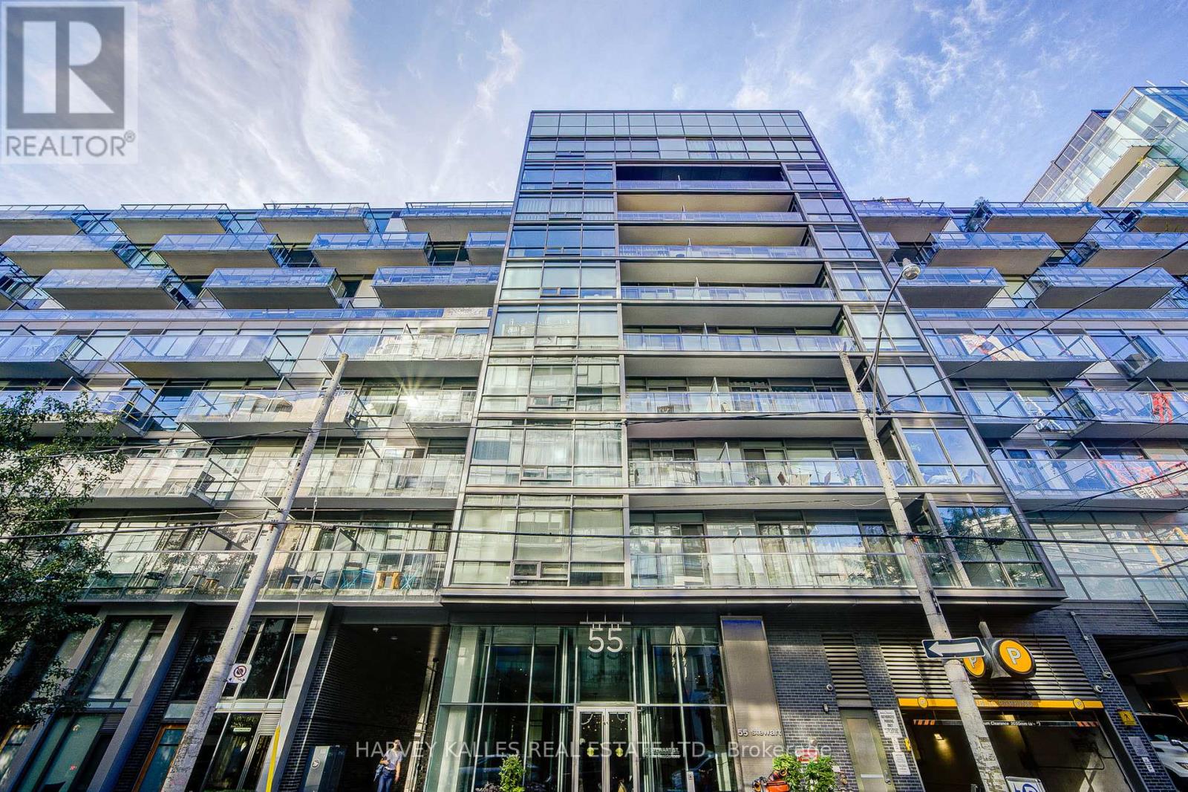
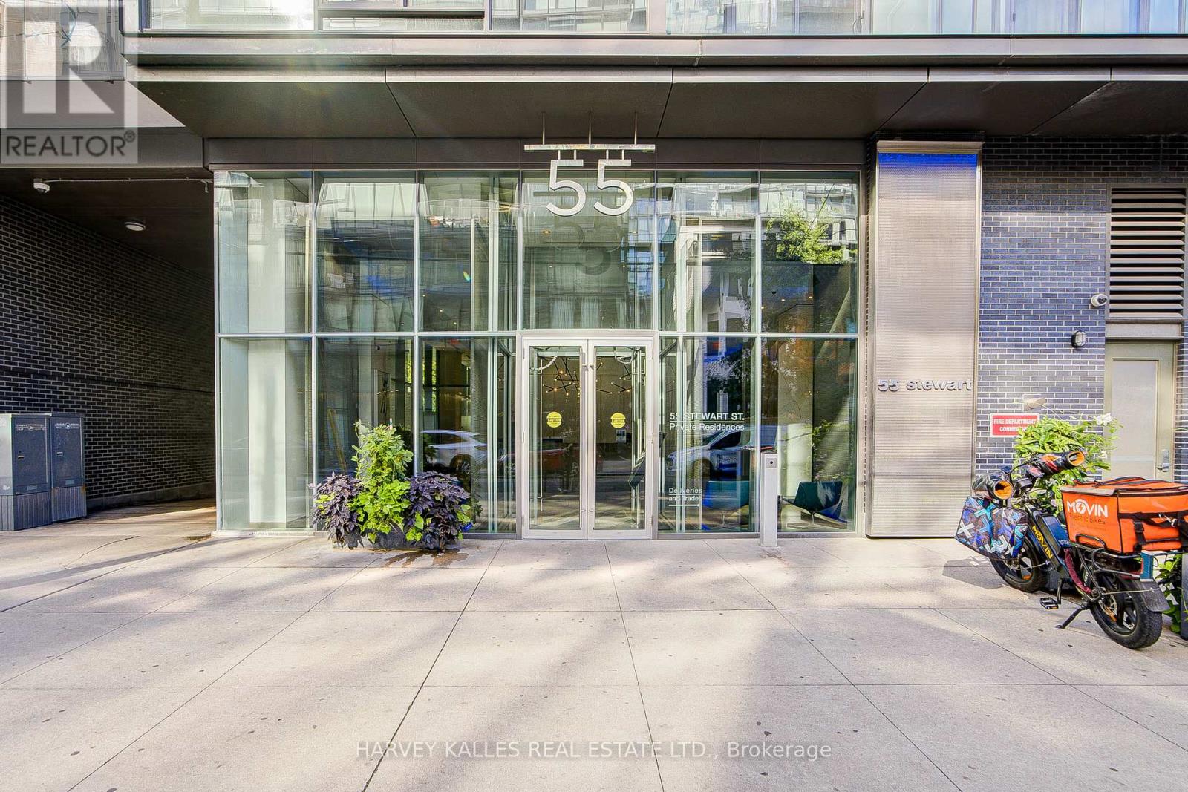
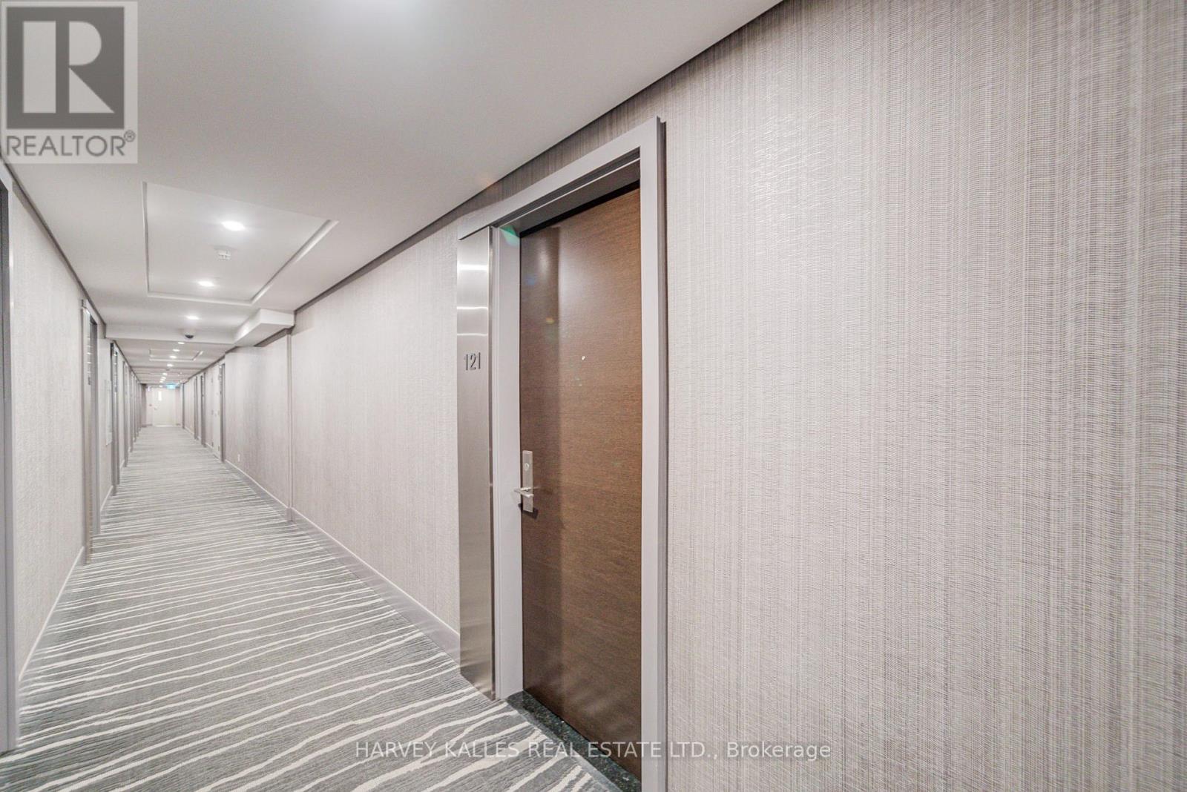
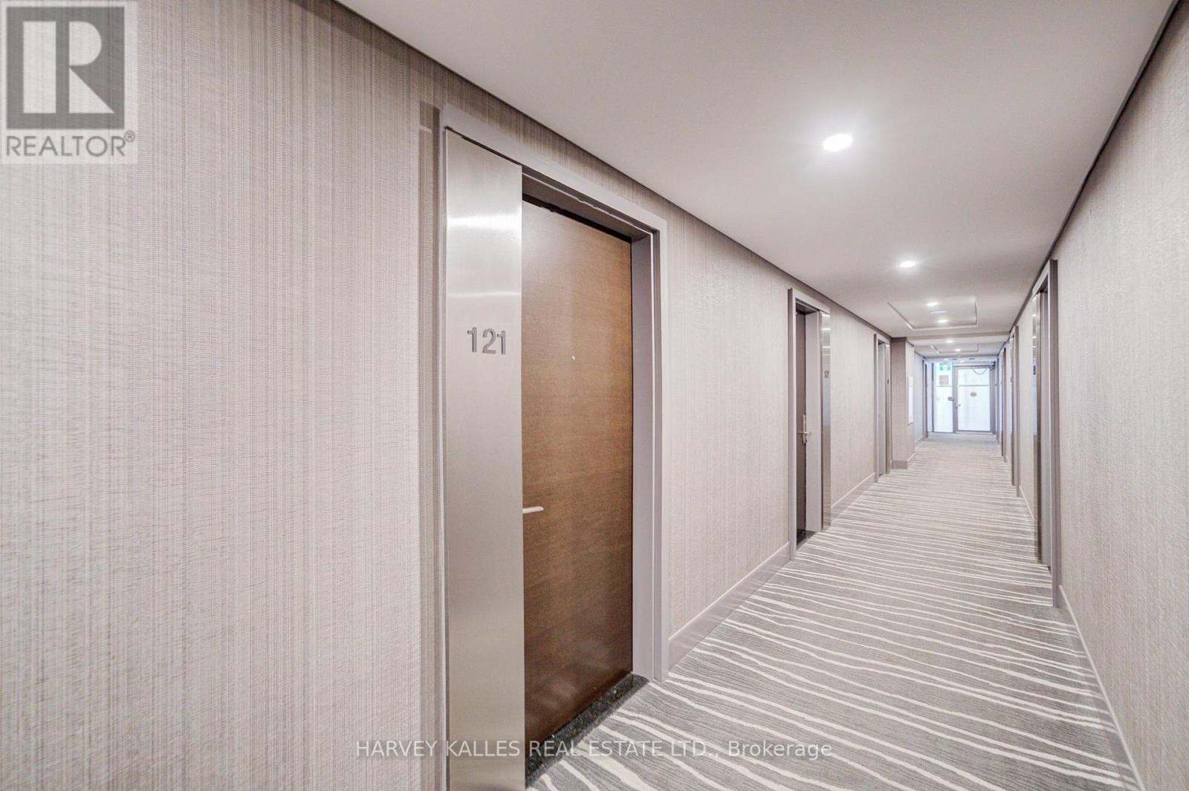
Sophisticated Urban Living in the Heart of King West. Experience the best of city living in this executive two-bedroom townhouse at The One Hotel / Thompson Residences. Condo building Blending style, functionality, and privacy, this rare offering is perfectly tailored for professionals who value refined design and the convenience of a private front entrance. Enter through the building or your own front terrace overlooking the tranquil reflection pond at One Hotel and Victoria Memorial Parka serene setting for entertaining or quiet relaxation. Inside, the open-concept living and dining area is bathed in natural light from floor-to-ceiling windows, with dual walkouts to the terrace. The designer kitchen features a large island and a temperature-controlled wine room, while a stylish powder room and in-suite laundry complete the main level. Upstairs, the primary suite offers a peaceful retreat with a walk-in closet, a spa-inspired five-piece ensuite, and a private balconythe perfect spot for your morning coffee. The second bedroom also includes its own ensuite, double closet, and balcony access. Additional features include one parking space and a locker. Residents enjoy access to premium amenities such as a state-of-the-art fitness centre, rooftop pool, and exclusive venues including Harriets Rooftop and Casa Madeira at The One Hotel. With public transit, boutique shopping, and some of Torontos best restaurants just steps away, this home embodies elevated urban living at its finest. (id:31684)
| 5 hours ago | Listing updated with changes from the MLS® | |
| 5 hours ago | Listing first seen on site |



The trademarks MLS®, Multiple Listing Service® and the associated logos are owned by The Canadian Real Estate Association (CREA) and identify the quality of services provided by real estate professionals who are members of CREA. Used under license.
The trademarks REALTOR®, REALTORS®, and the REALTOR® logo are controlled by The Canadian Real Estate Association (CREA) and identify real estate professionals who are members of CREA. These trademarks are owned or controlled by The Canadian Real Estate Association (CREA) and identify real estate professionals who are members of CREA (REALTOR®) and/or the quality of services they provide (MLS®).
This REALTOR.ca listing content is owned and licensed by REALTOR® members of The Canadian Real Estate Association.